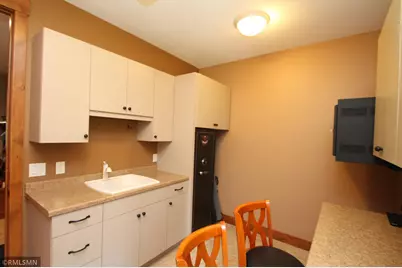
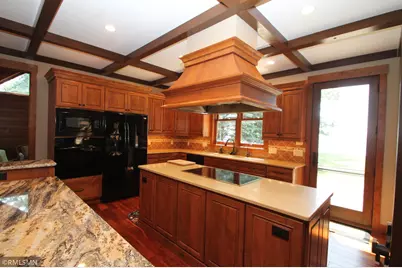
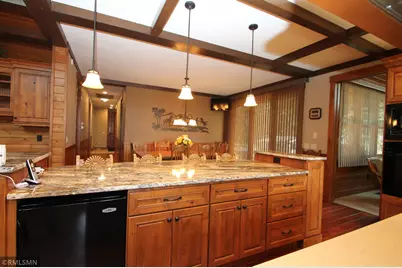
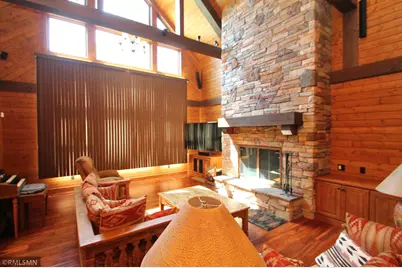
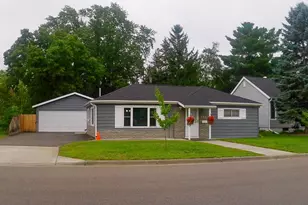
Full Property Details for 42340 Co Hwy 1
General
- Price: $1,950,000
- Taxes: $8,757 (2026)
- Status: Active
- Type: Single Family
- Source: NorthStarMLS_RMLS
- MLS ID: 7133430
- Updated: 10/1/2026
- Added to Site: 48 day(s) ago
Interior
- Fireplace: Yes
- Number of Fireplaces: 1
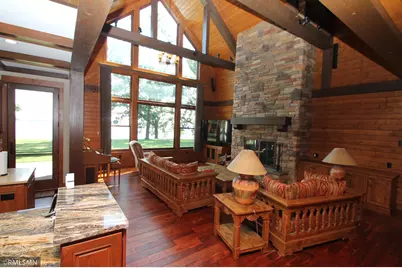
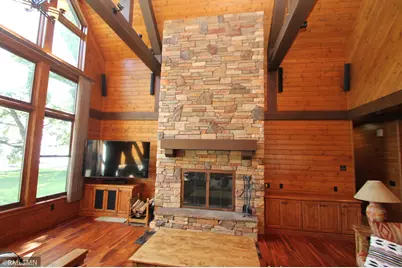
- Fireplace(s): Stone, Wood-Burning
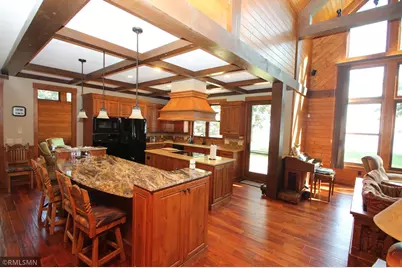
- Appliances: Central Vacuum, Cooktop, Dishwasher, Disposal, Dryer, Electronic Air Filter, Exhaust Fan, Freezer, Gas Water Heater, Water Filtration System, Microwave, Refrigerator, Wall Oven, Washer, Water Softener Owned
Rooms
- Total Bathrooms: 3
- 3/4 Bathrooms: 3
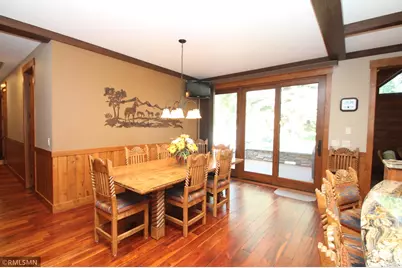
- Dining Room: Breakfast Bar, Kitchen/Dining Room, Living/Dining Room, Separate Formal Dining Room
- Formal Dining Room: Breakfast Bar, Kitchen/Dining Room, Living/Dining Room, Separate/Formal Dining Room
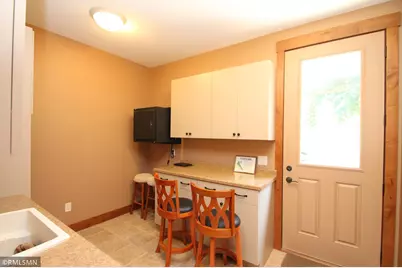
- Laundry: Laundry Room, Main Level, Laundry Room, Main Level
Additional Information
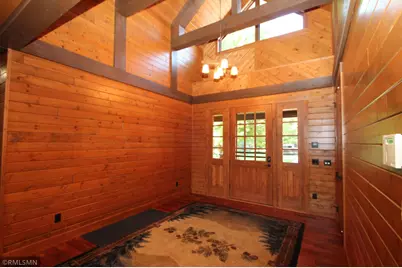
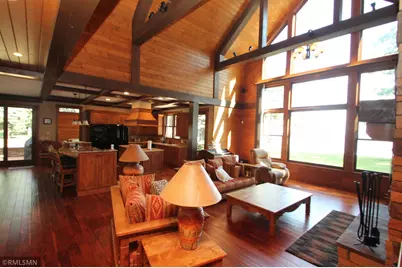
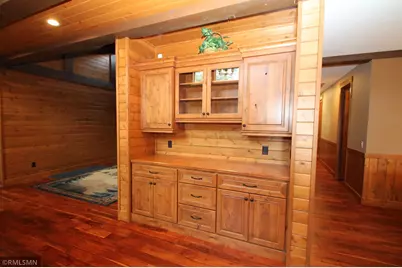
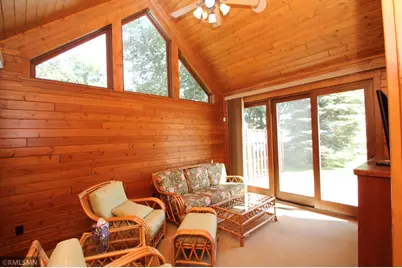
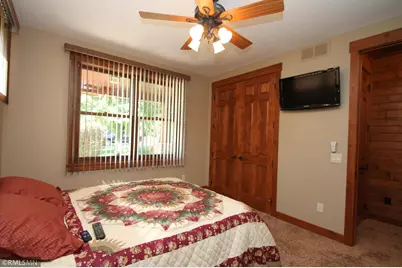
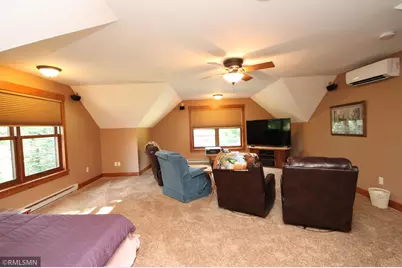
- Amenities: Cable, Ceiling Fan(s), Dock, Hardwood Floors, Kitchen Center Island, Kitchen Window, Primary Bedroom Walk-In Closet, Main Floor Primary Bedroom, Natural Woodwork, Patio, Paneled Doors, Porch, Panoramic View, Security System, In-Ground Sprinkler, Tile Floors, Vaulted Ceiling(s), Walk-In Closet
Exterior
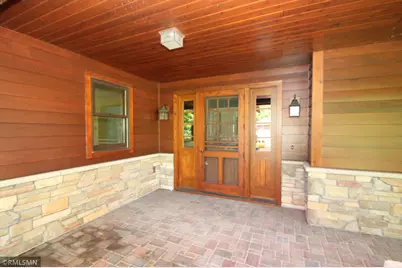
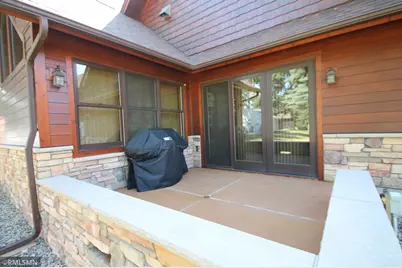
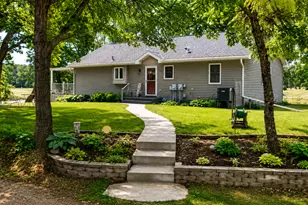
- Porch/Patio/Deck: Front Porch, Other, Patio
Parking
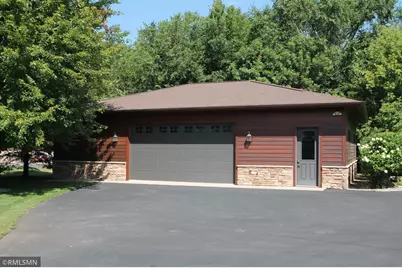
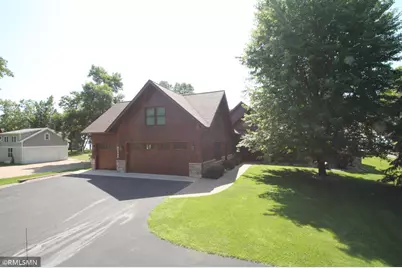
- Garage: Yes
- Attached garage: Yes
- Garage Description: 26 x 24 x 24 x 12
- Garage Spaces: 8
- Parking Features: Attached Garage, Asphalt, Floor Drain, Finished Garage, Garage Door Opener, Heated Garage, Insulated Garage, Multiple Garages
Location
- County: Otter Tail
- Township: Otter Tail Twp
- Driving Directions: From Hwy 78 in Ottertail - west approx. 1.5 miles to home.
School Information
- School District: 549 - Perham-Dent
- High School District: Perham-Dent
Heating & Cooling
- Central air: Yes
- Cooling Type: Central Air, Ductless Mini-Split, Geothermal
- Heating Type: Ductless Mini-Split, Forced Air, Geothermal, In-Floor Heating
- Heating Fuel: Natural Gas, Other
Utilities
- Sewer: Mound Septic, Tank with Drainage Field
- Water: Well
Structural Information
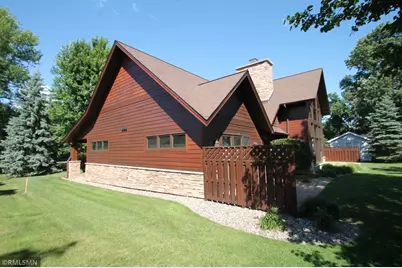
- Exterior Const.: Block, Post and Beam, Frame, Stone
- Foundation Size: 3100
- Roof: Architectural Shingle, Asphalt, Pitched
- Disability Access: Doors 36"+, No Stairs External, No Stairs Internal, Partially Wheelchair
- Square Feet: 3,736
- Above Ground: 3,736 Sq. Ft.
- Finished Down/Base.: 3,736 Sq. Ft.
- Year Built: 2010
Additional Structures
- Other Structures: Garage(s)
Lot Features
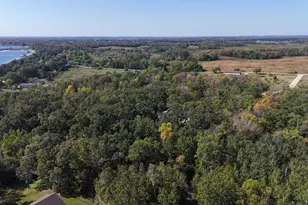
- Lot Size (Acres): 1.13
- Lot Dimensions: 103 x 524 x 100L x 508
- Frontage: County Road, Paved Streets
- Zoning: Residential-Single Family
- Lot Description: Accessible Shoreline, Medium Tree Coverage, Underground Utilities
Water Features
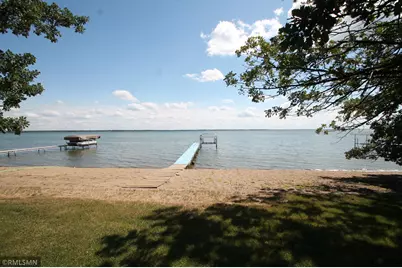
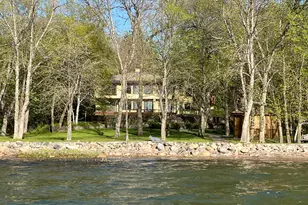
- Water Front Desc.: Lakefront
- Water Front Feet: 100
- Water Front Elev.: 0-4
- Lake Front: Yes
- Lake Bottom: Excellent Sand
Financial Considerations
- Tax Amount: $8,757
- Tax Year: 2026
- Terms: Conventional, Cash
Disclosures and Reports
- Legal Description: SECT-04 TWP-134 RANGE-039 1.13 AC PT LOT 9, 100'E OF & ADJ LOT 46 PLEASURE PARK BEACH S OF ROAD DOC#998022
- Property ID: 46000040017008
Listed by Hawk Realty Company