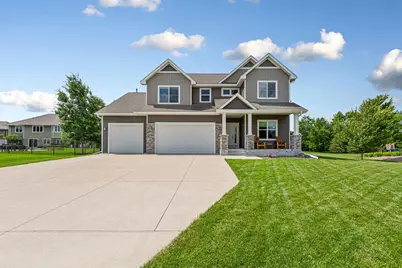
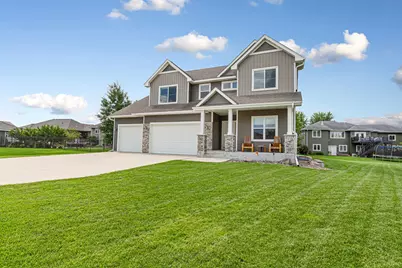
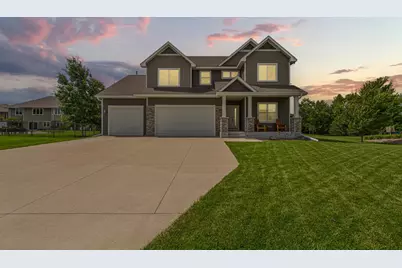
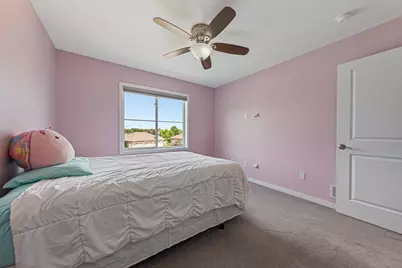
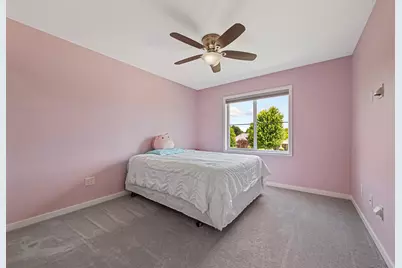
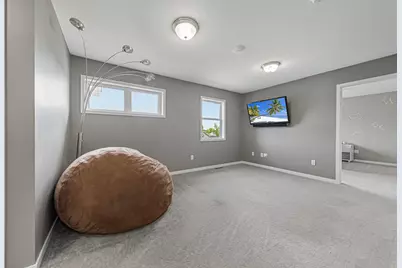
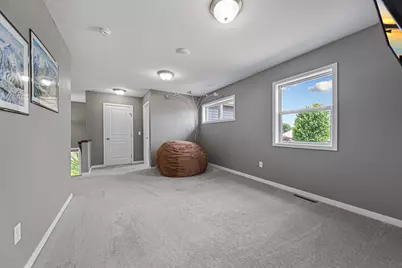
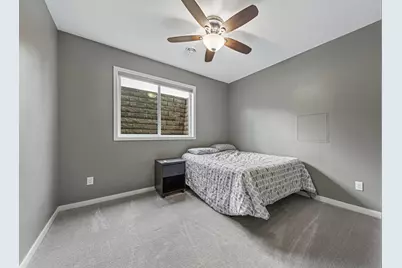
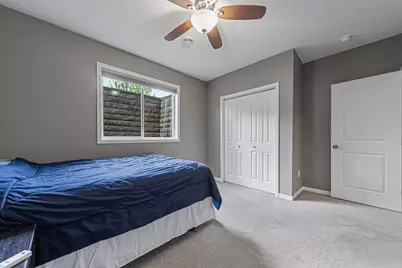
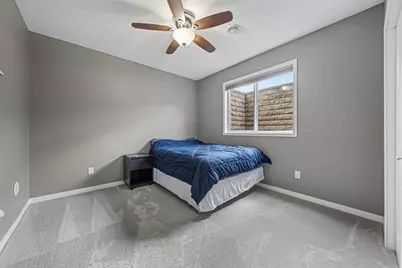
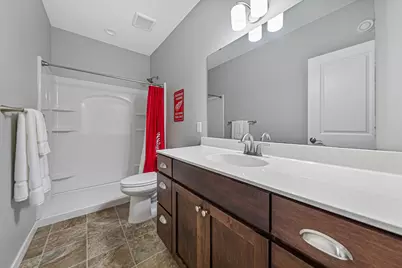
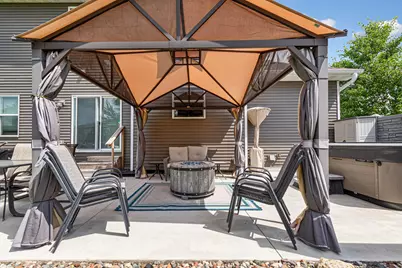
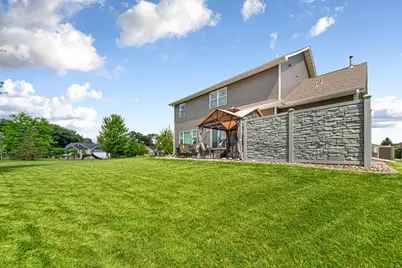
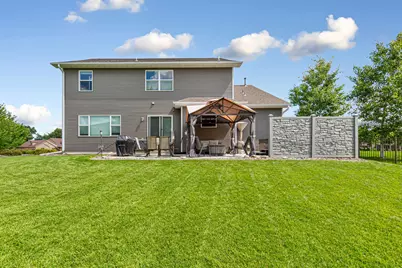
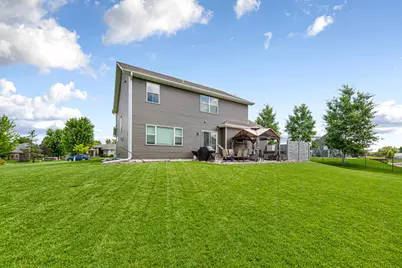
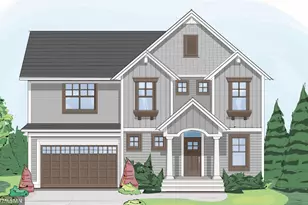
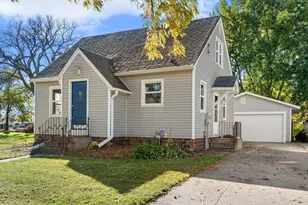
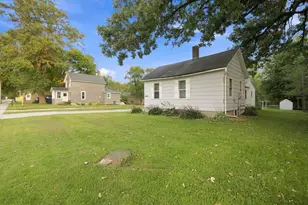
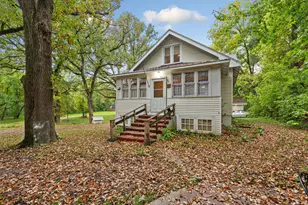
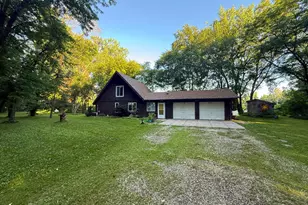
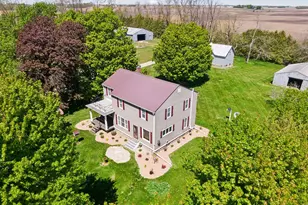
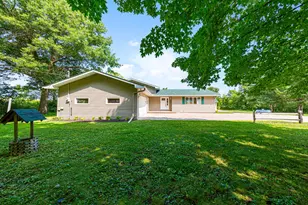
Full Property Details for 135 Stoneridge Ln NE
General
- Price: $687,000
- Taxes: $7,790 (2025)
- Status: Contingent
- Type: Single Family
- Source: NorthStarMLS_RMLS
- MLS ID: 7105002
- Updated: 9/28/2026
- Added to Site: 98 day(s) ago
Interior
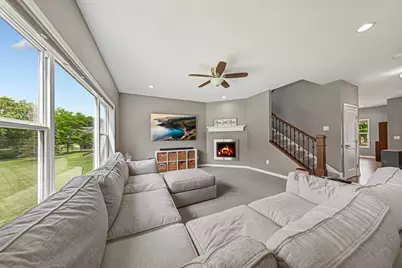
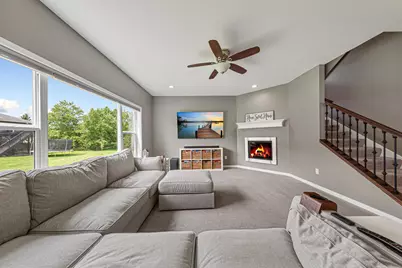
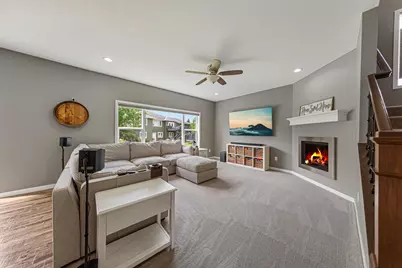
- Fireplace: Yes
- Number of Fireplaces: 1
- Fireplace(s): Gas
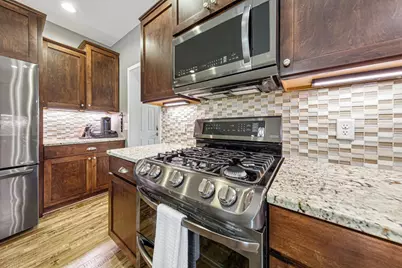
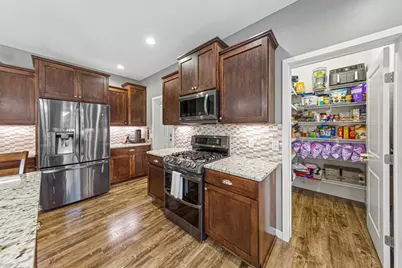
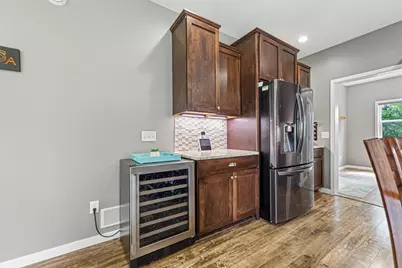
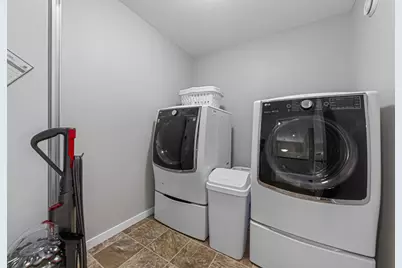
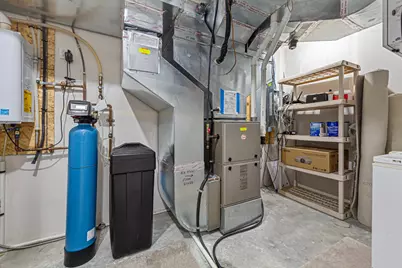
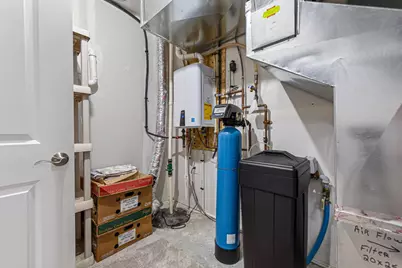
- Appliances: Air-To-Air Exchanger, Dishwasher, Disposal, Dryer, Humidifier, Gas Water Heater, Microwave, Range, Refrigerator, Stainless Steel Appliances, Washer, Water Softener Owned
Rooms
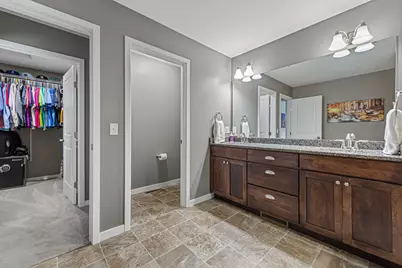
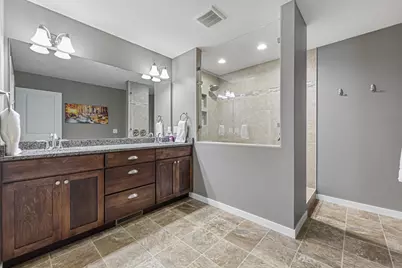
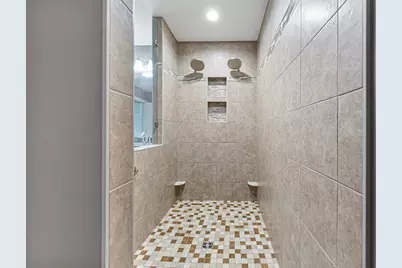
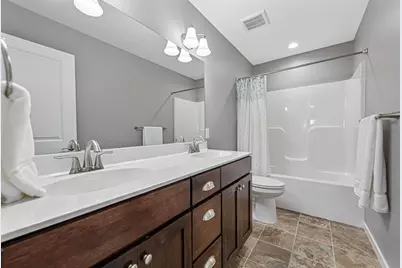
- Total Bathrooms: 4
- Full Bathrooms: 2
- 3/4 Bathrooms: 1
- Half Bathrooms: 1
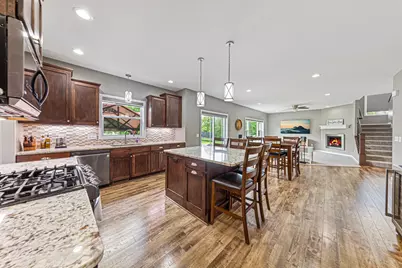
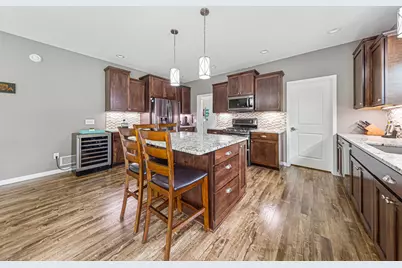
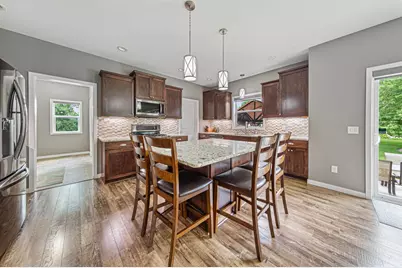
- Eat-in kitchen: Yes
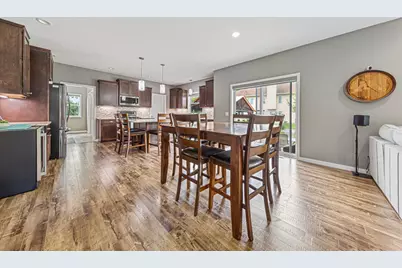
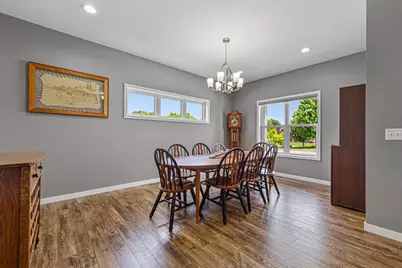
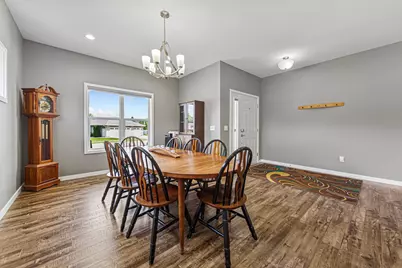
- Dining Room: Eat-In Kitchen, Kitchen/Dining Room, Separate Formal Dining Room
- Formal Dining Room: Eat In Kitchen, Kitchen/Dining Room, Separate/Formal Dining Room
Additional Information
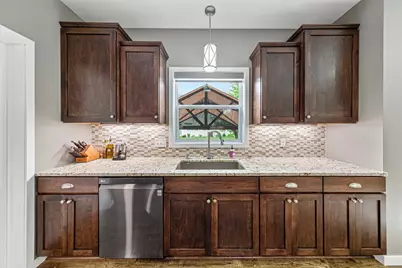
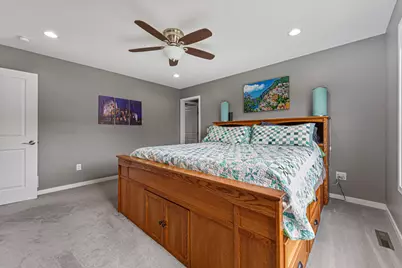
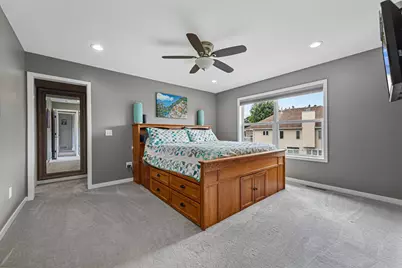
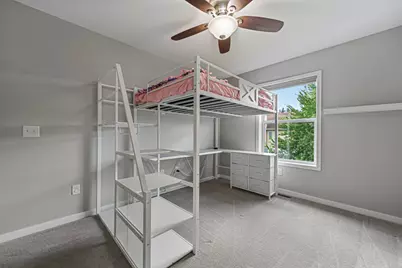
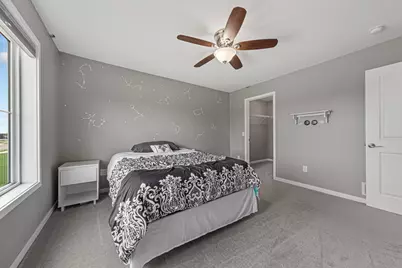
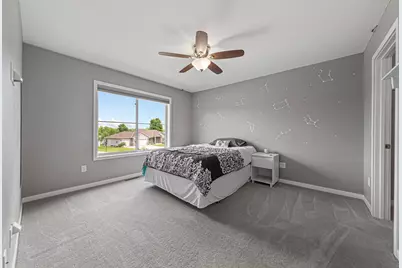
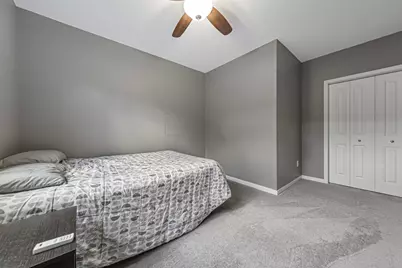
- Amenities: Cable, Ceiling Fan(s), Kitchen Center Island, Kitchen Window, Primary Bedroom Walk-In Closet, Patio, Porch, In-Ground Sprinkler, Walk-In Closet
Exterior
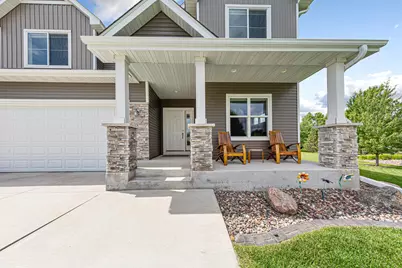
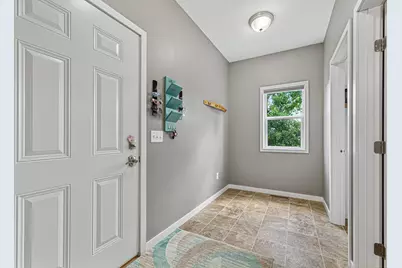
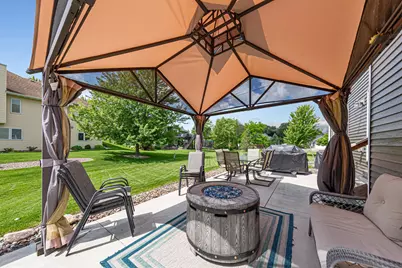
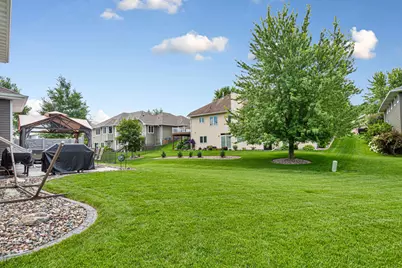
- Porch/Patio/Deck: Covered, Front Porch, Patio
Parking
- Garage: Yes
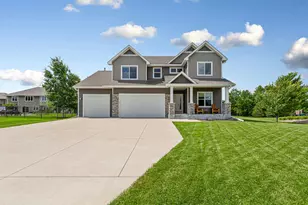
- Attached garage: Yes
- Garage Spaces: 3
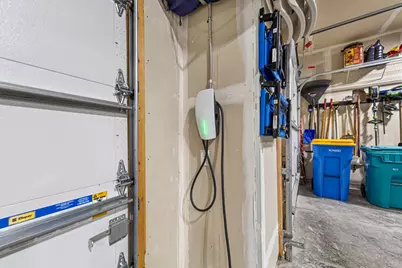
- Parking Features: Attached Garage, Concrete, Electric Vehicle Charging Station(s), Finished Garage, Garage Door Opener, Heated Garage, Insulated Garage
Location
- County: Steele
- Township: Owatonna
- Subdivision: North Bluff Estates
- Driving Directions: Go east on 26th street to Cedar. Take Cedar ave north to 28th street, then go right (east) to Northridge Lane. Go North on Northridge Lane to Stoneridge Lane. Go east on Stoneridge Lane, home will be on your right (South side of the street).
School Information
- School District: 761 - Owatonna
- High School District: Owatonna
Heating & Cooling
- Central air: Yes
- Cooling Type: Central Air
- Heating Type: Forced Air
- Heating Fuel: Natural Gas
Utilities
- Sewer: City Sewer Connected
- Water: City Water (Connected)
Structural Information
- Basement: Yes
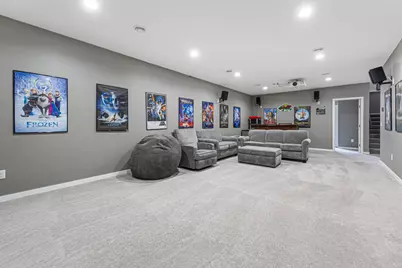
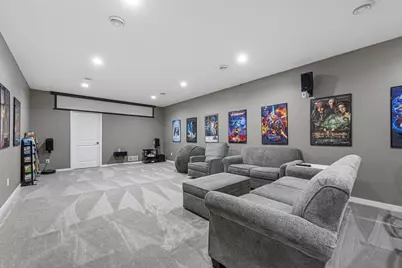
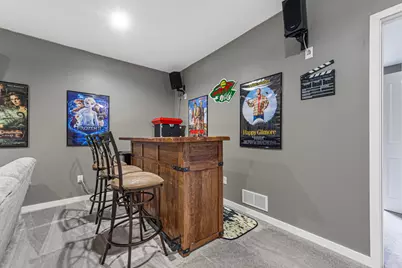
- Finished basement: Yes
- Basement Desc.: Drain Tiles, Drainage System, Egress Window(s), Finished, Full, Sump Pump
- Foundation Size: 1246
- Roof: Age Over 8 Years, Asphalt, Pitched
- Disability Access: None
- Square Feet: 3,838
- Above Ground: 2,728 Sq. Ft.
- Below Ground: 1,246 Sq. Ft.
- Finished Down/Base.: 3,974 Sq. Ft.
- Year Built: 2017
Lot Features
- Lot Size (Acres): 0.341
- Lot Dimensions: 80 x 140
- Frontage: City Street, Curbs, Sidewalks
- Zoning: Residential-Single Family
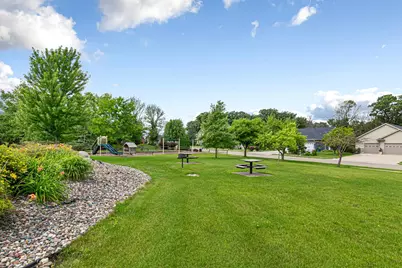
- Lot Description: Irregular Lot, Property Adjoins Public Land, Light Tree Coverage
Financial Considerations
- Tax Amount: $7,790
- Tax Year: 2025
- Terms: Conventional, VA, FHA, Cash
Disclosures and Reports
- Legal Description: BLK 3 LOT 20 NORTH BLUFF ESTATES
- Property ID: 175740320
Listed by Coldwell Banker River Valley, REALTORS