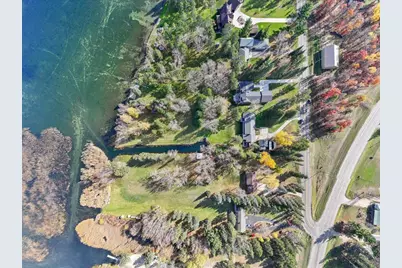

This is a carousel with tiles that activate property listing cards. Use the previous and next buttons to navigate.
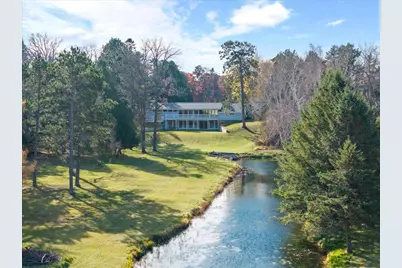
$615,000 Just Listed
This is a carousel with tiles that activate property listing cards. Use the previous and next buttons to navigate.
Full Property Details for 14176 Eagle Pointe Dr
General
- Price: $615,000
- Taxes: $7,353 (2026)
- Status: Active
- Type: Single Family
- Source: NorthStarMLS_RMLS
- MLS ID: 7146208
- Updated: 10/27/2026
- Added to Site: 1 day(s) ago
Interior
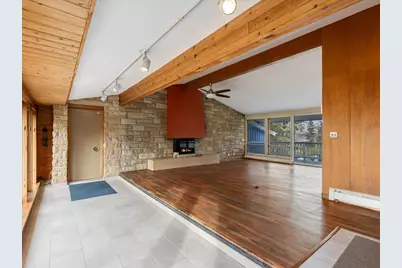
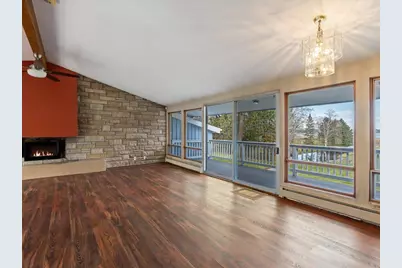
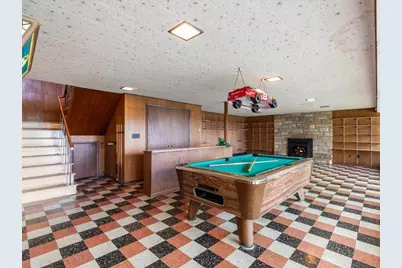
- Fireplace: Yes
- Number of Fireplaces: 2
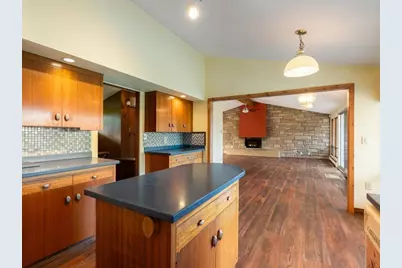
- Fireplace(s): Brick, Electric, Family Room, Wood-Burning
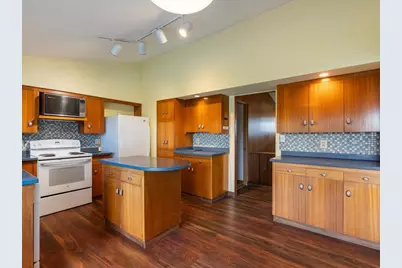
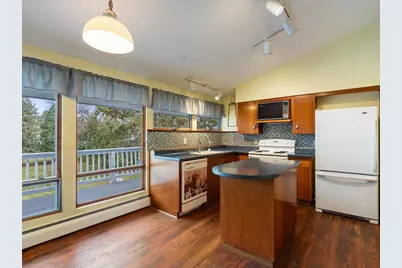
- Appliances: Dishwasher, Dryer, Gas Water Heater, Microwave, Range, Refrigerator, Washer
Rooms
Bathrooms
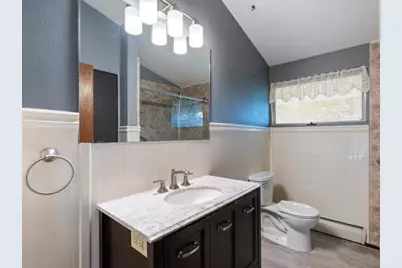
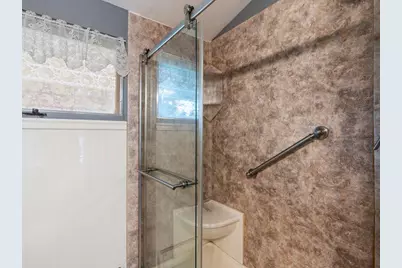
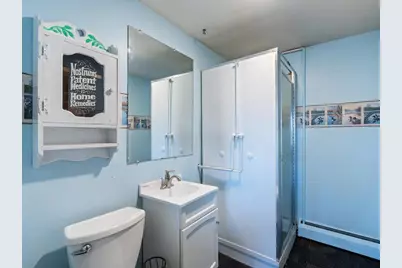
- Total Bathrooms: 3
- Full Bathrooms: 1
- 3/4 Bathrooms: 2
Bedrooms
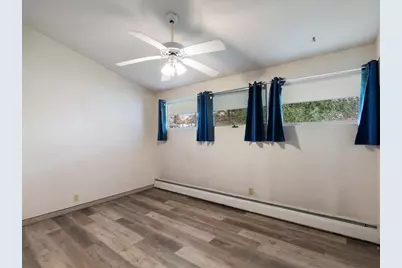
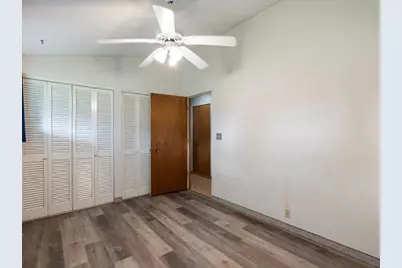
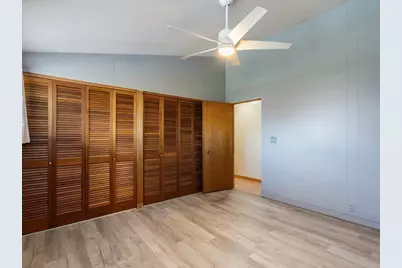
- Total Bedrooms: 3
Other Rooms
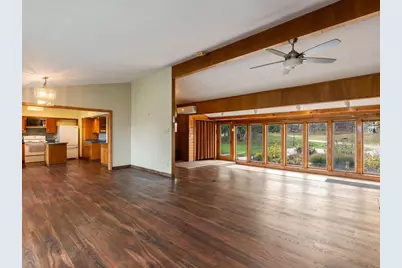
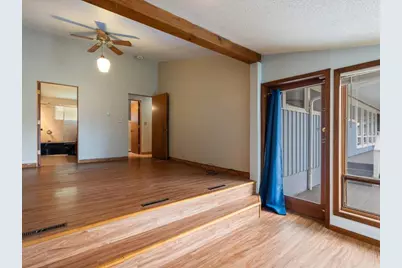
- Dining Room: Living/Dining Room
- Formal Dining Room: Living/Dining Room
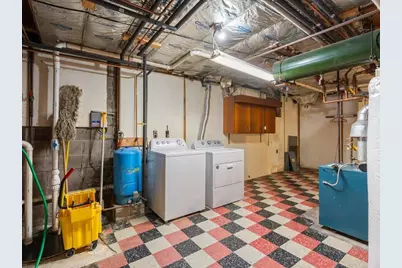
- Laundry: In Basement, Lower Level, In Basement, Lower Level
Additional Information
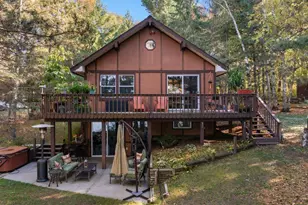
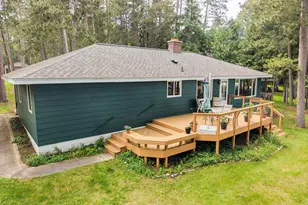
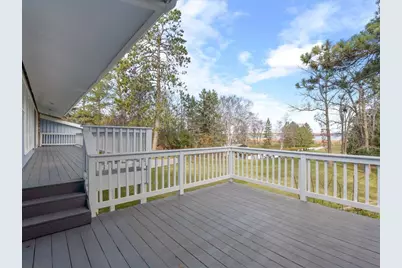
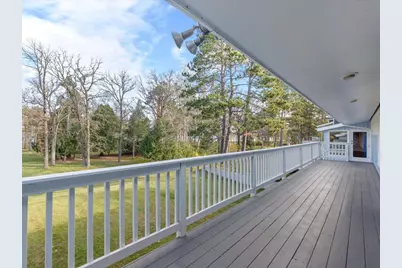
- Amenities: Deck, Dock, Kitchen Center Island, Main Floor Primary Bedroom
Exterior
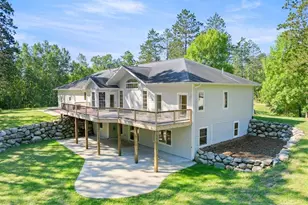
- Porch/Patio/Deck: Deck
Parking
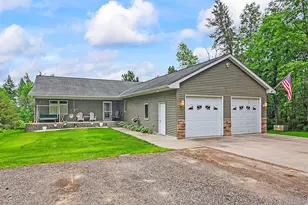
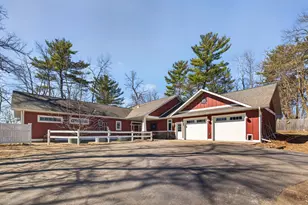
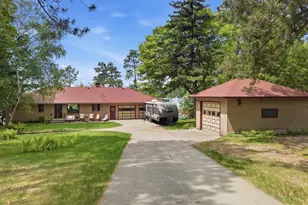
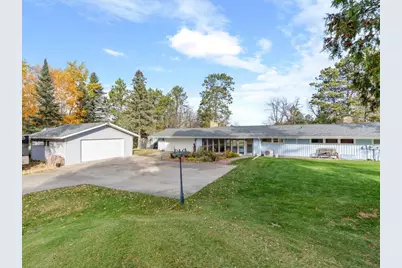
- Garage: Yes
- Attached garage: Yes
- Garage Description: 24'3" x 22'6"
- Garage Spaces: 4
- Parking Features: Attached Garage, Detached Garage, Concrete
Location
- County: Hubbard
- Township: Park Rapids
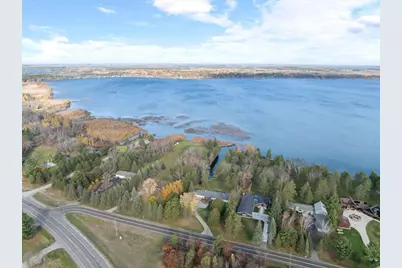
- Driving Directions: From the intersection of HWY 71/34 - head North on HWY 71 1.8 miles. Take Right onto Eagle Pointe Drive. House will be on the left in 400ft.
School Information
- School District: 309 - Park Rapids
- High School District: Park Rapids
Heating & Cooling
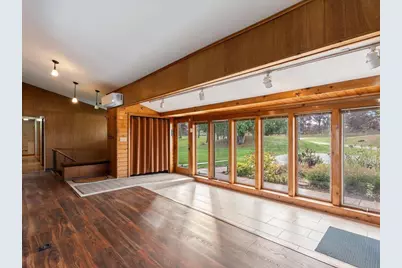
- Cooling Type: Ductless Mini-Split
- Heating Type: Baseboard, Boiler, Ductless Mini-Split, Fireplace(s), Hot Water
- Heating Fuel: Electric, Natural Gas
Utilities
- Sewer: City Sewer Connected
- Water: City Water (Connected)
Structural Information
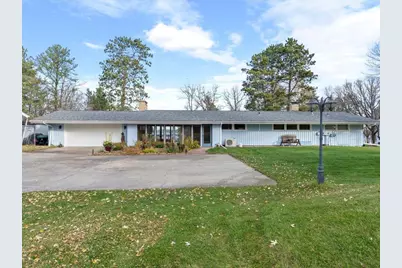
- Exterior Const.: Frame
- Basement: Yes
- Finished basement: Yes
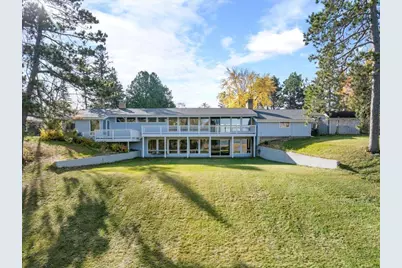
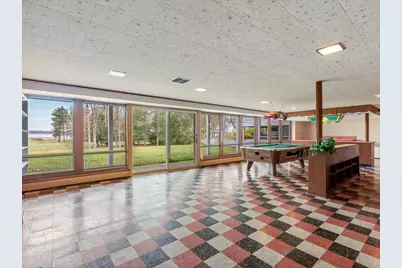
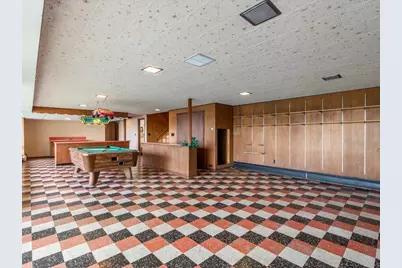
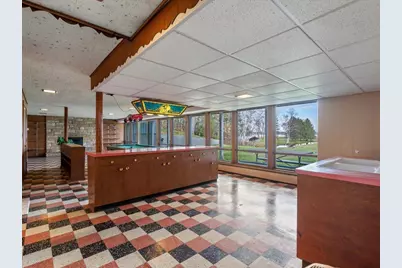
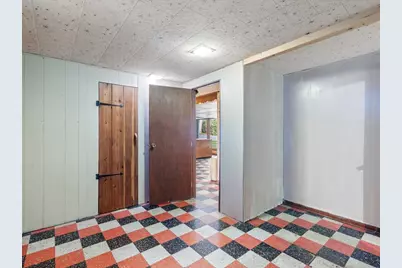
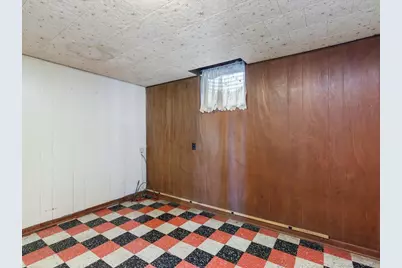
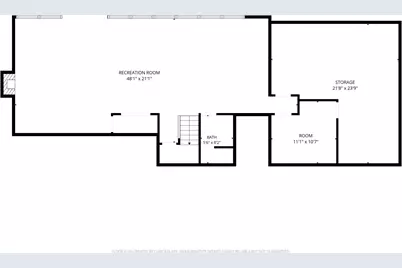
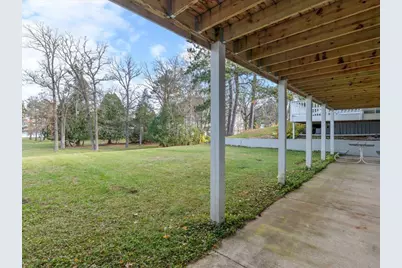
- Basement Desc.: Block, Finished, Full, Partially Finished, Walk-Out
- Foundation Size: 1981
- Roof: Age 8 Years or Less, Asphalt
- Disability Access: None
- Square Feet: 3,347
- Above Ground: 1,981 Sq. Ft.
- Below Ground: 1,981 Sq. Ft.
- Finished Down/Base.: 3,962 Sq. Ft.
- Year Built: 1957
Additional Structures
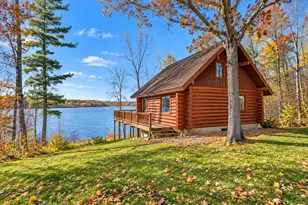
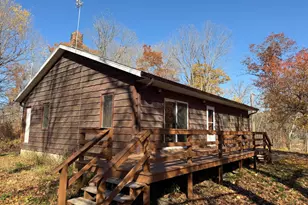
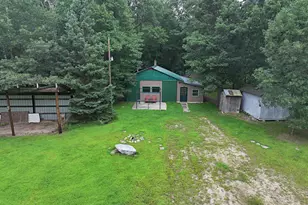
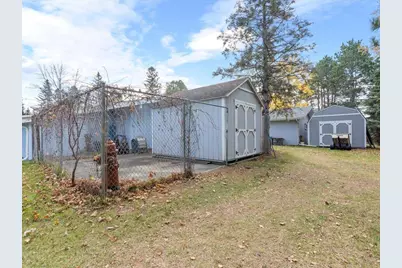
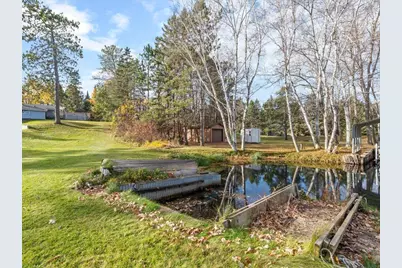
- Other Structures: Garage(s), Storage Shed
Lot Features
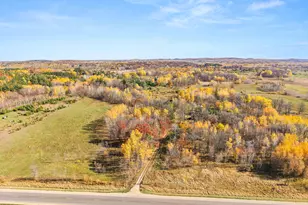
- Lot Size (Acres): 2.09
- Lot Dimensions: 150 x 574 x 162 x 635
- Frontage: City Street
- Zoning: Residential-Single Family
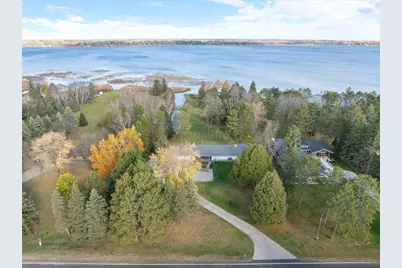
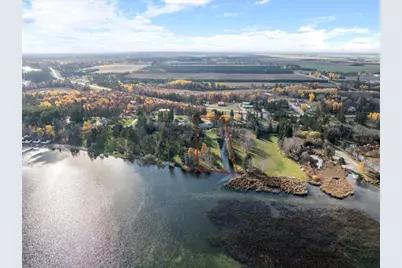
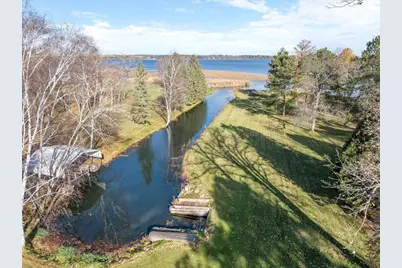
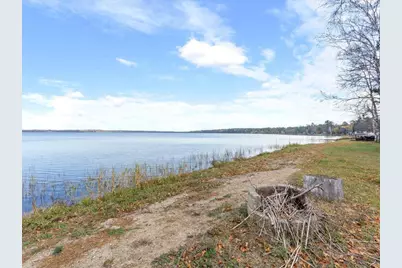
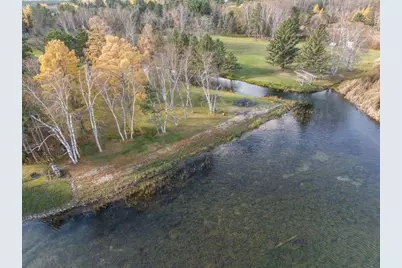
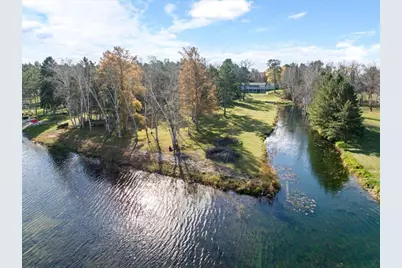
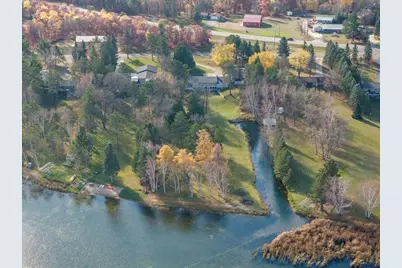
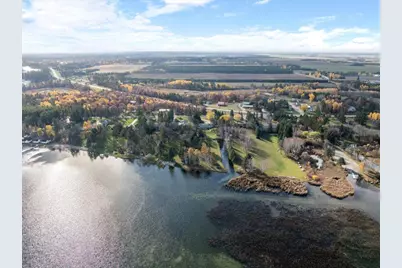
- Lot Description: Accessible Shoreline, Light Tree Coverage
Water Features
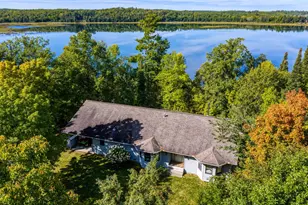
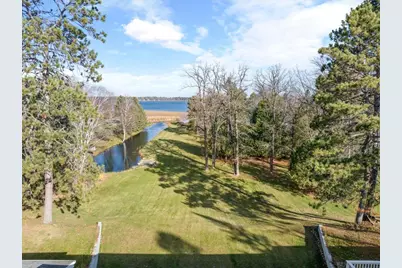
- Water Front Desc.: Lakefront
- Water Front Feet: 154
- Lake Front: Yes
Financial Considerations
- Tax Amount: $7,353
- Tax Year: 2026
- Terms: Conventional, VA, FHA, Cash
Disclosures and Reports
- Legal Description: SECT-14 TWP-140 RANGE-035 2.09 AC 14-14 PAR OF LOT 3 FR SW COR N33 E144.9 PB E150 N573.5 TO LK NW AL LK 162 S635 TO PB
- Property ID: 321401400
Listed by Keller Williams Realty Professionals
Schools serving 14176 Eagle Pointe Dr
| Name | Grades | Distance |
|---|---|---|
Park Rapids Area Century Elementary School 501 Helten Avenue, Park Rapids, MN 56470 | PK-4 | 1.2 mi |
Park Rapids Area Century Middle School 501 Helten Avenue, Park Rapids, MN 56470 | 5-8 | 1.2 mi |
Price & Sales History for 14176 Eagle Pointe Dr
Tax History for 14176 Eagle Pointe Dr
Estimate the Cost for 14176 Eagle Pointe Dr
14176 Eagle Pointe Drive, Park Rapids, MN 56470 (MLS# 7146208) is a Single Family property with 3 bedrooms, 1 full bathroom and 2 partial bathrooms. 14176 Eagle Pointe Drive is currently listed for $615,000 and was received on October 26, 2026. Want to learn more about 14176 Eagle Pointe Drive? Do you have questions about finding other Single Family real estate for sale in Park Rapids? You can browse all Park Rapids real estate or contact a Coldwell Banker agent to request more information.