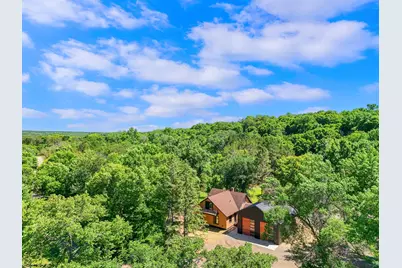
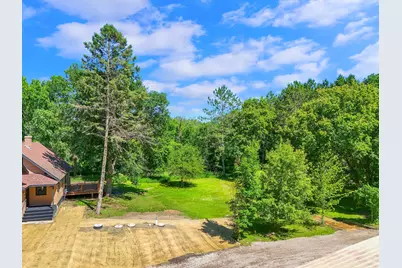
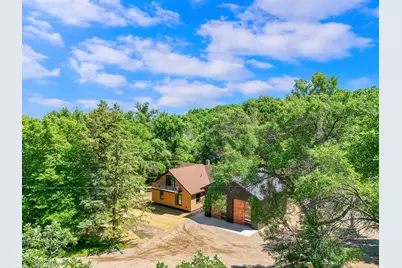
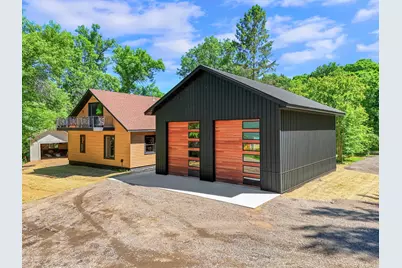
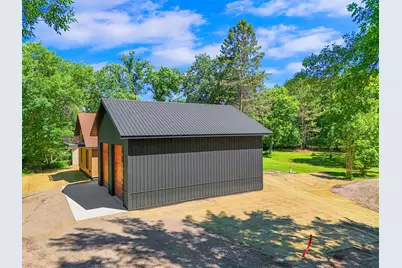
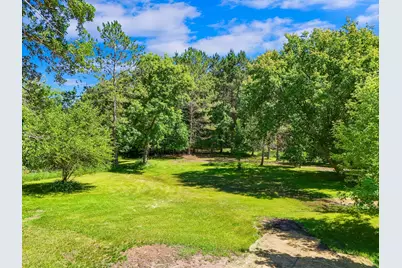
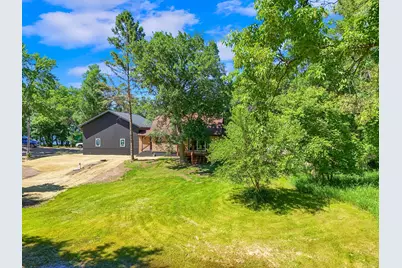
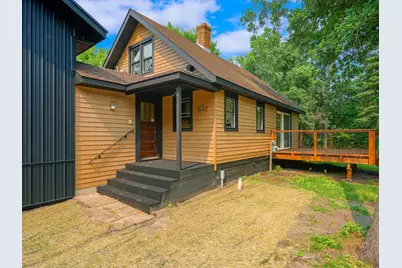
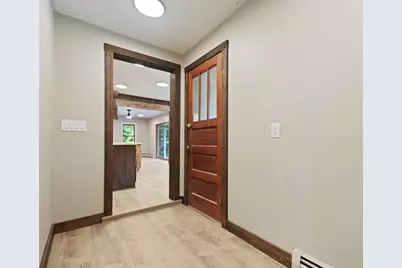
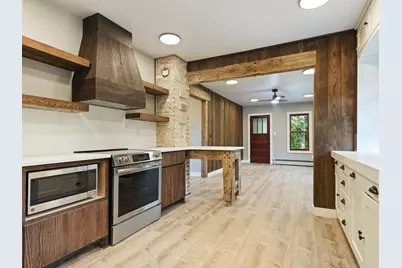
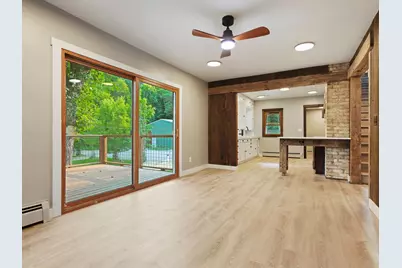
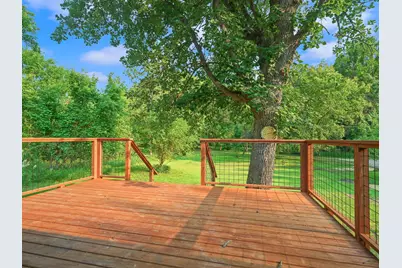
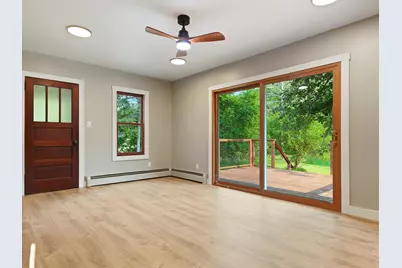
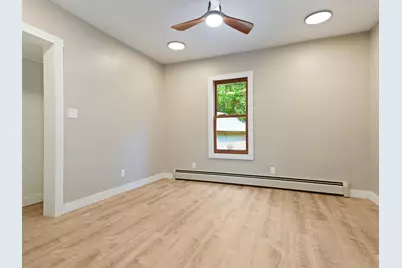
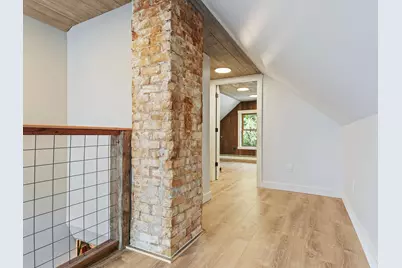
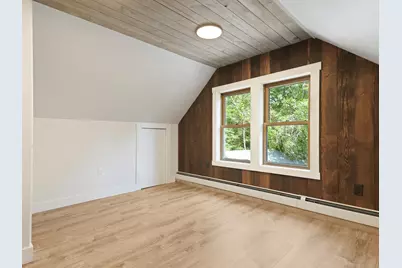
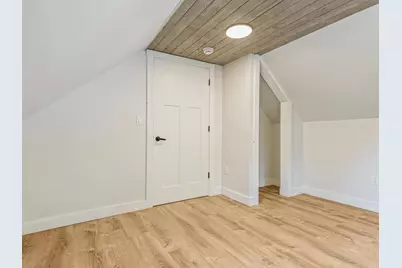
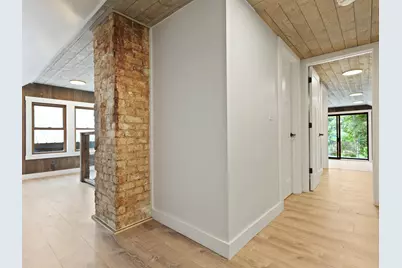
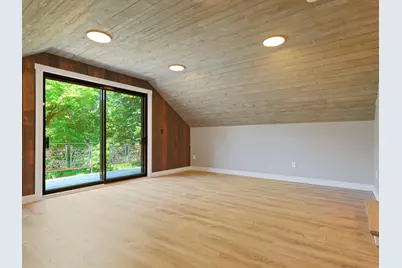
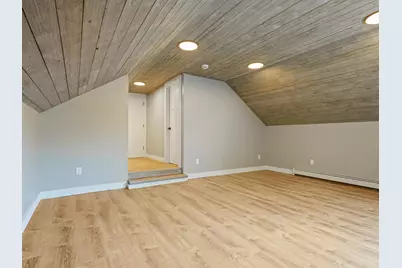
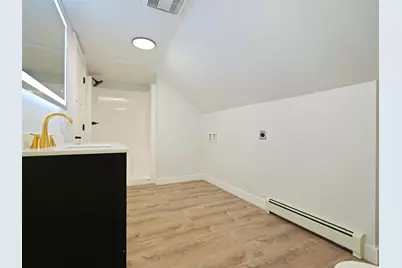
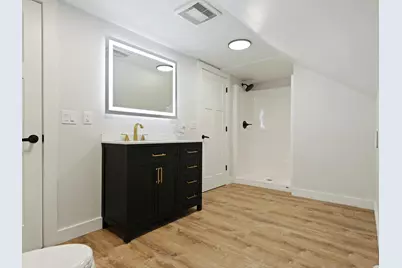
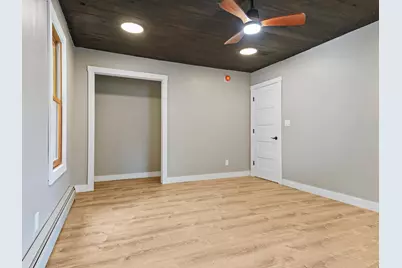
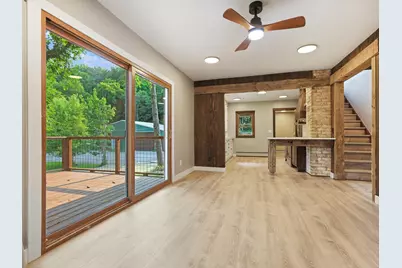
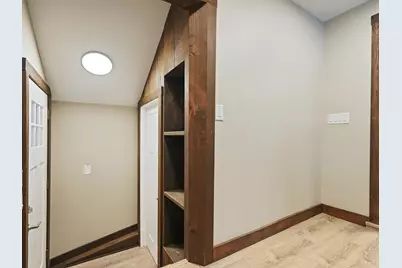
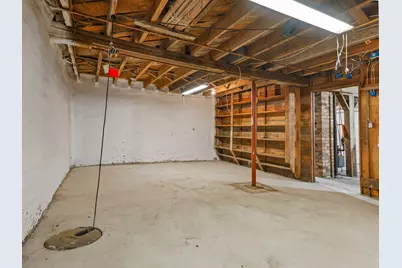
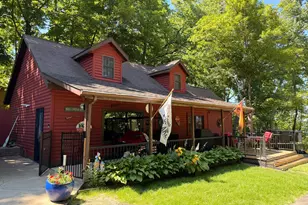
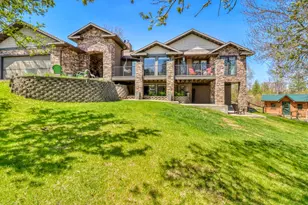
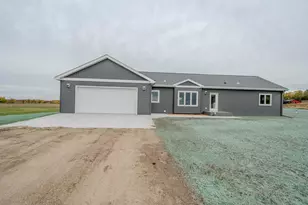
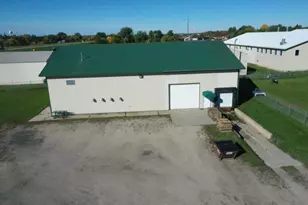
Full Property Details for 48410 Squaw Point Trail
General
- Price: $559,000
- Taxes: $2,012 (2025)
- Status: Active
- Type: Single Family
- Source: NorthStarMLS_RMLS
- MLS ID: 7088381
- Updated: 8/5/2026
- Added to Site: 91 day(s) ago
Interior
- Appliances: Cooktop, Exhaust Fan, Gas Water Heater, Microwave, Range, Refrigerator, Water Softener Owned
Rooms
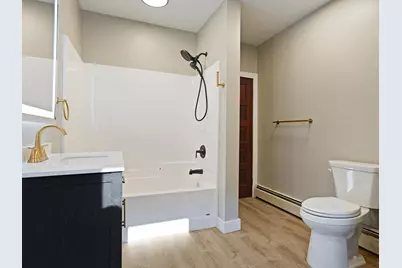
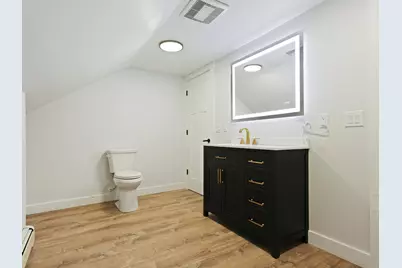
- Total Bathrooms: 2
- Full Bathrooms: 2
- Eat-in kitchen: Yes
- Dining Room: Eat-In Kitchen, Kitchen/Dining Room, Separate Formal Dining Room
- Formal Dining Room: Eat In Kitchen, Kitchen/Dining Room, Separate/Formal Dining Room
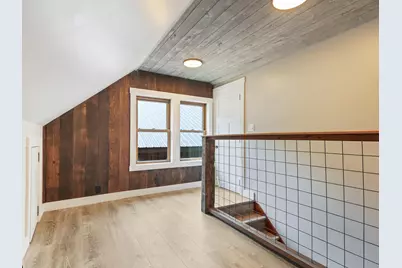
- Laundry: Electric Dryer Hookup, Main Level, Upper Level, Washer Hookup, Electric Dryer Hookup, Main Level, Upper Level, Washer Hookup
Additional Information
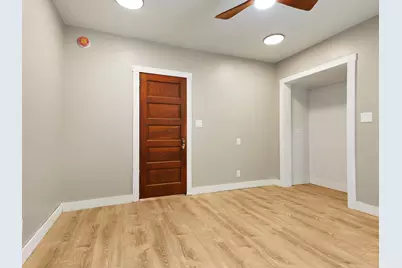
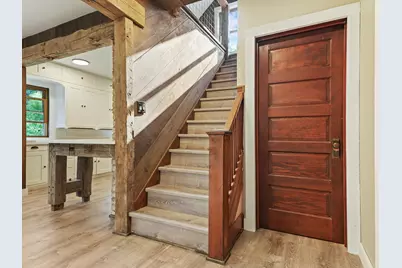
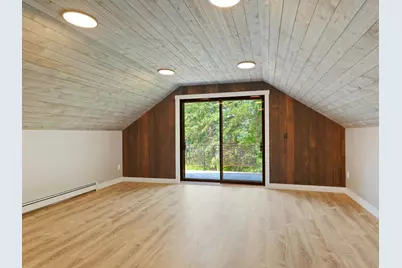
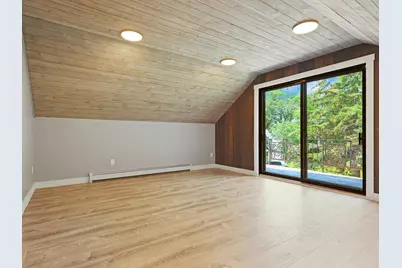
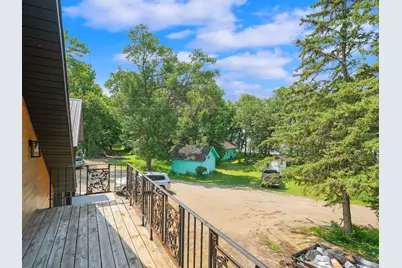
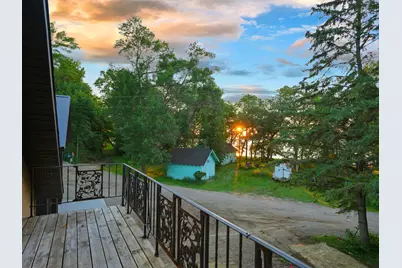
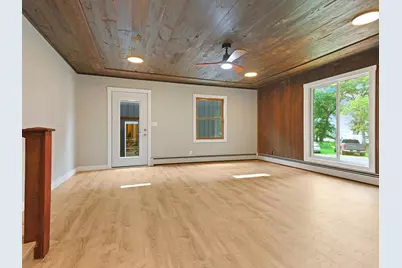
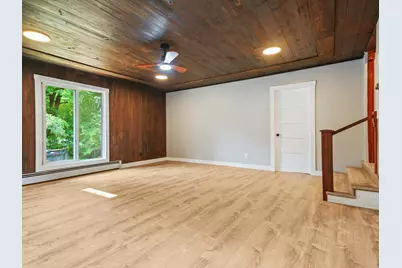
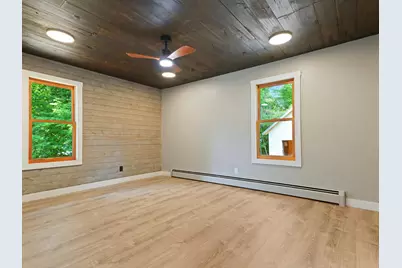
- Amenities: Balcony, Ceiling Fan(s), Deck, Kitchen Window, Natural Woodwork, Patio, Porch, Panoramic View, Washer/Dryer Hookup
Exterior
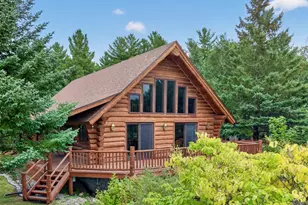
- Porch/Patio/Deck: Covered, Deck, Front Porch, Patio, Porch, Rear Porch
Parking
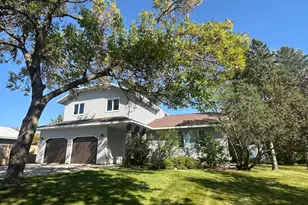
- Garage: Yes
- Attached garage: Yes
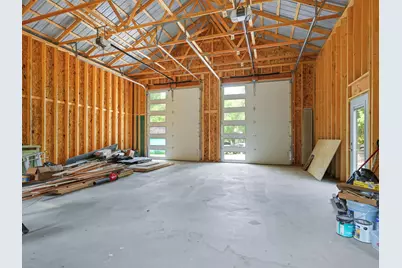
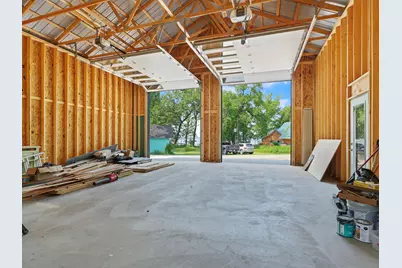
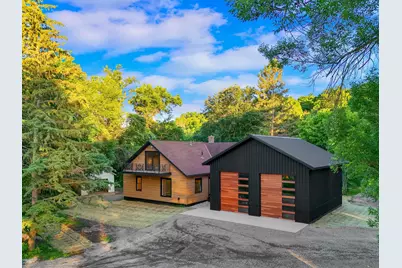
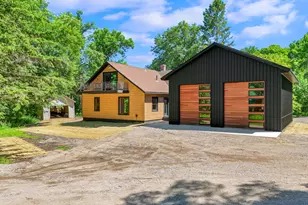
- Garage Description: 30 x 35
- Garage Spaces: 2
- Parking Features: Attached Garage, Gravel
Location
- County: Otter Tail
- Township: Perham
- Driving Directions: From Perham, head north on 1st Ave N, then merge onto Co Hwy 8. After 6.6 Miles, turn right onto Co Hwy 53. After 3.3 Miles, turn right onto Nitche Lake Rd until Squaw Point Trl, then turn left. At the end of the road, merge left to stay on Squaw Point Trl and continue straight to the property.
School Information
- School District: 549 - Perham-Dent
- High School District: Perham-Dent
Heating & Cooling
- Cooling Type: Ductless Mini-Split
- Heating Type: Baseboard, Radiant
- Heating Fuel: Electric, Natural Gas
Utilities
- Sewer: Mound Septic, Septic System Compliant - Yes, Tank with Drainage Field
- Water: Drilled, Private, Well
Structural Information
- Exterior Const.: Block, Concrete, Frame
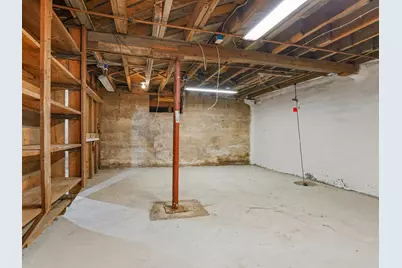
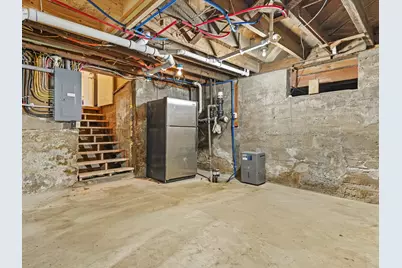
- Basement: Yes
- Basement Desc.: Block, Storage/Locker, Storage Space, Sump Pump
- Foundation Size: 1280
- Roof: Asphalt
- Disability Access: Other
- Square Feet: 2,200
- Above Ground: 2,200 Sq. Ft.
- Below Ground: 960 Sq. Ft.
- Finished Down/Base.: 3,160 Sq. Ft.
- Year Built: 1910
Additional Structures
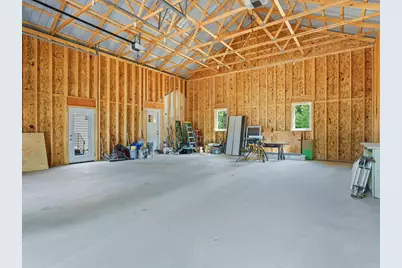
- Other Structures: Workshop, Storage Shed
Lot Features
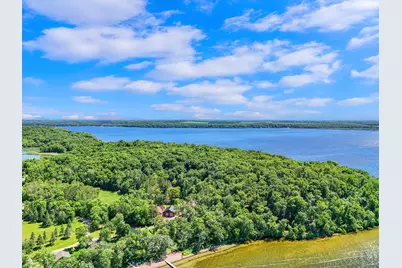
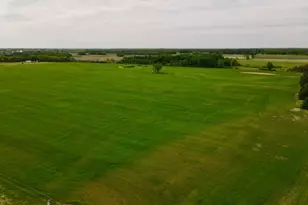
- Lot Size (Acres): 3.2
- Lot Dimensions: Irregular
- Frontage: Township
- Zoning: Shoreline, Residential-Single Family
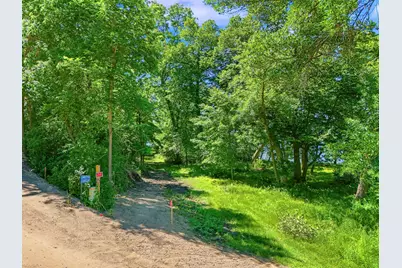
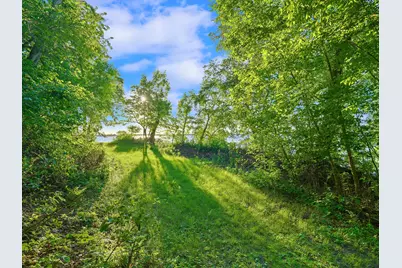
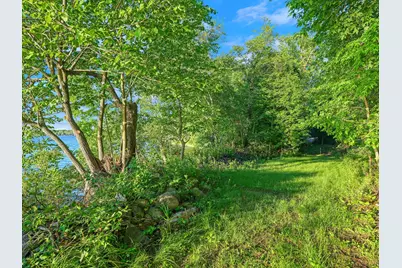
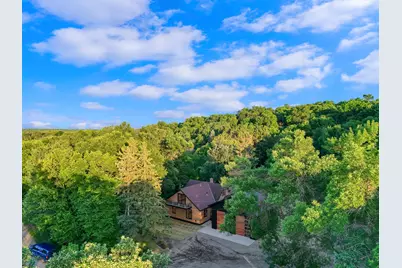
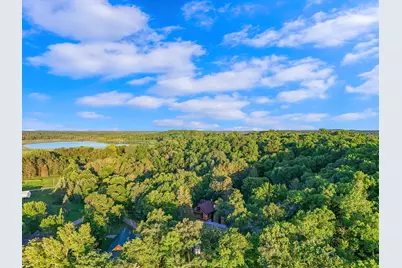
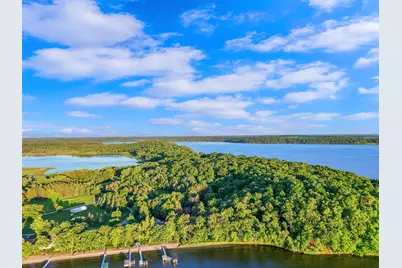
- Lot Description: Accessible Shoreline, Irregular Lot, Heavy Tree Coverage
Water Features
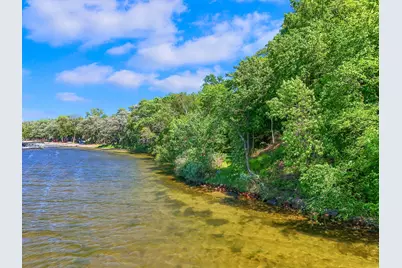
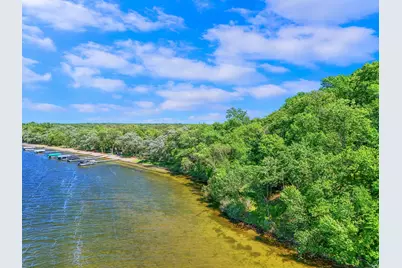
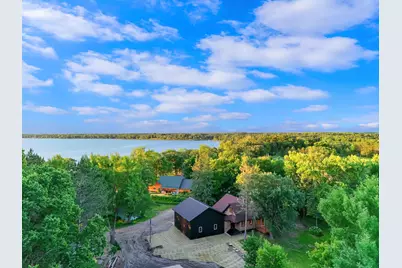
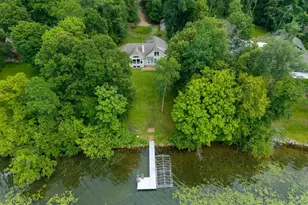
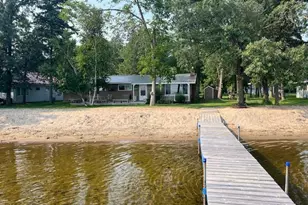
- Water Front Desc.: Lakefront
- Water Front Feet: 101
- Water Front Elev.: 0-4
- Lake Front: Yes
- Lake Bottom: Sand
Financial Considerations
- Tax Amount: $2,012
- Tax Year: 2025
Disclosures and Reports
- Legal Description: Lengthy, See Attached Exhibit A: Legal Description
- Property ID: 52000090037000LotB
Listed by Jack Chivers Realty