This is a carousel with tiles that activate property listing cards. Use the previous and next buttons to navigate.
$355,000 Coming Soon
This is a carousel with tiles that activate property listing cards. Use the previous and next buttons to navigate.
Full Property Details for 1055 141st St
General
- Price: $355,000
- Taxes: $1,075 (2026)
- Status: Coming Soon
- Type: Single Family
- Source: NorthStarMLS_RMLS
- MLS ID: 7079412
- Updated: 5/22/2026
- Added to Site: 4 day(s) ago
- Expected Market Date: 5/27/2026
Interior
- Appliances: Dishwasher, Microwave, Range, Refrigerator, Stainless Steel Appliances, Tankless Water Heater, Water Softener Owned
Rooms
Bathrooms
- Total Bathrooms: 2
- Full Bathrooms: 2
Bedrooms
- Total Bedrooms: 4
Other Rooms
- Dining Room: Informal Dining Room, Kitchen/Dining Room
- Formal Dining Room: Informal Dining Room, Kitchen/Dining Room
- Laundry: Laundry Room, Main Level, Laundry Room, Main Level
Parking
- Garage: Yes
- Garage Description: 24' x 20'
- Garage Spaces: 2
- Parking Features: Detached Garage, Electric
Location
- County: Pipestone
- Township: Grange Twp
- Driving Directions: From Hwy 23 (approx 3 miles NE of Pipestone), turn north on 110th Ave, then turn left (west) on 141st St. The subject will be the first place on your left (south) side.
School Information
- School District: 2689 - Pipestone Area Schools
- High School District: Pipestone Area Schools
Heating & Cooling
- Central air: Yes
- Cooling Type: Central Air
- Heating Type: Forced Air
- Heating Fuel: Propane
Utilities
- Sewer: Septic System Compliant - Yes
- Water: Rural/Municipality
Structural Information
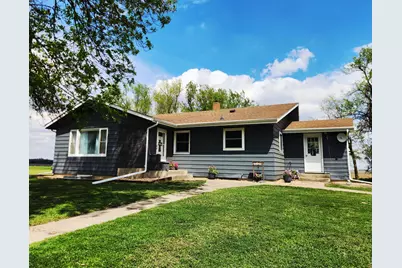
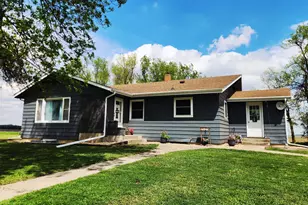
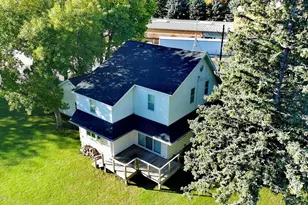
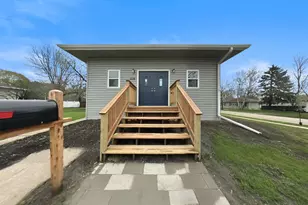
- Exterior Const.: Concrete, Frame
- Basement: Yes
- Basement Desc.: Block
- Foundation Size: 1376
- Roof: Asphalt
- Disability Access: None
- Square Feet: 2,568
- Above Ground: 1,376 Sq. Ft.
- Below Ground: 1,376 Sq. Ft.
- Finished Down/Base.: 2,752 Sq. Ft.
- Year Built: 1962
Additional Structures
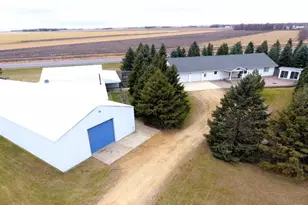
- Other Structures: Barn(s), Chicken Coop/Barn, Granary, Storage Shed
Lot Features
- Lot Size (Acres): 6.25
- Lot Dimensions: 642', 427', 660', 410'
- Frontage: County Road
- Zoning: Agriculture, Residential-Single Family
- Lot Description: Medium Tree Coverage
Financial Considerations
- Tax Amount: $1,075
- Tax Year: 2026
- Terms: Conventional, Cash
Disclosures and Reports
- Legal Description: 6.25 AC A TR IN THE NW1/4 NE1/4 DESC AS: BEG AT A PT ON N LINE OF NE1/4, 122 FT E'LY FROM NW COR OF NE1/4; N 89DEGS 55MINS 28SECS E 642 FT; S 0 DEGS 53MINS 00SECS E 427 FT; N 88DEGS 35MINS 19SECS W 660 FT, N 1DEG 34MINS 04SECS E 410 FT TO POB G138
- Property ID: 70280100
Listed by Winter Realty, Inc.
Schools serving 1055 141st St
| Name | Grades | Distance |
|---|---|---|
Brown Elementary School 701 7th Street Southeast, Pipestone, MN 56164 | PK-1 | 4.8 mi |
Hill Elementary School 1401 7th Street Southwest, Pipestone, MN 56164 | 2-4 | 5.7 mi |
Pipestone Middle School 1401 7th Street Southwest, Pipestone, MN 56164 | 5-8 | 5.7 mi |
Pipestone Senior High School 1401 7th Street Southwest, Pipestone, MN 56164 | 9-12 | 5.7 mi |
Price & Sales History for 1055 141st St
Tax History for 1055 141st St
Estimate the Cost for 1055 141st St
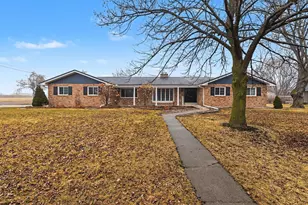
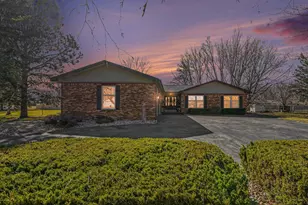
1055 141st Street, Pipestone, MN 56164 (MLS# 7079412) is a Single Family property with 4 bedrooms and 2 full bathrooms. 1055 141st Street is currently listed for $355,000 and was received on May 22, 2026. Want to learn more about 1055 141st Street? Do you have questions about finding other Single Family real estate for sale in Pipestone? You can browse all Pipestone real estate or contact a Coldwell Banker agent to request more information.