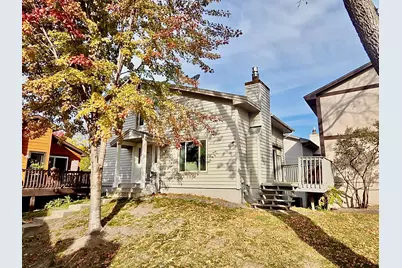
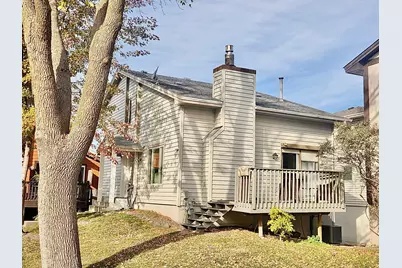
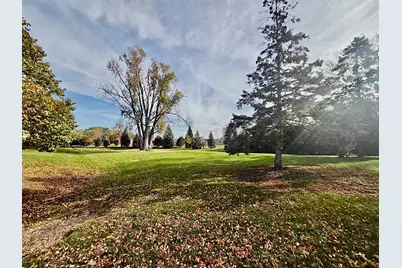
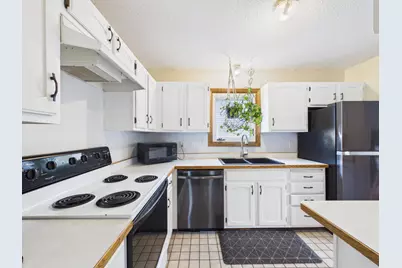
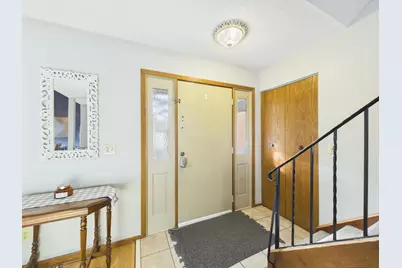
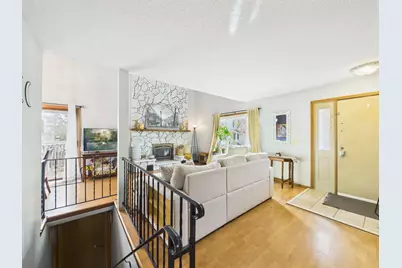
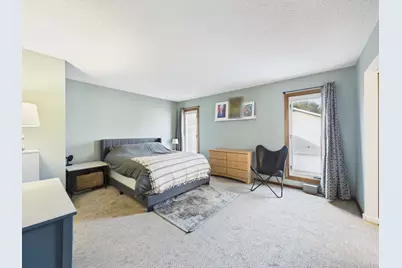
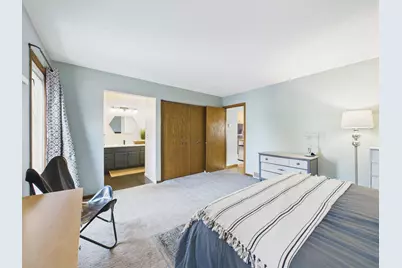
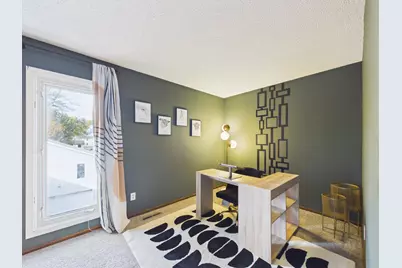
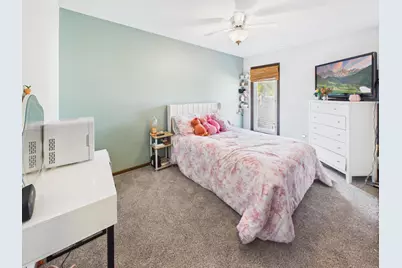
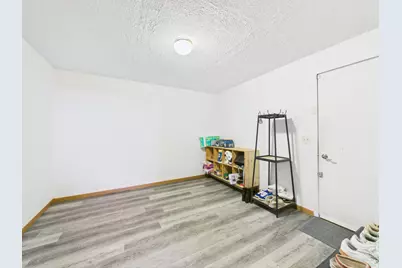
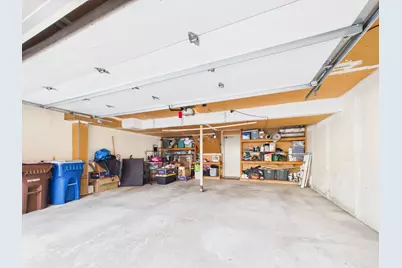
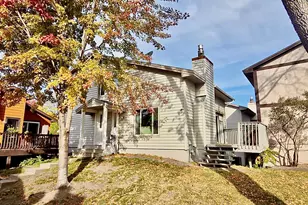
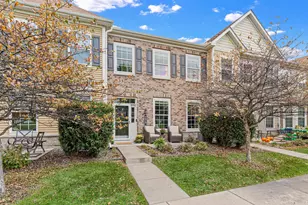
Full Property Details for 3532 Pilgrim Ln N
General
- Price: $319,900
- HOA FEE: $194/month
- Taxes: $3,143 (2026)
- Status: Active
- Type: Townhouse
- Source: NorthStarMLS_RMLS
- MLS ID: 7161442
- Updated: 10/21/2026
- Added to Site: 8 day(s) ago
Interior
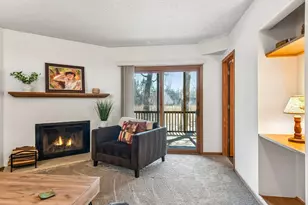
- Fireplace: Yes
- Number of Fireplaces: 1
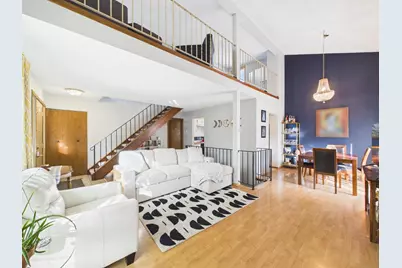
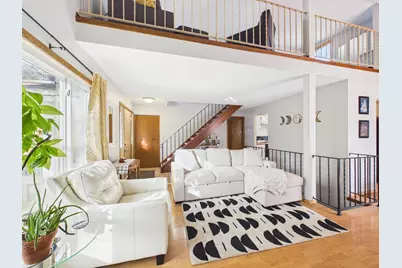
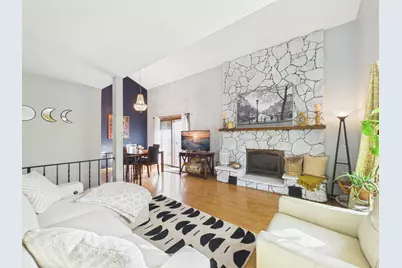
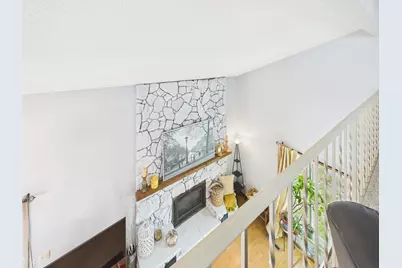
- Fireplace(s): Gas, Living Room
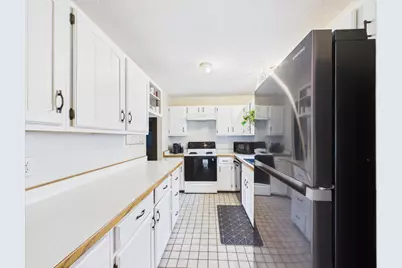
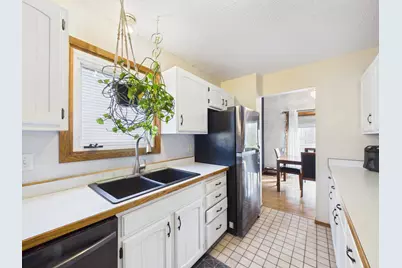
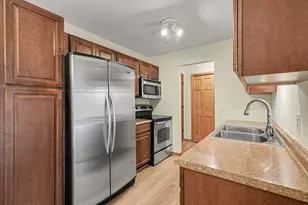
- Appliances: Dishwasher, Disposal, Dryer, Range, Refrigerator, Washer
Rooms
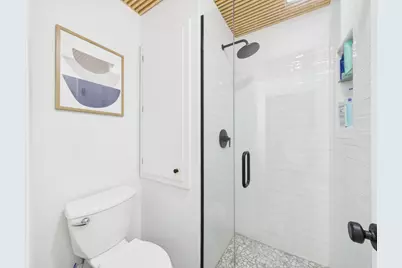
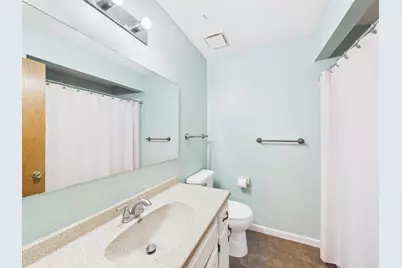
- Total Bathrooms: 2
- Full Bathrooms: 1
- 3/4 Bathrooms: 1
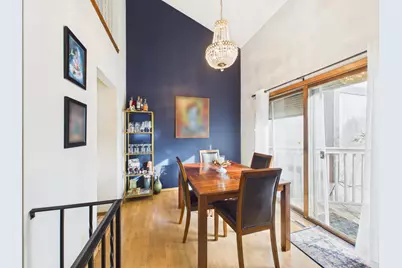
- Dining Room: Living/Dining Room
- Formal Dining Room: Living/Dining Room
- Laundry: Lower Level, Lower Level
Additional Information
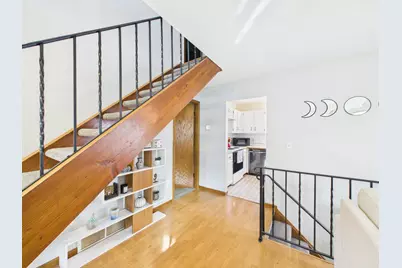
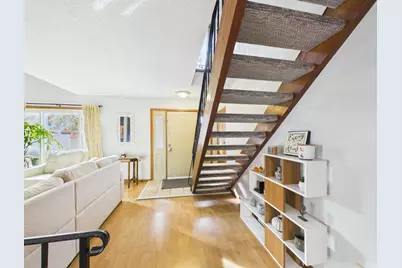
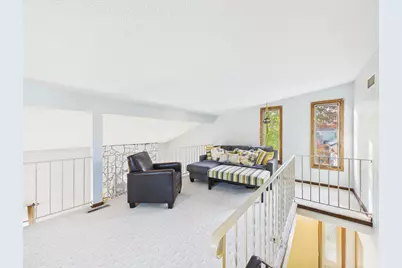
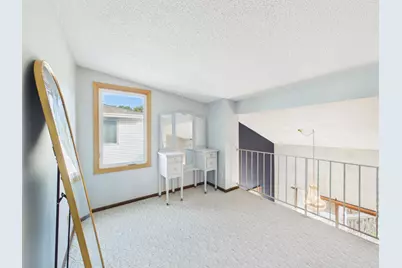
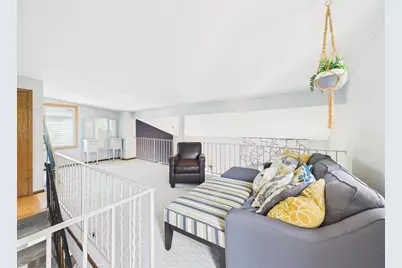
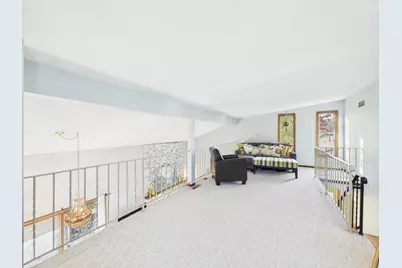
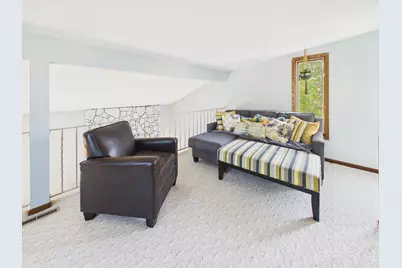
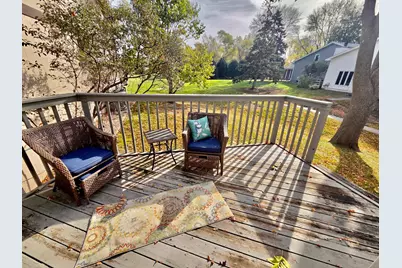
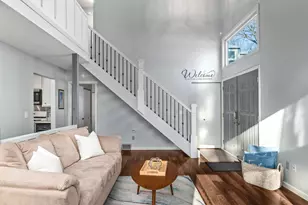
- Amenities: Ceiling Fan(s), Deck, Kitchen Window, Main Floor Primary Bedroom, Vaulted Ceiling(s)
- Shared Amenities: Common Garden, Other
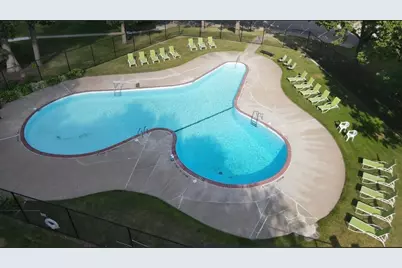
- Shared Pool: Yes
- Pool: Yes
- Pool Description: Below-Ground, Heated, Outdoor, Shared
Exterior
Parking
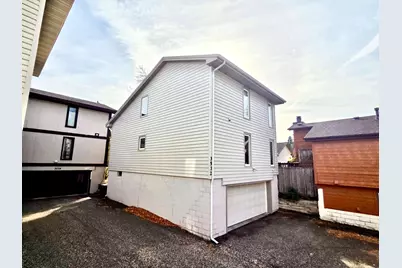
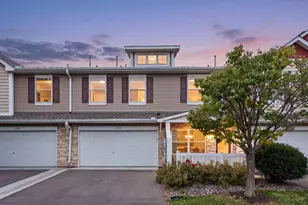
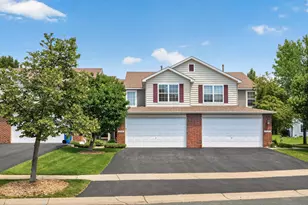
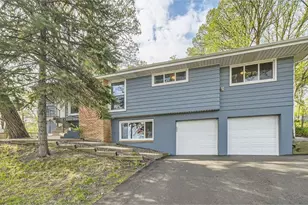
- Garage: Yes
- Attached garage: Yes
- Garage Spaces: 2
- Parking Features: Attached Garage, Asphalt, Shared Driveway, Garage Door Opener, Tuckunder Garage
Location
- County: Hennepin
- Township: Plymouth
- Subdivision: Tiburon
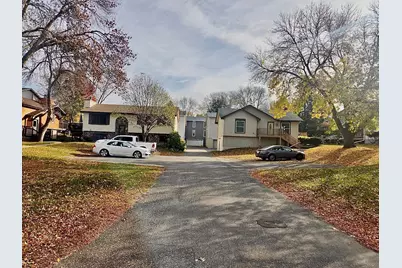
- Driving Directions: Highway 169 to 36th Ave N, west to Pilgrim Lane south to home on left. Park by the "3526-3514" sign and walk up sidewalk to home. No access in garage area.
School Information
- School District: 281 - Robbinsdale
- High School District: Robbinsdale
Community
- Association: Yes
- Assoc. Name: Tiburon Homeowners Association, Inc.
- Assoc. Fees Include: Lawn Care, Parking, Professional Management, Sanitation, Shared Amenities, Snow Removal
Heating & Cooling
- Central air: Yes
- Cooling Type: Central Air
- Heating Type: Forced Air
- Heating Fuel: Natural Gas
Utilities
- Sewer: City Sewer Connected
- Water: City Water (Connected)
Structural Information
- Basement: Yes
- Finished basement: Yes
- Basement Desc.: Daylight/Lookout Windows, Drain Tiles, Finished, Partial, Sump Pump
- Foundation Size: 876
- Roof: Asphalt, Pitched
- Disability Access: None
- Square Feet: 1,802
- Above Ground: 1,642 Sq. Ft.
- Below Ground: 348 Sq. Ft.
- Finished Down/Base.: 1,990 Sq. Ft.
- Year Built: 1978
Lot Features
- Lot Size (Acres): 0.04
- Lot Dimensions: common
- Frontage: City Street
- Zoning: Residential-Single Family
- Lot Description: Irregular Lot
Financial Considerations
- Association Fee: $194
- Assoc Fee Freq.: Monthly
- Tax Amount: $3,143
- Tax Year: 2026
Disclosures and Reports
- Legal Description: LOT 019 BLOCK 002 TIBURON
- Property ID: 2411822120108
Listed by Central MN Realty LLC