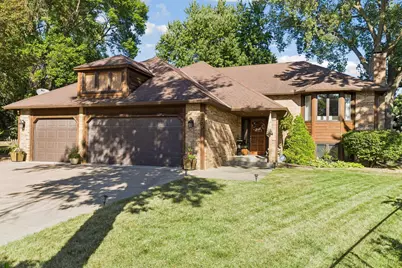
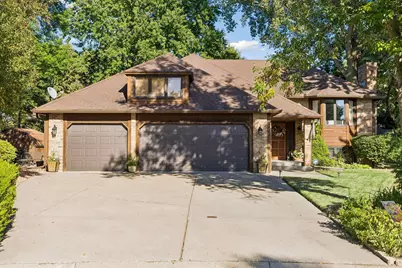
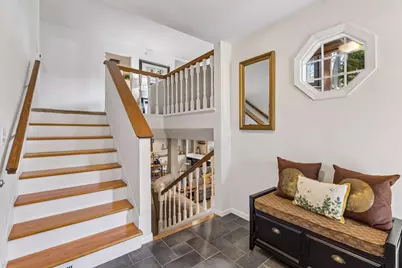
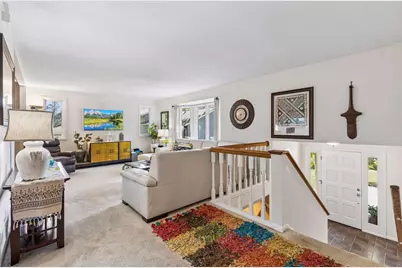
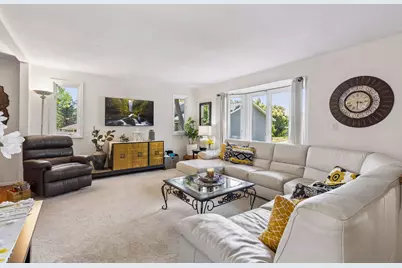
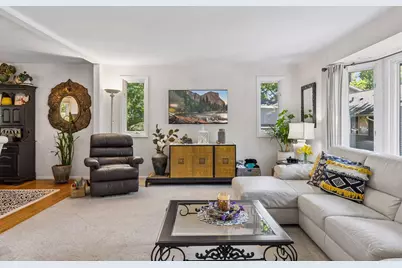
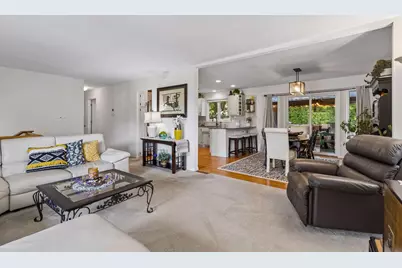
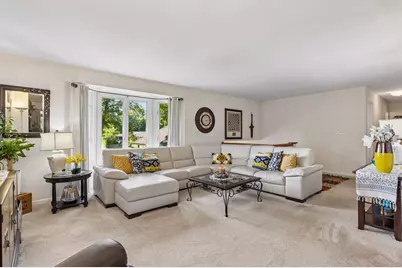
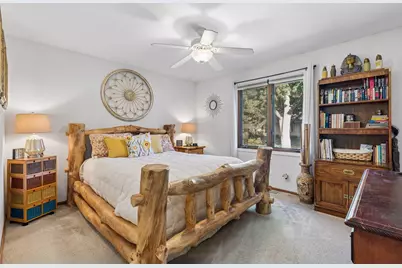
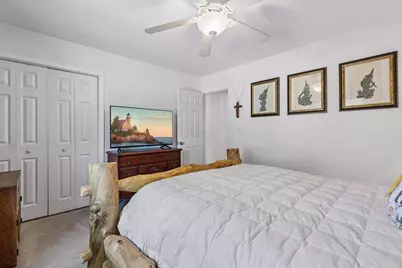
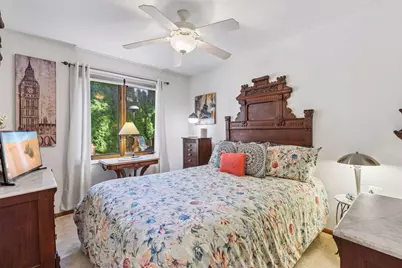
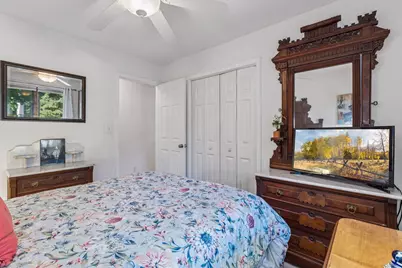
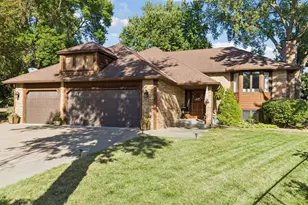
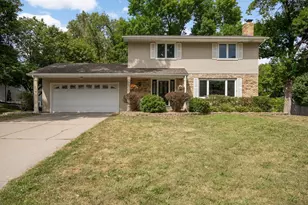
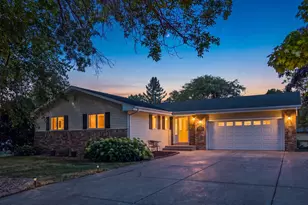
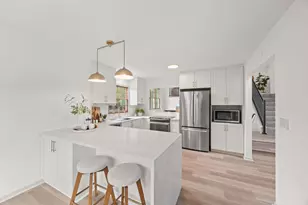
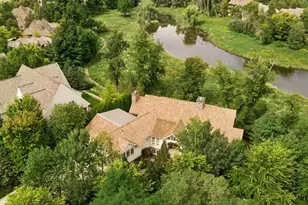
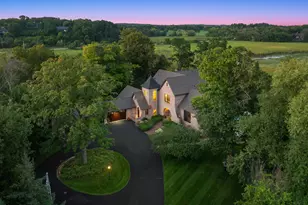
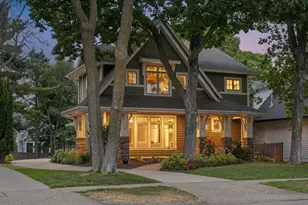
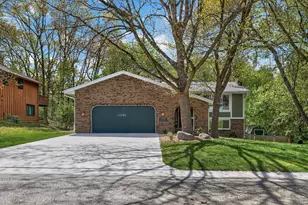
Full Property Details for 5170 Hemlock Ln N
General
- Price: $500,000
- Taxes: $4,565 (2026)
- Status: Active
- Type: Single Family
- Source: NorthStarMLS_RMLS
- MLS ID: 7141371
- Updated: 9/11/2026
- Added to Site: 4 day(s) ago
Interior
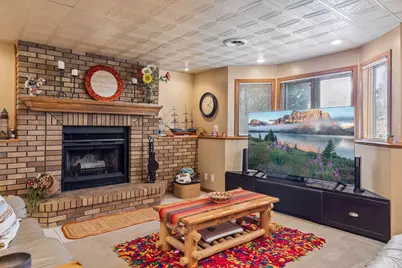
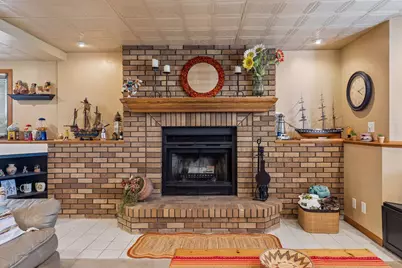
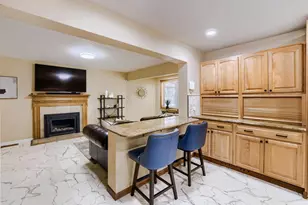
- Fireplace: Yes
- Number of Fireplaces: 1
- Fireplace(s): Brick, Family Room, Gas
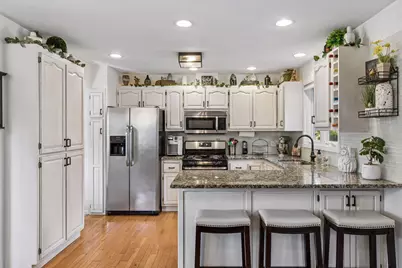
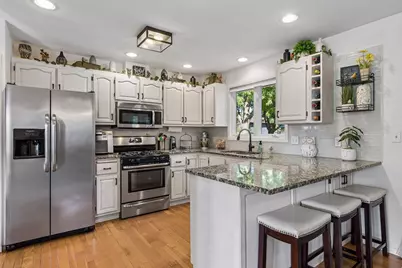
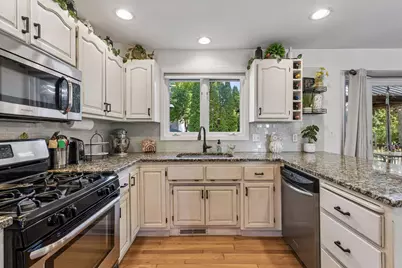
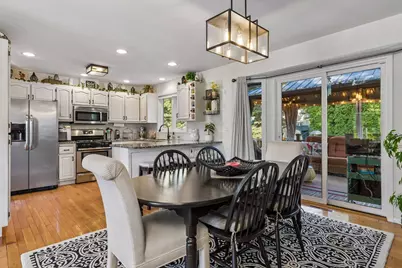
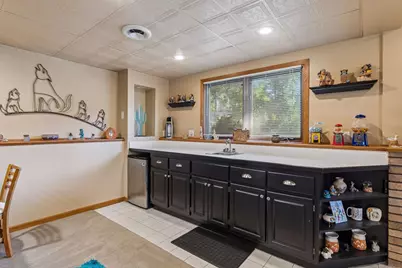
- Appliances: Dishwasher, Dryer, Gas Water Heater, Microwave, Range, Refrigerator, Stainless Steel Appliances, Washer, Water Softener Owned
Rooms
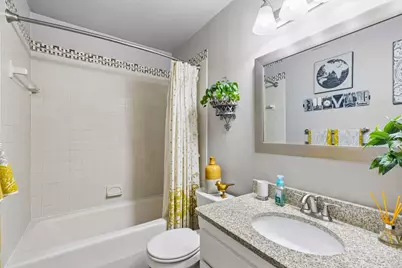
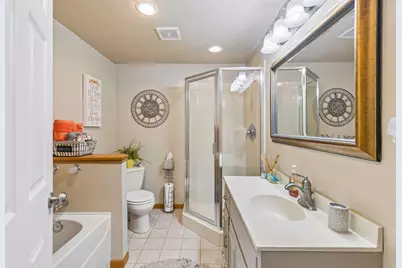
- Total Bathrooms: 3
- Full Bathrooms: 2
- 3/4 Bathrooms: 1
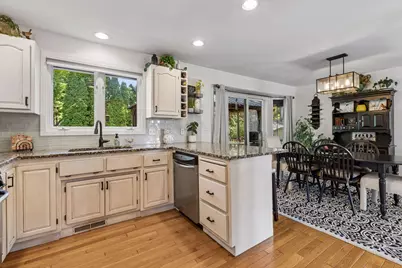
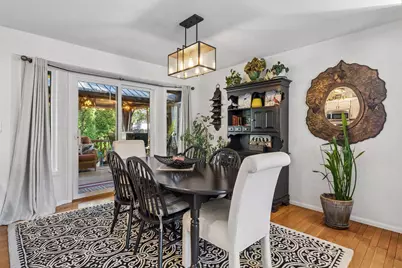
- Dining Room: Breakfast Bar, Informal Dining Room, Kitchen/Dining Room
- Formal Dining Room: Breakfast Bar, Informal Dining Room, Kitchen/Dining Room
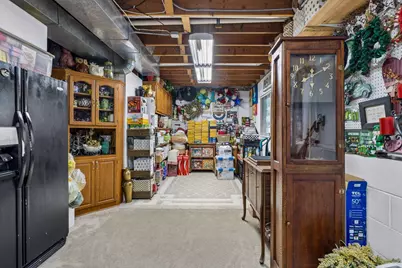
- Laundry: In Basement, Electric Dryer Hookup, Gas Dryer Hookup, Washer Hookup, In Basement, Electric Dryer Hookup, Gas Dryer Hookup, Washer Hookup
Additional Information
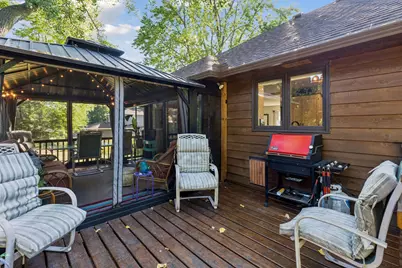
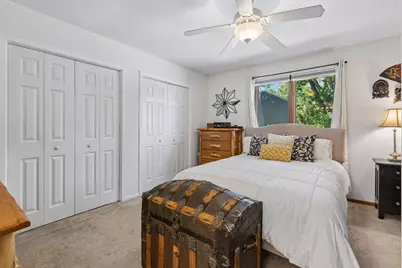
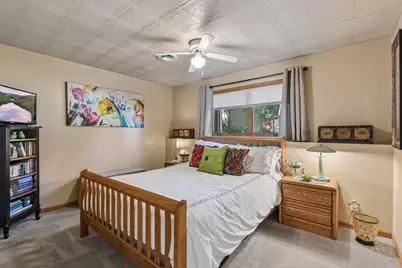
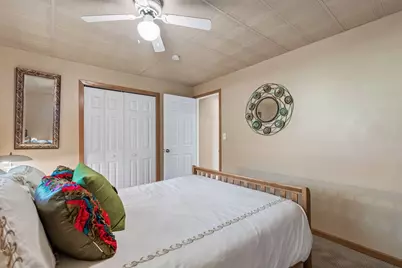
- Amenities: Ceiling Fan(s), Deck, Hardwood Floors, Kitchen Window, Natural Woodwork, Paneled Doors, In-Ground Sprinkler, Tile Floors, Washer/Dryer Hookup, Wet Bar, Walk-In Closet
Exterior
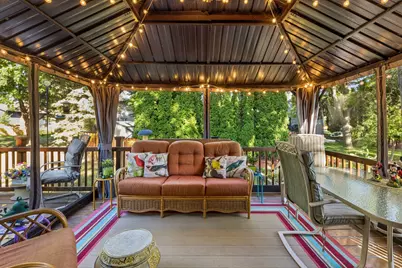
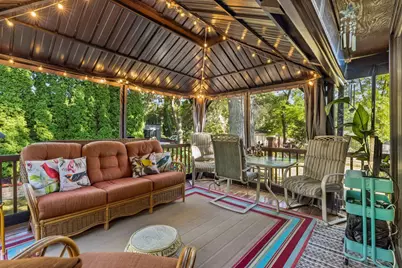
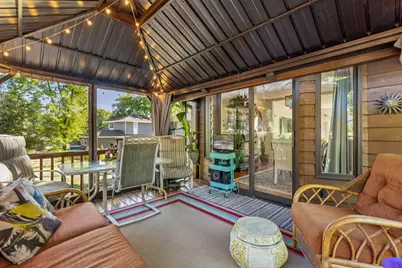
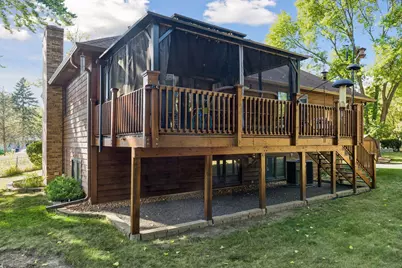
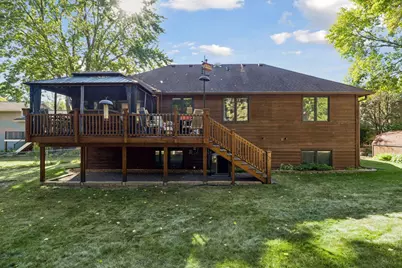
- Porch/Patio/Deck: Covered, Deck, Screened
Parking
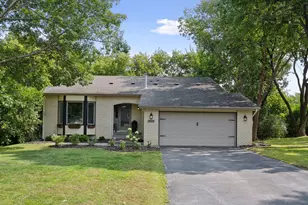
- Garage: Yes
- Attached garage: Yes
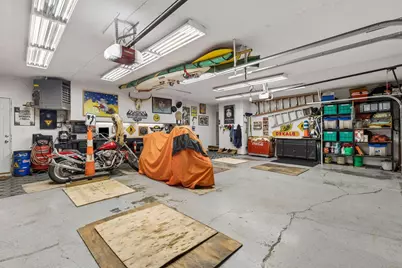
- Garage Description: 32 x 26
- Garage Spaces: 3
- Parking Features: Attached Garage, Concrete, Electric, Garage Door Opener, Heated Garage, Insulated Garage
Location
- County: Hennepin
- Township: Plymouth
- Subdivision: Palmer Creek Estates 4th Add
- Driving Directions: Hwy 169 to 49th Ave/Schmidt Lake Rd, west to Hemlock Ln, north (right) to home on right. OR Hwy 494 to Rockford Rd, east to Northwest Blvd, north (left) to Schmidt Lake Rd, east (right) to Hemlock Ln, north (left) to home on right.
School Information
- School District: 281 - Robbinsdale
- High School District: Robbinsdale
Heating & Cooling
- Central air: Yes
- Cooling Type: Central Air
- Heating Type: Forced Air
- Heating Fuel: Natural Gas
Utilities
- Sewer: City Sewer Connected
- Water: City Water (Connected)
Structural Information
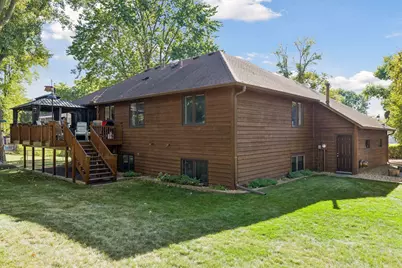
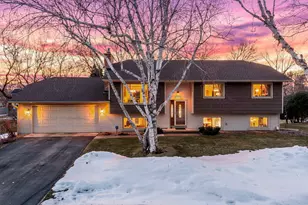
- Exterior Const.: Block, Brick, Concrete, Frame
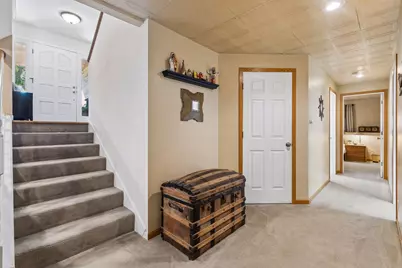
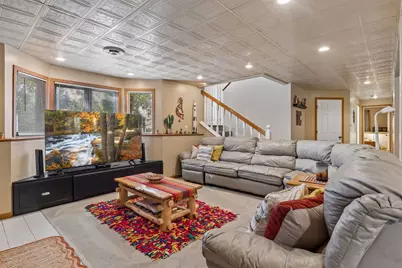
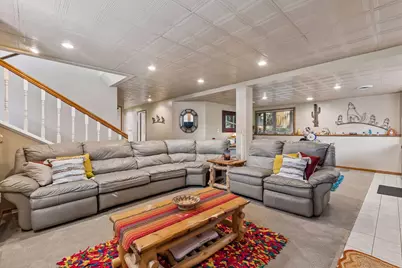
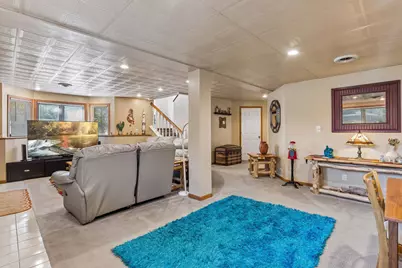
- Basement: Yes
- Finished basement: Yes
- Basement Desc.: Block, Drain Tiles, Egress Window(s), Finished, Full, Sump Basket, Sump Pump
- Foundation Size: 1284
- Roof: Age Over 8 Years, Asphalt, Pitched
- Disability Access: None
- Square Feet: 2,520
- Above Ground: 1,380 Sq. Ft.
- Below Ground: 1,284 Sq. Ft.
- Finished Down/Base.: 2,664 Sq. Ft.
- Year Built: 1984
Additional Structures
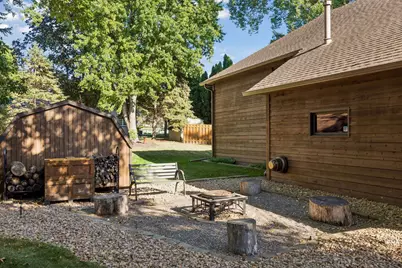
- Other Structures: Storage Shed
Lot Features
- Lot Size (Acres): 0.28
- Lot Dimensions: 39 x 146 x 146 x 138
- Frontage: City Street, Cul-de-Sac, Paved Streets
- Zoning: Residential-Single Family
- Lot Description: Medium Tree Coverage
Financial Considerations
- Tax Amount: $4,565.72
- Tax Year: 2026
- Terms: Conventional Rehab, Conventional, VA, FHA, FHA 203(k), Cash, MHFA/WHEDA
Disclosures and Reports
- Legal Description: LOT 012 BLOCK 002 PALMER CREEK ESTATES 4TH ADDN
- Property ID: 1111822240068
Listed by Master Key Real Estate Co