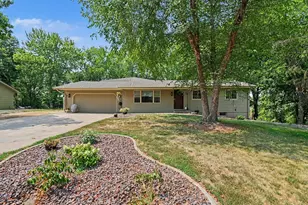
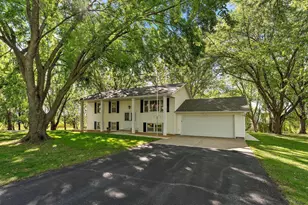
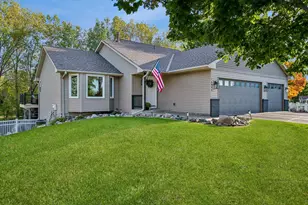
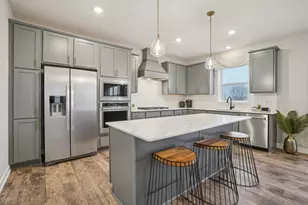
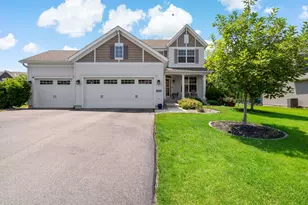
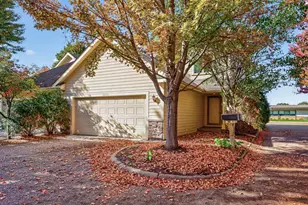
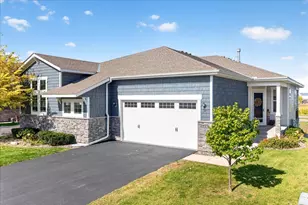
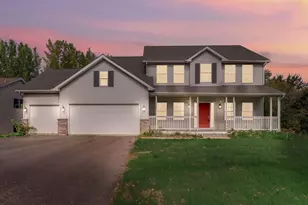
Full Property Details for 6096 Birch Rd
General
- Price: $569,900
- Taxes: $3,984 (2026)
- Status: Pending
- Type: Single Family
- Source: NorthStarMLS_RMLS
- MLS ID: 7122433
- Updated: 9/3/2026
- Added to Site: 67 day(s) ago
Interior
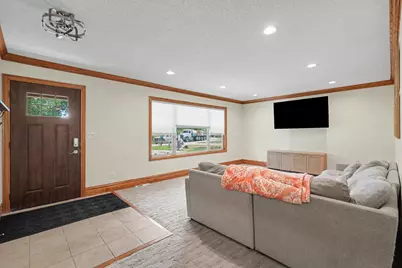
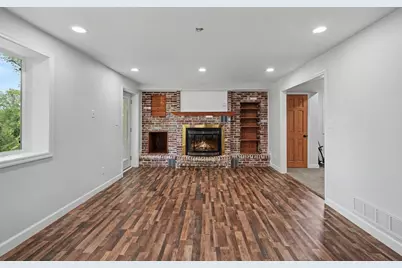
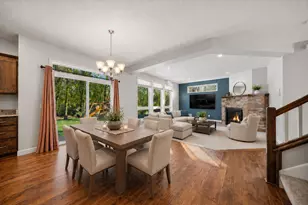
- Fireplace: Yes
- Number of Fireplaces: 2
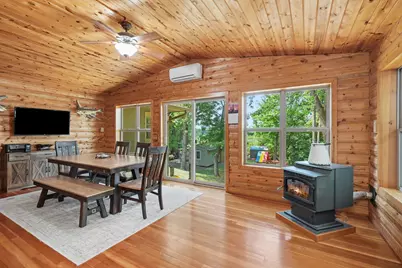
- Fireplace(s): Brick, Family Room, Gas, Pellet, Wood Burning Stove
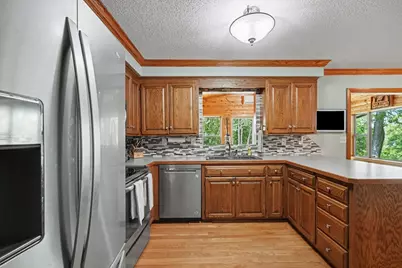
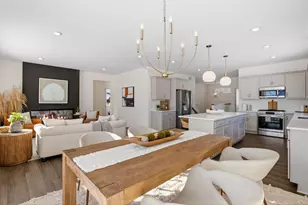
- Appliances: Dishwasher, Exhaust Fan, Range, Refrigerator, Water Softener Owned
Rooms
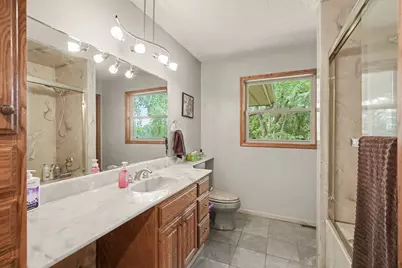
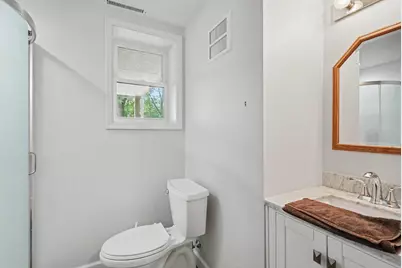
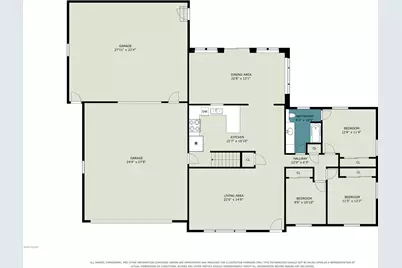
- Total Bathrooms: 2
- Full Bathrooms: 1
- 3/4 Bathrooms: 1
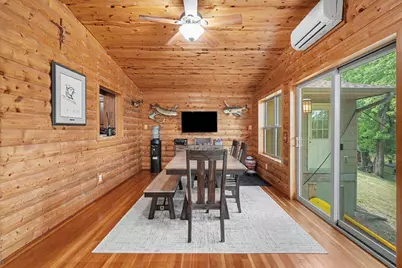
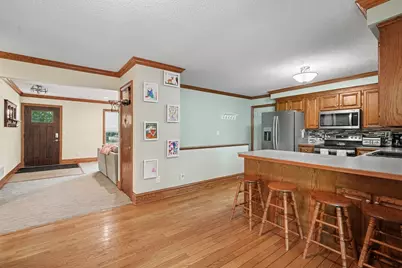
- Dining Room: Informal Dining Room
- Formal Dining Room: Informal Dining Room
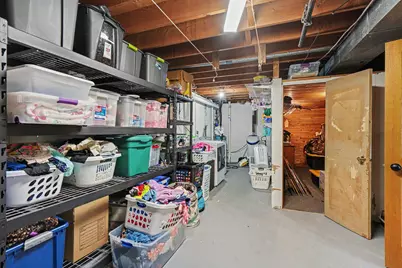
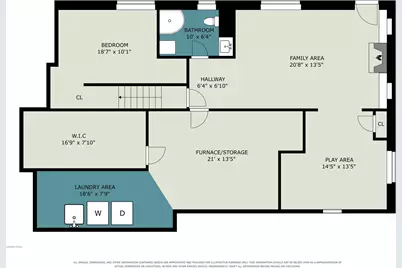
- Laundry: In Basement, Lower Level, In Basement, Lower Level
Additional Information
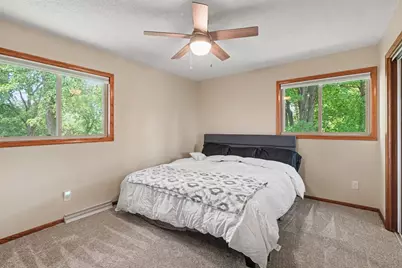
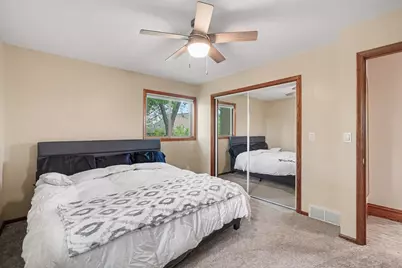
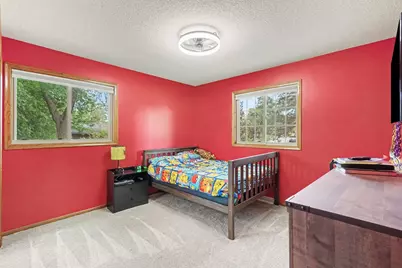
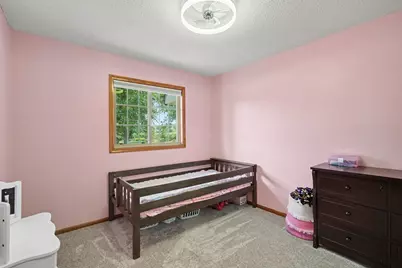
- Amenities: Ceiling Fan(s), Hardwood Floors, Main Floor Primary Bedroom
Parking
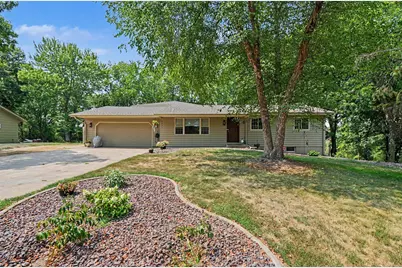
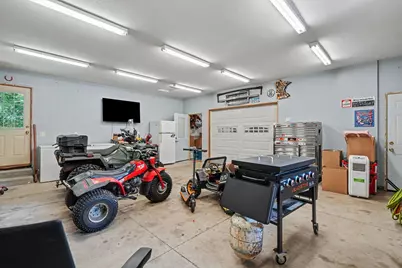
- Garage: Yes
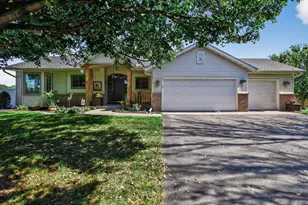
- Attached garage: Yes
- Garage Description: 24 x 28 and 27 x 23
- Garage Spaces: 4
- Parking Features: Attached Garage, Concrete, Finished Garage, Heated Garage, Insulated Garage, Tandem Garage
Location
- County: Scott
- Township: Prior Lake
- Subdivision: Whitewood 1st Add
- Driving Directions: Co Rd 21 to left on Revere Way, right on 170th St E, left on Whitewood Ave to left on Birch Rd, to home.
School Information
- School District: 719 - Prior Lake-Savage Area Schools
- High School District: Prior Lake-Savage Area Schools
Heating & Cooling
- Central air: Yes
- Cooling Type: Central Air, Ductless Mini-Split
- Heating Type: Ductless Mini-Split, Forced Air
- Heating Fuel: Natural Gas
Utilities
- Sewer: Mound Septic, Septic System Compliant - Yes
- Water: Private, Well
Structural Information
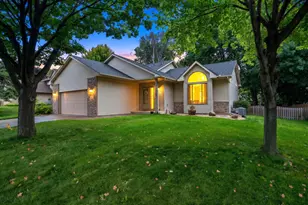
- Exterior Const.: Block, Frame
- Basement: Yes
- Finished basement: Yes
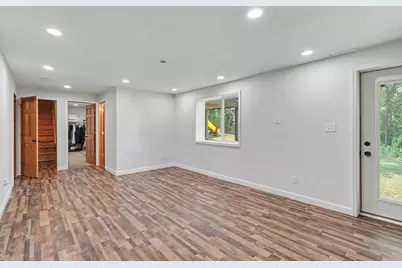
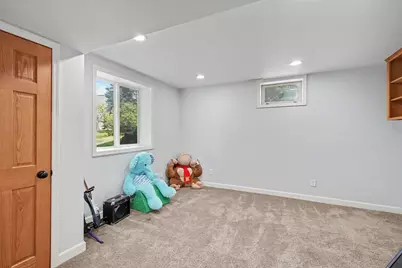
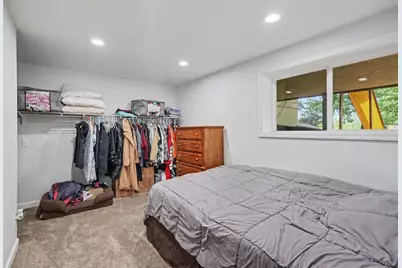
- Basement Desc.: Daylight/Lookout Windows, Finished, Walk-Out
- Foundation Size: 1232
- Roof: Age 8 Years or Less
- Disability Access: None
- Square Feet: 2,480
- Above Ground: 1,530 Sq. Ft.
- Below Ground: 1,232 Sq. Ft.
- Finished Down/Base.: 2,762 Sq. Ft.
- Year Built: 1969
Additional Structures
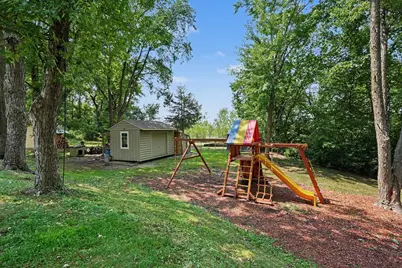
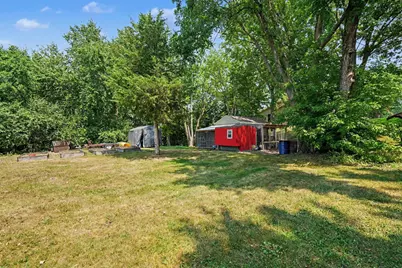
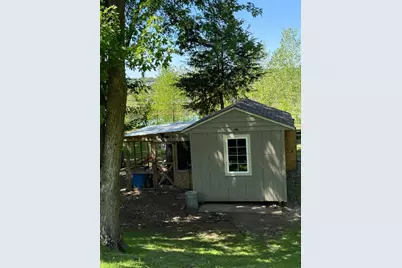
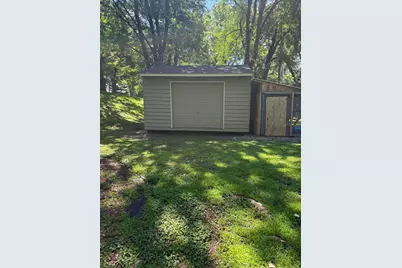
- Other Structures: Storage Shed
Lot Features
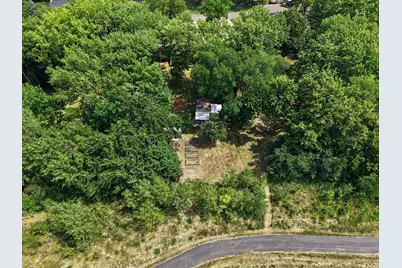
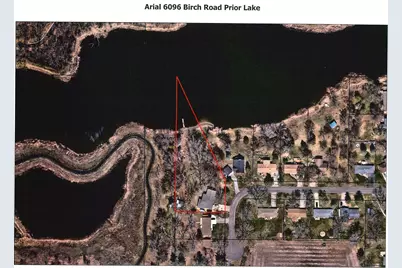
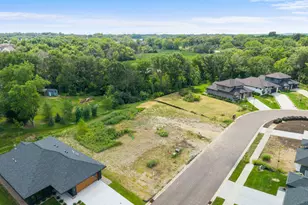
- Lot Size (Acres): 1.3
- Lot Dimensions: 183 x 116 x 117 x 498
- Frontage: City Street
- Zoning: Residential-Single Family
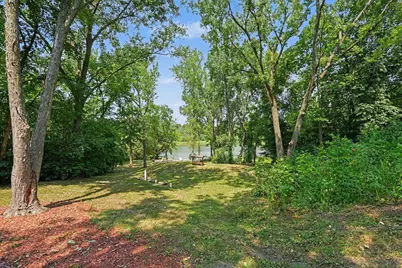
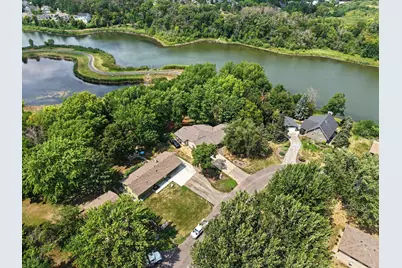
- Lot Description: Accessible Shoreline
Water Features
- Water Front Desc.: Lakefront, Lake View
- Lake Front: Yes
Financial Considerations
- Tax Amount: $3,984
- Tax Year: 2026
- Terms: Adj. Rate/Gr Payment, Conventional, VA, FHA, Cash
Disclosures and Reports
- Legal Description: WHITEWOOD 1ST ADDN LOT 002 BLOCK 001
- Property ID: 40110020
Listed by Kubes Realty Inc