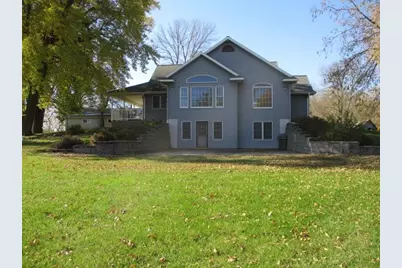
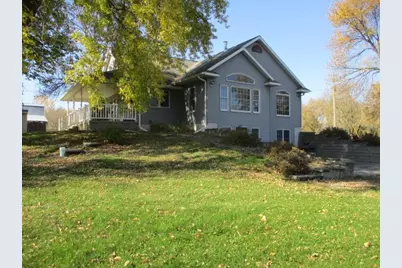
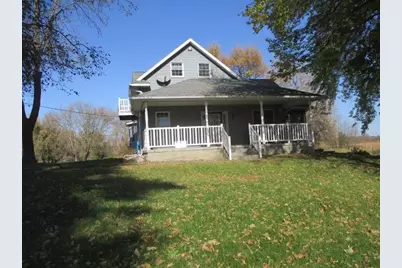
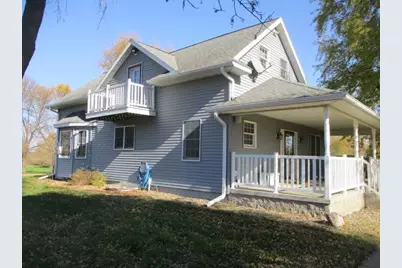
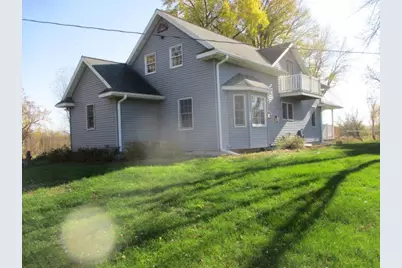
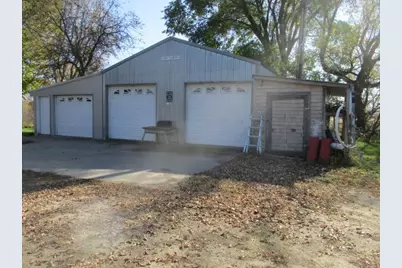
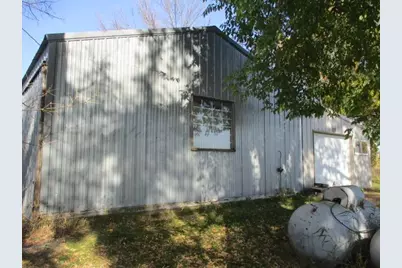
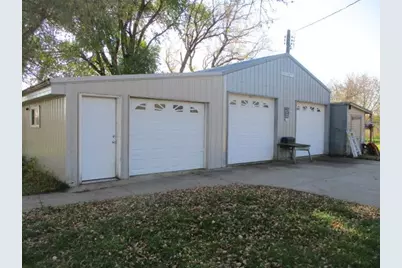
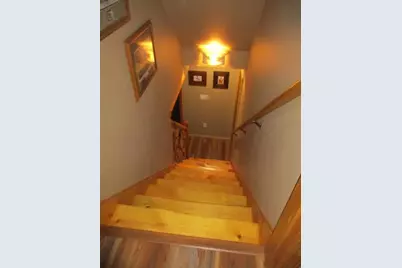
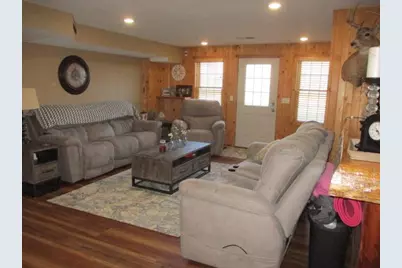
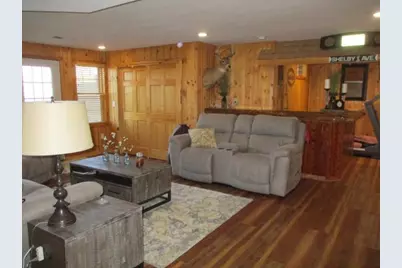
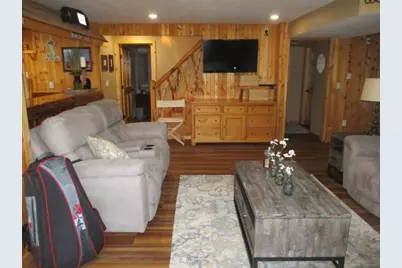
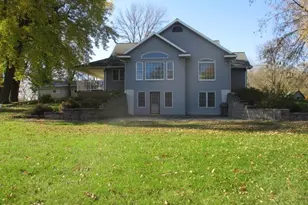
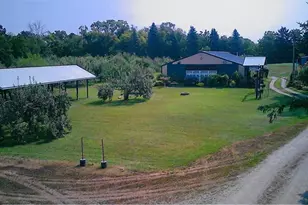
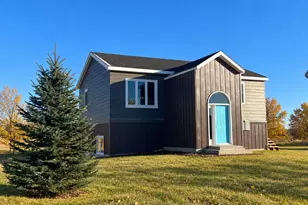
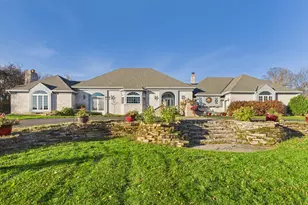
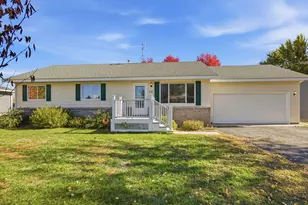
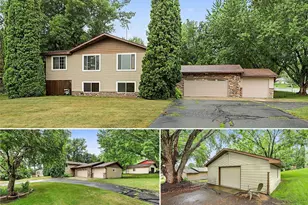
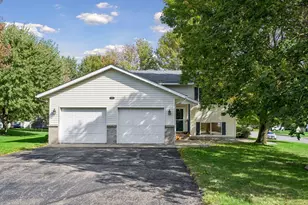
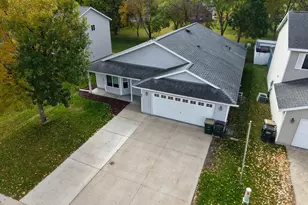
Full Property Details for 29265 Clear Lake Rd
General
- Taxes: $4,670 (2025)
- Status: Active
- Type: Single Family
- Source: NorthStarMLS_RMLS
- MLS ID: 7165389
- Updated: 10/27/2026
- Added to Site: 1 day(s) ago
Interior
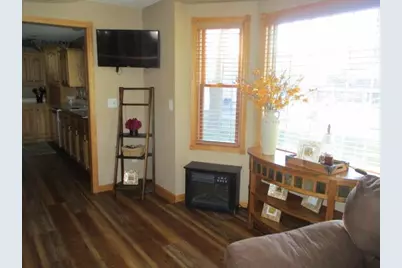
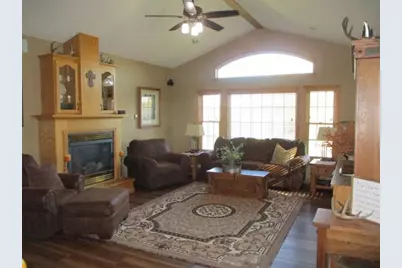
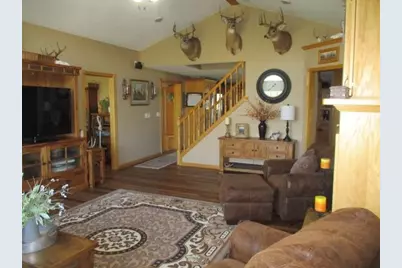
- Fireplace: Yes
- Number of Fireplaces: 1
- Fireplace(s): Gas, Insert, Living Room
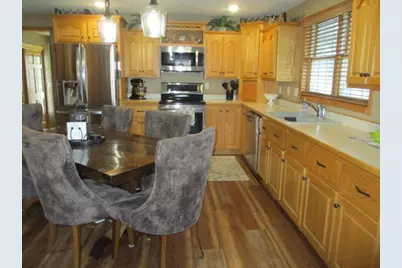
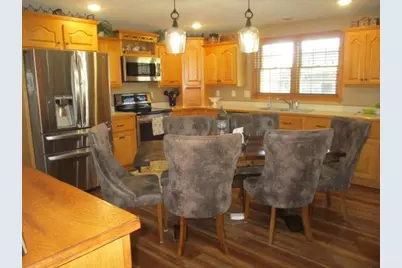
- Appliances: Dishwasher, Dryer, Electric Water Heater, Exhaust Fan, Freezer, Fuel Tank - Owned, Microwave, Range, Refrigerator, Stainless Steel Appliances, Washer
Rooms
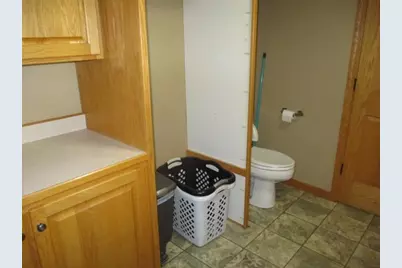
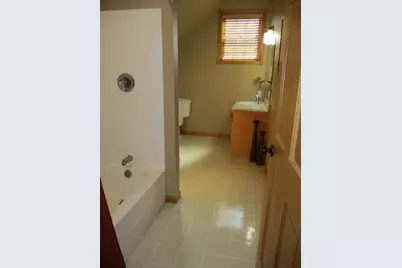
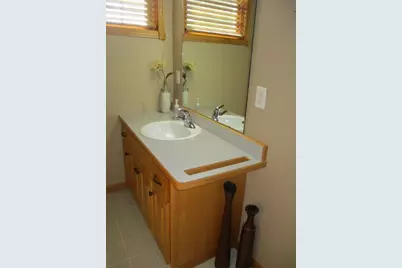
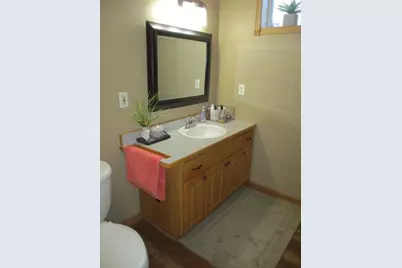
- Total Bathrooms: 4
- Full Bathrooms: 3
- Half Bathrooms: 1
- Dining Room: Kitchen/Dining Room
- Formal Dining Room: Kitchen/Dining Room
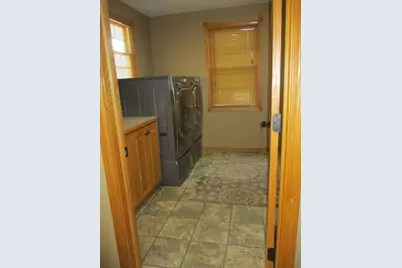
- Laundry: Main Level, Main Level
Additional Information
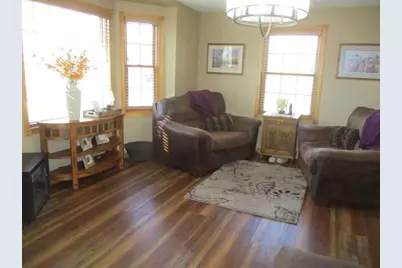
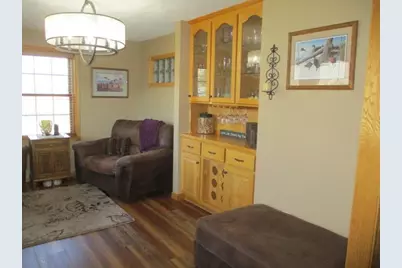
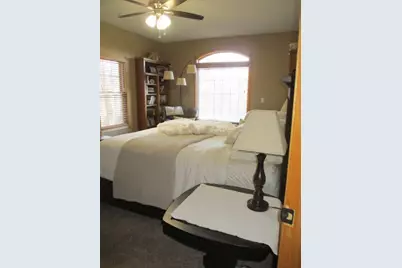
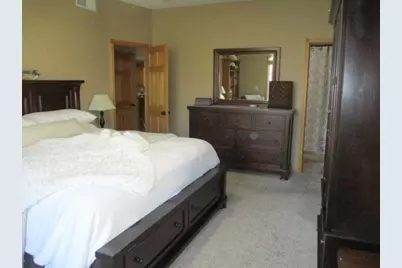
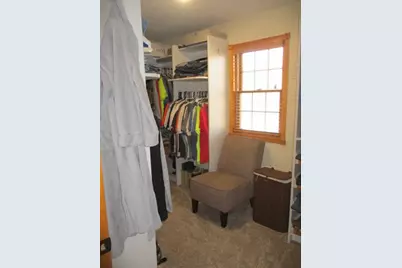
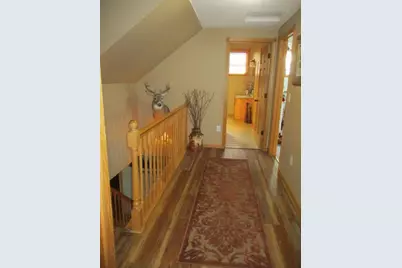
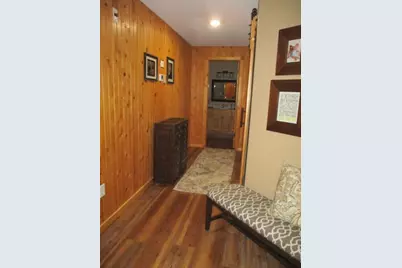
- Amenities: Ceiling Fan(s), Deck, Hardwood Floors, Kitchen Window, Primary Bedroom Walk-In Closet, Main Floor Primary Bedroom, Washer/Dryer Hookup
Exterior
- Porch/Patio/Deck: Patio, Porch
Parking
- Garage: Yes
- Garage Description: 40 x 32
- Garage Spaces: 3
- Parking Features: Detached Garage, Gravel
Location
- County: Stearns
- Township: Farming Twp
- Driving Directions: County Road 9 Richmond West on 290th, Right on Clear Lake Road to property on left
School Information
- School District: 745 - Albany
- High School District: Albany
Heating & Cooling
- Central air: Yes
- Cooling Type: Central Air
- Heating Type: Forced Air, In-Floor Heating
- Heating Fuel: Propane
Utilities
- Sewer: Septic System Compliant - Yes
- Water: Drilled, Well
Structural Information
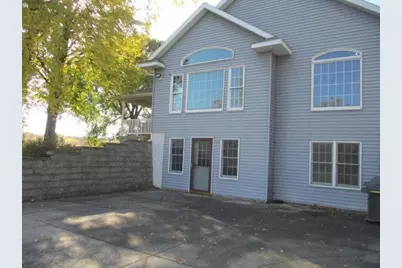
- Exterior Const.: Concrete, Frame
- Basement: Yes
- Finished basement: Yes
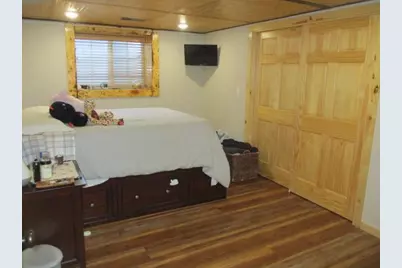
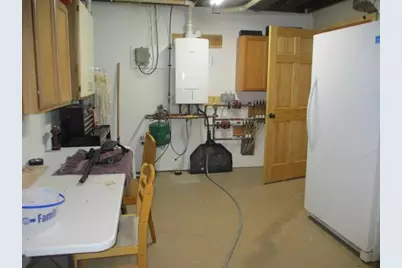
- Basement Desc.: Daylight/Lookout Windows, Drain Tiles, Egress Window(s), Finished, Full, In-Floor Heat, Sump Pump, Walk-Out
- Foundation Size: 1703
- Roof: Age Over 8 Years, Architectural Shingle, Asphalt, Pitched
- Disability Access: None
- Square Feet: 4,922
- Above Ground: 3,406 Sq. Ft.
- Below Ground: 1,703 Sq. Ft.
- Finished Down/Base.: 5,109 Sq. Ft.
- Year Built: 2006
Additional Structures
- Other Structures: Garage(s), Pole Building
Lot Features
- Lot Size (Acres): 10
- Lot Dimensions: 660 x 660
- Frontage: County Road, Unpaved Streets
- Zoning: Residential-Single Family
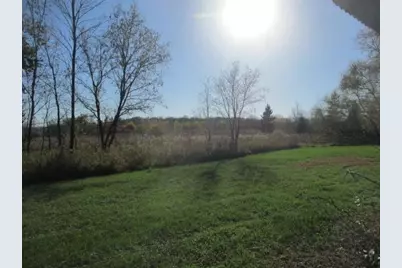
- Lot Description: Medium Tree Coverage
Water Features
- Water Front Desc.: Creek/Stream
Financial Considerations
- Tax Amount: $4,670
- Tax Year: 2025
- Terms: Conventional, VA, Cash
Disclosures and Reports
- Legal Description: 10.00 A. PT OF SW4 DAF COMM AT SW CORN - N1D W 955.76' - N88D E 1280.90' TO POB - S88D W 356.94' - N12D W 282.68' - N88D W 131.88' - N2D E 518.63' - N86D E 561.62' - S2D W 438.87' - N88DE 1414' - S 20' - 288D W 1415' - S2D W 360.15' TO POB SECTION 14 TOWNSHIP 124 RANGE 031
- Property ID: 10063280000
Listed by Granite Realty of MN