

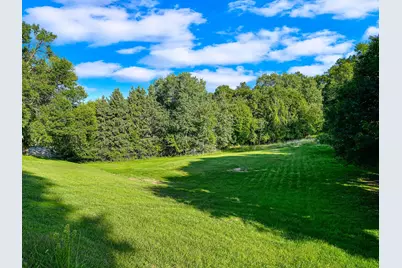
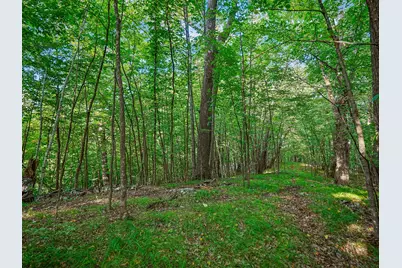
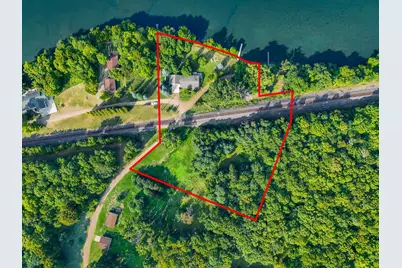
This is a carousel with tiles that activate property listing cards. Use the previous and next buttons to navigate.
$698,000 Just Listed
This is a carousel with tiles that activate property listing cards. Use the previous and next buttons to navigate.
Full Property Details for 38834 Railroad Dr
General
- Price: $698,000
- Taxes: $5,265 (2026)
- Status: Active
- Type: Single Family
- Source: NorthStarMLS_RMLS
- MLS ID: 7138834
- Updated: 9/11/2026
- Added to Site: 3 day(s) ago
Interior
- Fireplace: Yes
- Number of Fireplaces: 1
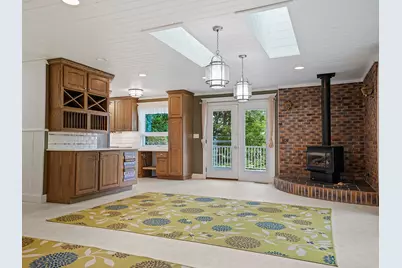
- Fireplace(s): Freestanding, Gas, Living Room
- Appliances: Dryer, Electric Water Heater, Fuel Tank - Rented, Microwave, Range, Refrigerator, Stainless Steel Appliances, Washer, Water Softener Owned
Rooms
Bathrooms
- Total Bathrooms: 2
- Full Bathrooms: 1
- Half Bathrooms: 1
Bedrooms
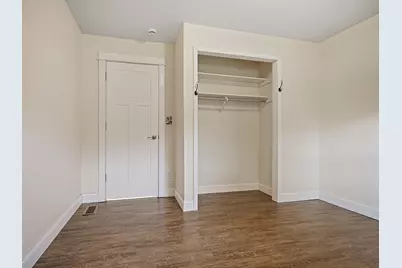
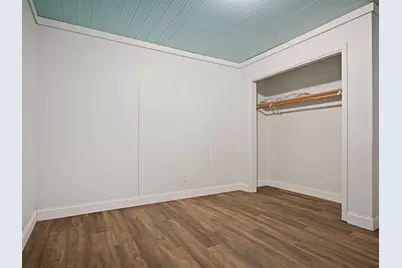
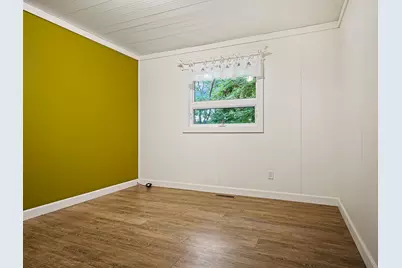
- Total Bedrooms: 3
Other Rooms
- Dining Room: Informal Dining Room, Living/Dining Room
- Formal Dining Room: Informal Dining Room, Living/Dining Room
- Laundry: In Hall, Main Level, In Hall, Main Level
Additional Information
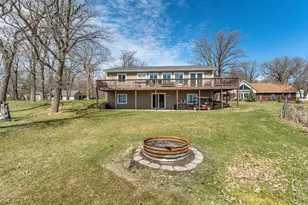
- Amenities: Deck, Kitchen Window, Main Floor Primary Bedroom, Patio, Porch, Panoramic View
Exterior
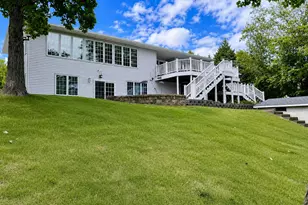
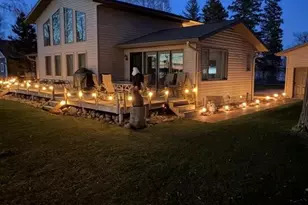
- Porch/Patio/Deck: Composite Decking, Deck, Front Porch, Patio, Porch
Parking
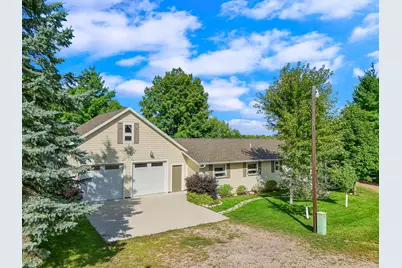
- Garage: Yes
- Attached garage: Yes
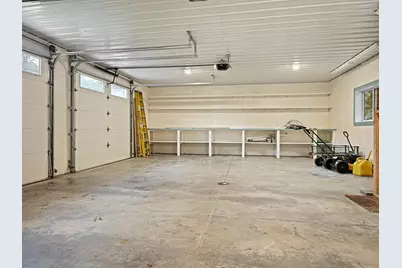
- Garage Description: 32 x 24
- Garage Spaces: 2
- Parking Features: Attached Garage, Detached Garage, Gravel, Garage Door Opener, Insulated Garage
Location
- County: Otter Tail
- Township: Richville
- Driving Directions: From Dent, head south on Co Rd 35 until Co Hwy 44, then turn left. After 0.8 miles, turn left onto 385th St. Continue for 1.7 miles, then turn left onto Railroad Dr. Continue straight, and the property will be the first house after the tracks.
School Information
- School District: 549 - Perham-Dent
- High School District: Perham-Dent
Heating & Cooling
- Central air: Yes
- Cooling Type: Central Air
- Heating Type: Baseboard, Forced Air, Fireplace(s)
- Heating Fuel: Electric, Propane
Utilities
- Sewer: Private Sewer, Septic System Compliant - Yes, Tank with Drainage Field
- Water: 4-Inch Submersible, Drilled, Private
Structural Information
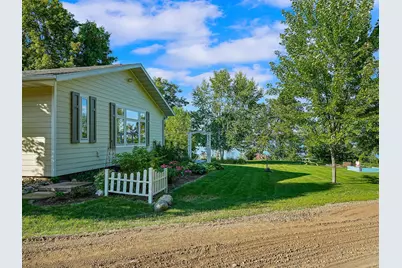
- Exterior Const.: Frame
- Basement: Yes
- Basement Desc.: Block, Crawlspace, Storage Space
- Foundation Size: 1500
- Roof: Asphalt
- Disability Access: Other
- Square Feet: 1,822
- Above Ground: 1,822 Sq. Ft.
- Finished Down/Base.: 1,822 Sq. Ft.
- Year Built: 1983
Additional Structures
- Other Structures: Garage(s), Boat House
Lot Features
- Lot Size (Acres): 3.62
- Lot Dimensions: Irregular
- Frontage: No Outlet/Dead End, Private Road
- Zoning: Shoreline, Residential-Single Family
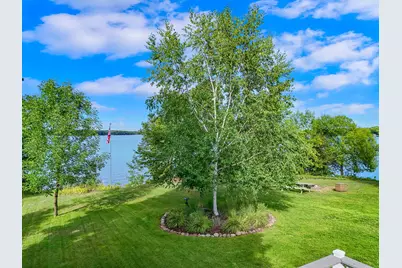
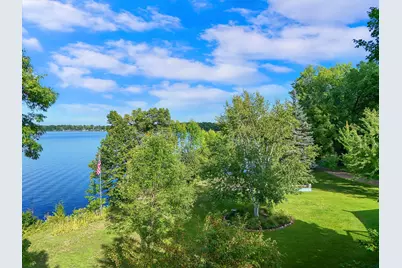
- Lot Description: Accessible Shoreline
- Fencing (Description): Chain Link, Partial
Water Features
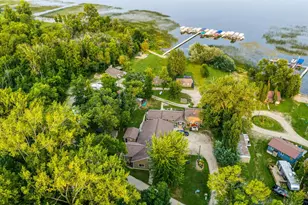
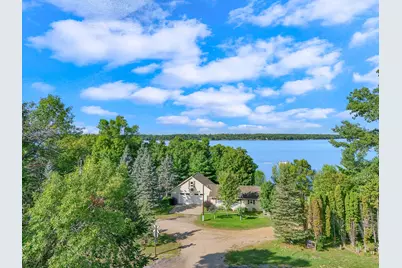
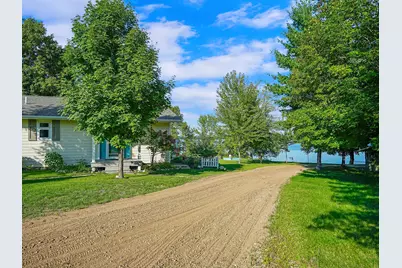
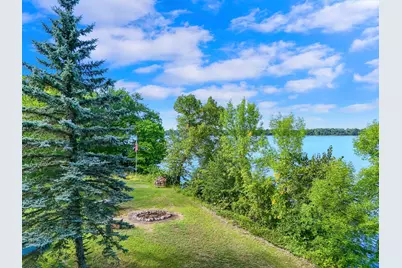
- Water Front Desc.: Lakefront, Lake View
- Water Front Feet: 316
- Water Front Elev.: 4-10
- Lake Front: Yes
- Lake Bottom: Sand
Financial Considerations
- Tax Amount: $5,265
- Tax Year: 2026
Disclosures and Reports
- Legal Description: Lengthy, See Attached Exhibit A: Legal Description
- Property ID: 14000120097003
Listed by Jack Chivers Realty
Schools serving 38834 Railroad Dr
| Name | Grades | Distance |
|---|---|---|
Prairie Wind Middle School 480 Coney Street West, Perham, MN 56573 | 5-8 | 6 mi |
Heart Of The Lake Elementary School 810 2nd Avenue Southwest, Perham, MN 56573 | PK-4 | 6.1 mi |
Perham Senior High School 800 Coney Street West, Perham, MN 56573 | 9-12 | 5.9 mi |
Price & Sales History for 38834 Railroad Dr
Tax History for 38834 Railroad Dr
Estimate the Cost for 38834 Railroad Dr
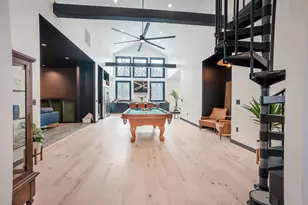
38834 Railroad Dr, Richville, MN 56576 (MLS# 7138834) is a Single Family property with 3 bedrooms, 1 full bathroom and 1 partial bathroom. 38834 Railroad Dr is currently listed for $698,000 and was received on September 09, 2026. Want to learn more about 38834 Railroad Dr? Do you have questions about finding other Single Family real estate for sale in Richville? You can browse all Richville real estate or contact a Coldwell Banker agent to request more information.