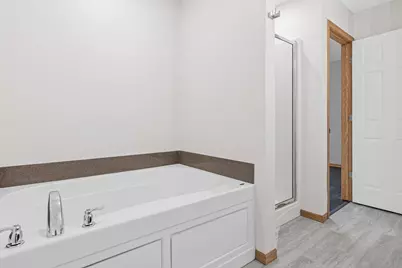
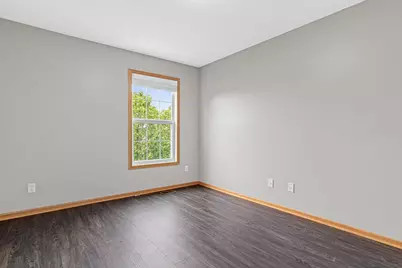
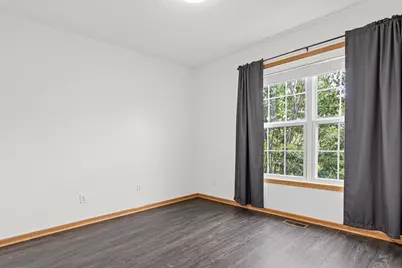
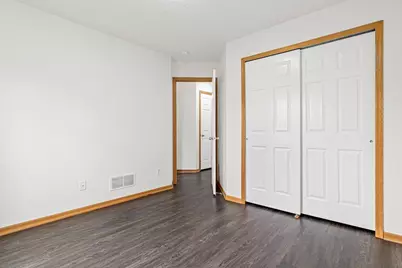
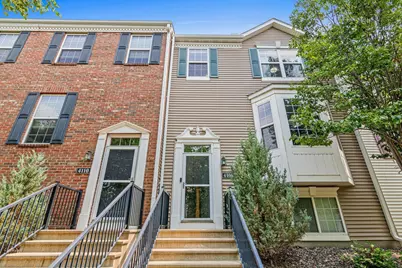
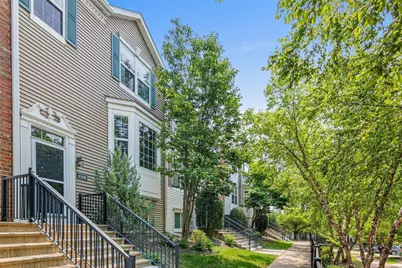
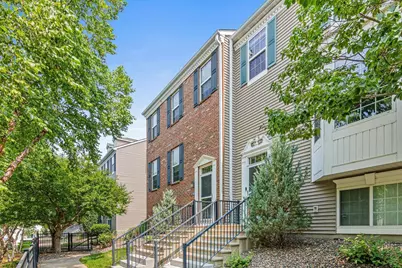
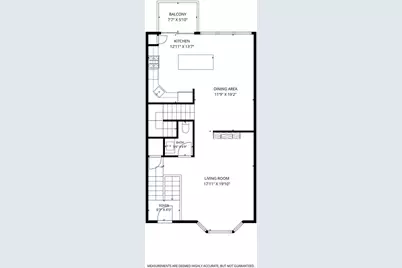
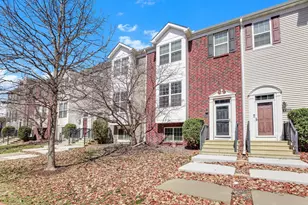
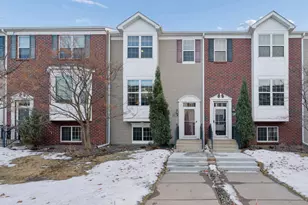
Full Property Details for 4108 Parker Grn
General
- Price: $325,000
- HOA FEE: $375/month
- Taxes: $4,426 (2026)
- Status: Active
- Type: Townhouse
- Source: NorthStarMLS_RMLS
- MLS ID: 7115431
- Updated: 8/5/2026
- Added to Site: 46 day(s) ago
Interior
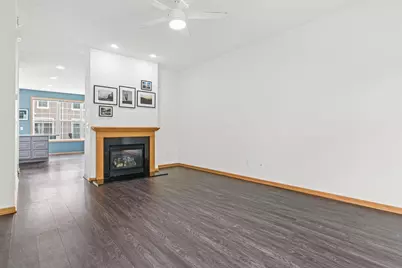
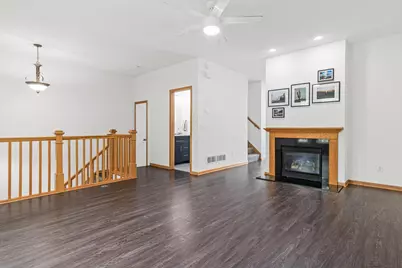
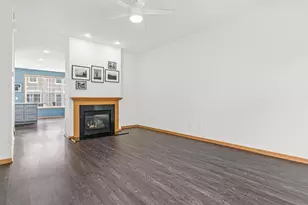
- Fireplace: Yes
- Number of Fireplaces: 1
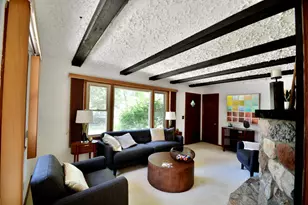
- Fireplace(s): Gas, Living Room
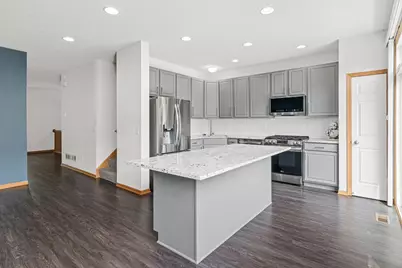
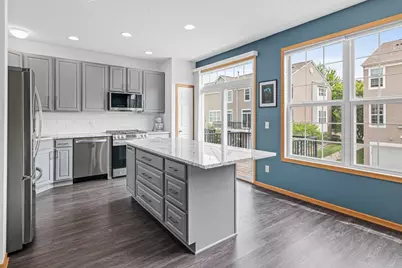
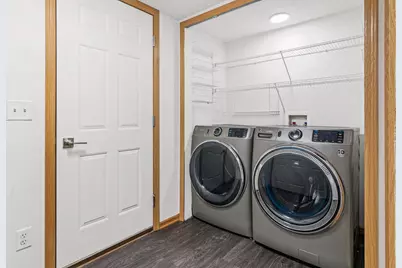
- Appliances: Dishwasher, Dryer, Exhaust Fan, Freezer, Microwave, Range, Refrigerator, Stainless Steel Appliances, Washer, Water Softener Owned
Rooms
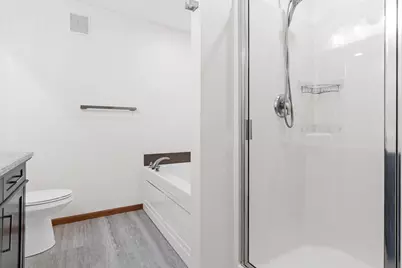
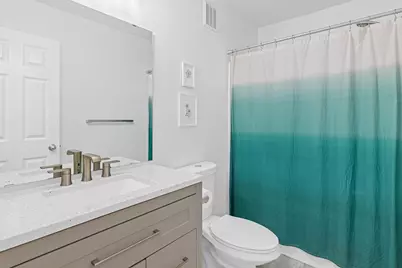
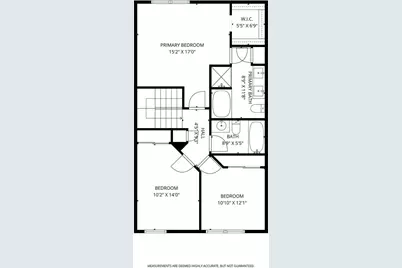
- Total Bathrooms: 3
- Full Bathrooms: 2
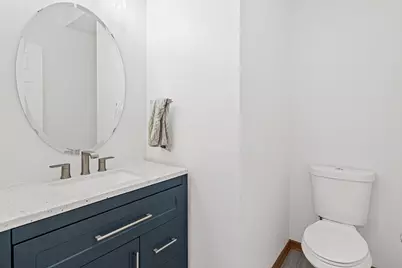
- Half Bathrooms: 1
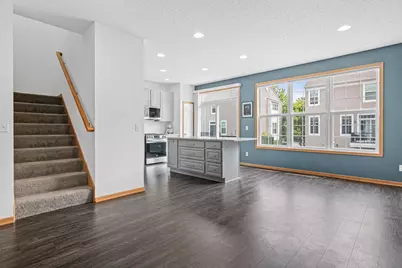
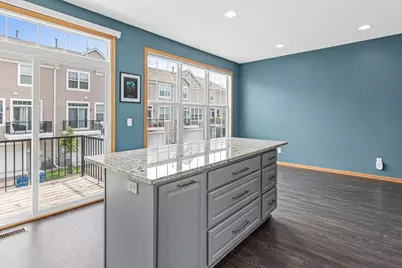
- Eat-in kitchen: Yes
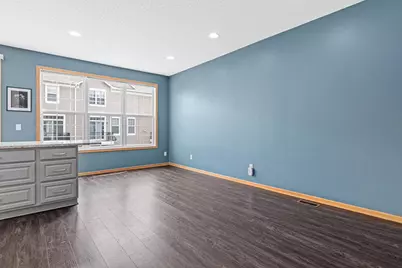
- Dining Room: Eat-In Kitchen, Informal Dining Room, Kitchen/Dining Room
- Formal Dining Room: Eat In Kitchen, Informal Dining Room, Kitchen/Dining Room
- Laundry: Lower Level, Washer Hookup, Lower Level, Washer Hookup
Additional Information
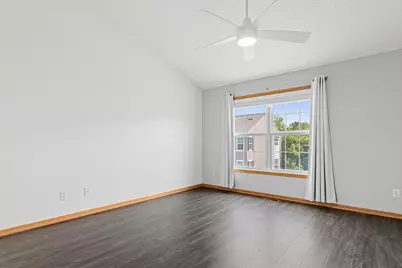
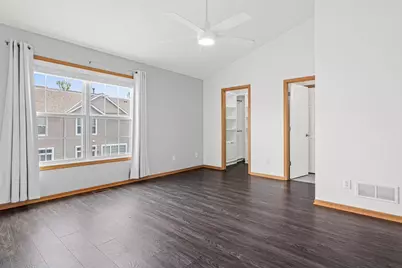
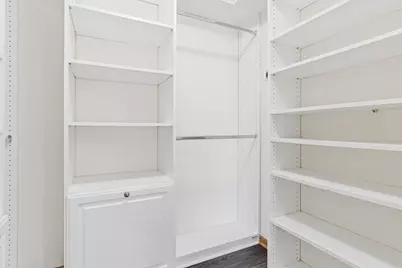
- Amenities: Ceiling Fan(s), Deck, Kitchen Center Island, Primary Bedroom Walk-In Closet, Paneled Doors, Porch, Washer/Dryer Hookup, Walk-In Closet
Exterior
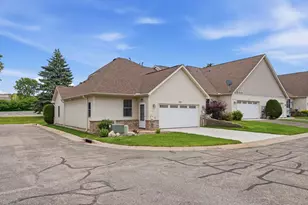
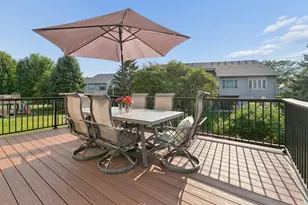
- Porch/Patio/Deck: Deck, Porch
Parking
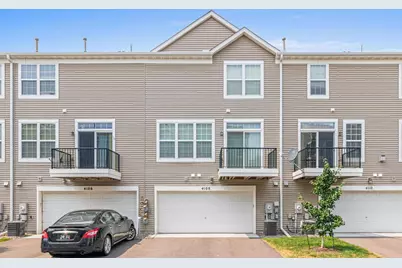
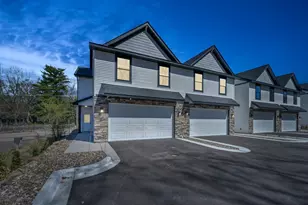
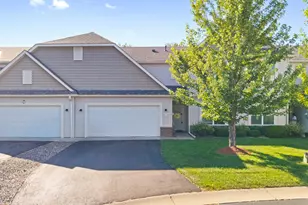
- Garage: Yes
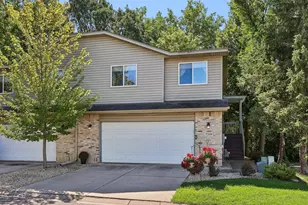
- Attached garage: Yes
- Garage Spaces: 2
- Parking Features: Attached Garage, Asphalt, Garage Door Opener, Tuckunder Garage
Location
- County: Hennepin
- Township: Robbinsdale
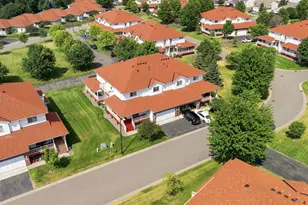
- Subdivision: Parker Village
- Driving Directions: From Hwy 100, take N 42nd Ave Exit. Head East on N 42nd Avenue to Regent Avenue N. Turn South and take Regent till you reach 42st Avenue N, turn West and park on the street. Walk North on the right sidewalk to the front door of 4108.
School Information
- School District: 281 - Robbinsdale
- High School District: Robbinsdale
Community
- Association: Yes
- Assoc. Name: First Service Residential
- Assoc. Fees Include: Building Exterior, Hazard Insurance, Lawn Care, Maintenance Grounds, Professional Management, Snow Removal
Heating & Cooling
- Central air: Yes
- Cooling Type: Central Air
- Heating Type: Forced Air
- Heating Fuel: Natural Gas
Utilities
- Sewer: City Sewer Connected
- Water: City Water (Connected)
Structural Information
- Basement: Yes
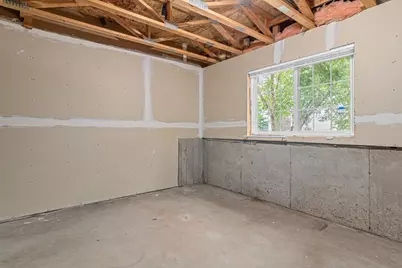
- Basement Desc.: Egress Window(s), Partially Finished, Unfinished
- Foundation Size: 850
- Roof: Age 8 Years or Less, Architectural Shingle
- Disability Access: None
- Square Feet: 1,786
- Above Ground: 1,686 Sq. Ft.
- Below Ground: 100 Sq. Ft.
- Finished Down/Base.: 1,786 Sq. Ft.
- Year Built: 2006
Lot Features
- Lot Dimensions: Common
- Frontage: Curbs, Sidewalks
- Zoning: Residential-Single Family
Financial Considerations
- Association Fee: $375
- Assoc Fee Freq.: Monthly
- Tax Amount: $4,426
- Tax Year: 2026
- Terms: Conventional, VA, FHA, Cash
Disclosures and Reports
- Legal Description: LOT 022 BLOCK 001 PARKER VILLAGE
- Property ID: 602924230102
Listed by Lakes Sotheby's International Realty