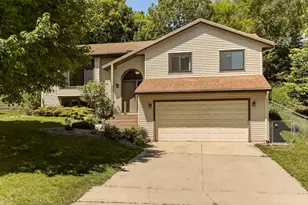
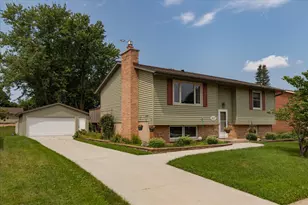
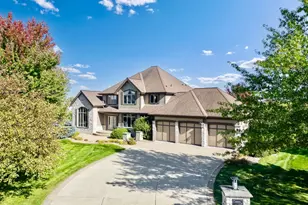
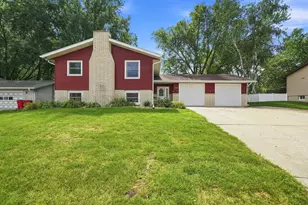
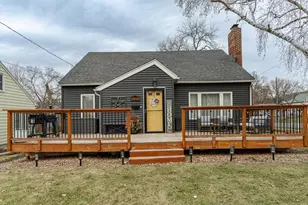
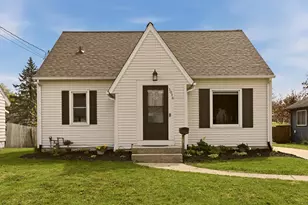
Full Property Details for 1126 8th Ave NW
General
- Price: $330,000
- Taxes: $3,712 (2026)
- Status: Active
- Type: Single Family
- Source: NorthStarMLS_RMLS
- MLS ID: 7133177
- Updated: 9/18/2026
- Added to Site: 46 day(s) ago
Interior
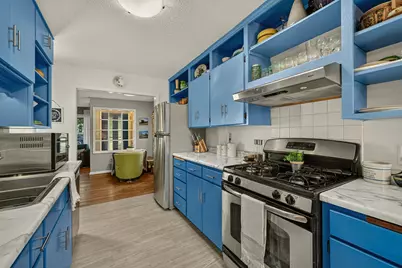
- Appliances: Air-To-Air Exchanger, Chandelier, Dishwasher, Dryer, Electric Water Heater, Exhaust Fan, Humidifier, Microwave, Range, Refrigerator, Stainless Steel Appliances, Water Softener Owned
Rooms
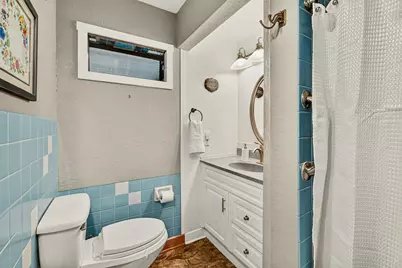
- Total Bathrooms: 3
- Full Bathrooms: 1
- 3/4 Bathrooms: 1
- Half Bathrooms: 1
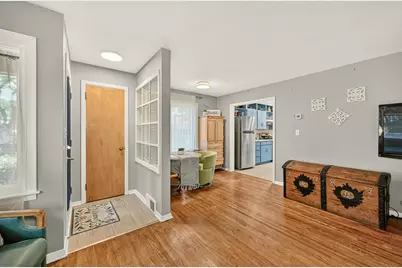
- Dining Room: Breakfast Area, Living/Dining Room
- Formal Dining Room: Breakfast Area, Living/Dining Room
- Laundry: In Basement, In Basement
Additional Information
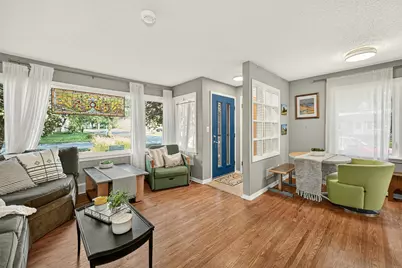
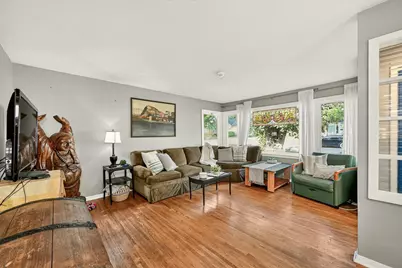
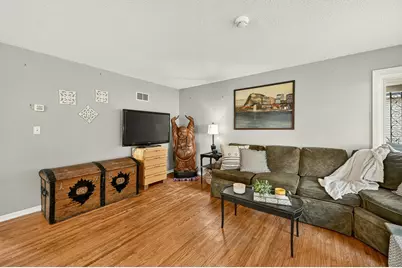
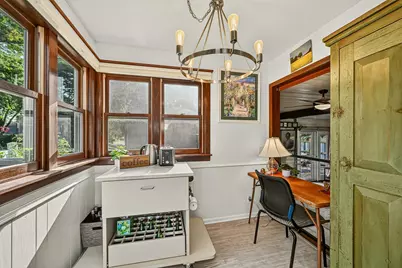
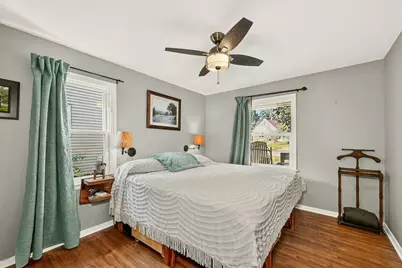
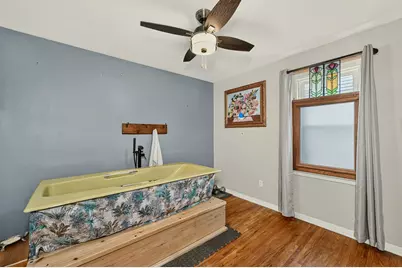
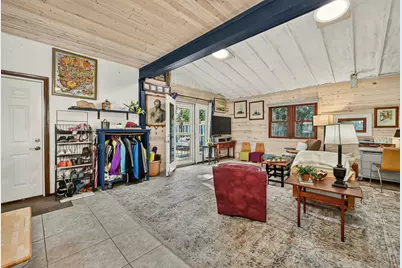
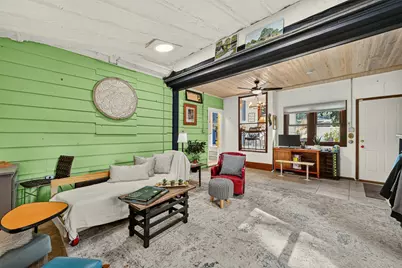
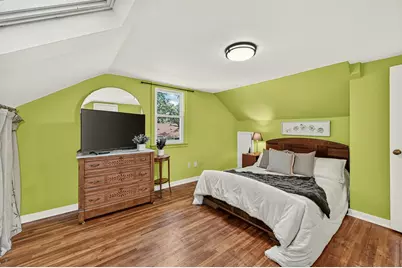
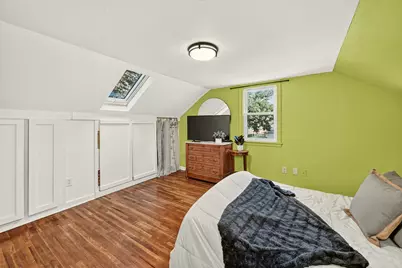
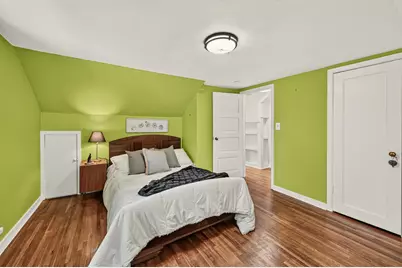
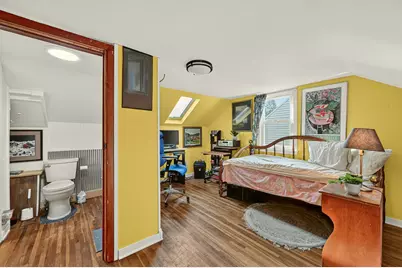
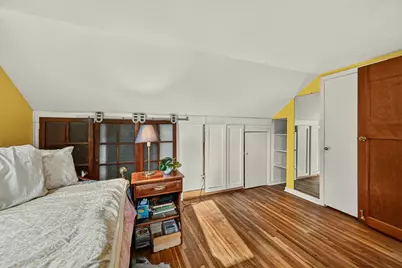
- Amenities: Cable, Ceiling Fan(s), Deck, Hardwood Floors, Kitchen Window, Primary Bedroom Walk-In Closet, Main Floor Primary Bedroom, Natural Woodwork, Patio, Skylight, Tile Floors, Washer/Dryer Hookup
Exterior
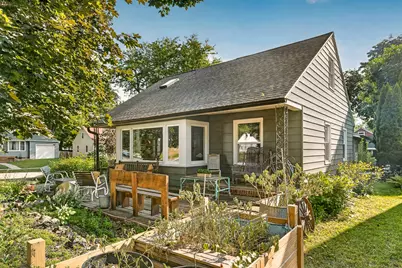
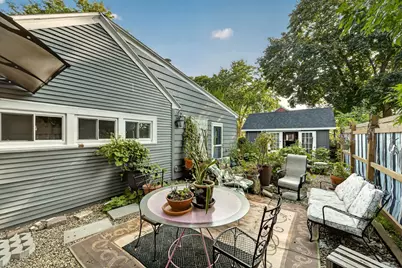
- Porch/Patio/Deck: Deck, Patio
Parking
- Garage: Yes
- Attached garage: Yes
- Garage Spaces: 2
- Parking Features: Attached Garage, Concrete, Electric Vehicle Charging Station(s), Garage Door Opener, Heated Garage, Insulated Garage, Multiple Garages
Location
- County: Olmsted
- Township: Rochester
- Subdivision: Manleys Sub
- Driving Directions: Heading North on Broadway turn left onto 13th Ave NW then left onto 8th Ave NW, the property will be on your left.
School Information
- School District: 535 - Rochester
- High School District: Rochester
- Elementary School: Elton Hills
- Middle School: John Adams
- High School: John Marshall
Heating & Cooling
- Central air: Yes
- Cooling Type: Central Air
- Heating Type: Forced Air, Humidifier
- Heating Fuel: Natural Gas
Utilities
- Sewer: City Sewer Connected
- Water: City Water (Connected)
Structural Information
- Exterior Const.: Block
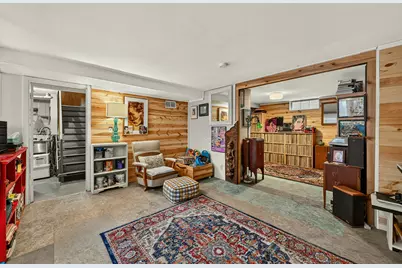
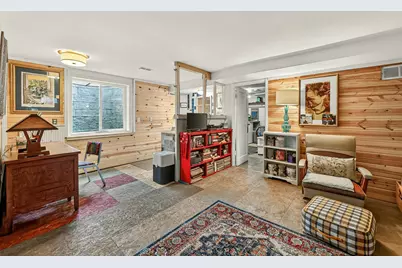
- Basement: Yes
- Finished basement: Yes
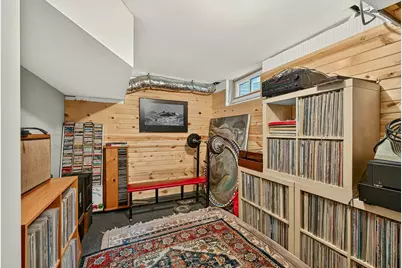
- Basement Desc.: Block, Egress Window(s), Finished, Partially Finished, Storage Space, Tile Shower
- Foundation Size: 875
- Roof: Asphalt
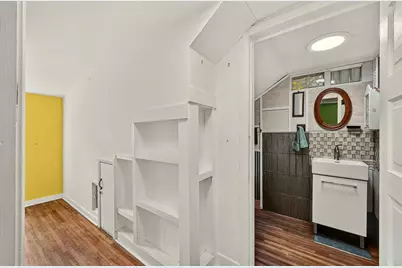
- Disability Access: Grab Bars In Bathroom, Solar Tube(s)
- Square Feet: 2,288
- Above Ground: 2,208 Sq. Ft.
- Below Ground: 875 Sq. Ft.
- Finished Down/Base.: 3,083 Sq. Ft.
- Year Built: 1948
Additional Structures
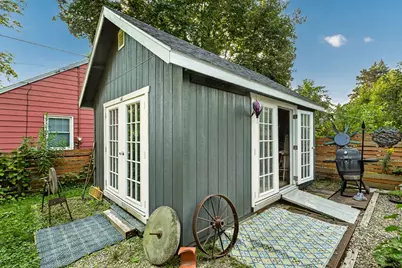
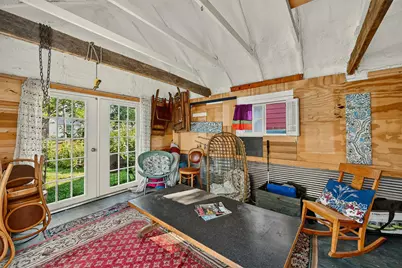
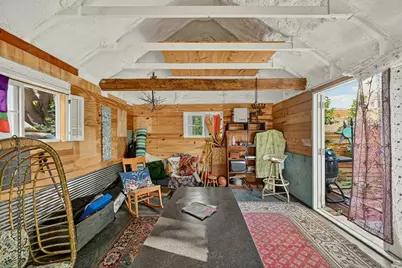
- Other Structures: Storage Shed
Lot Features
- Lot Size (Acres): 0.167
- Lot Dimensions: 52 x 140
- Frontage: City Street, Paved Streets, Sidewalks
- Zoning: Residential-Single Family
- Lot Description: Public Transit (w/in 6 blks), Corner Lot, Medium Tree Coverage
- Fencing (Description): Full
Financial Considerations
- Tax Amount: $3,712
- Tax Year: 2026
- Terms: Conventional, VA, FHA, Cash
Disclosures and Reports
- Legal Description: SECT-35 TWP-107 RANGE-014 MANLEY'S SUB LOT-005 BLOCK-006 LOT 5 BLK 6
- Property ID: 743521012201
Listed by Dwell Realty Group LLC