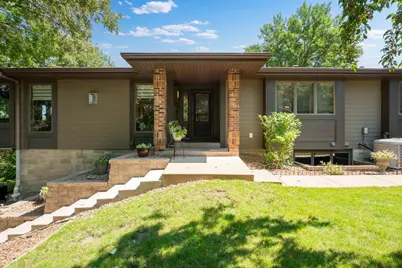
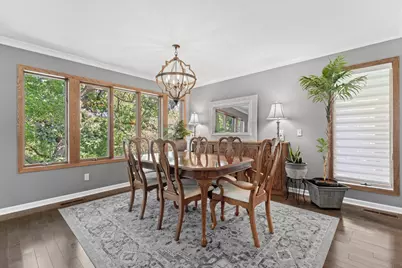
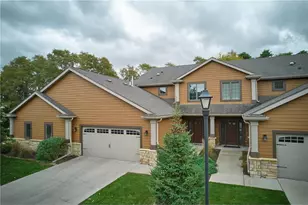
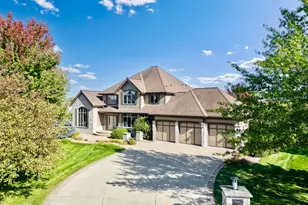
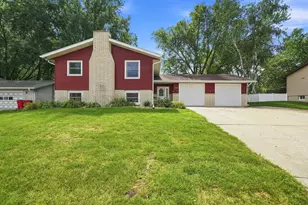
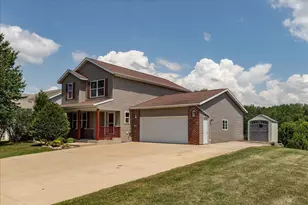
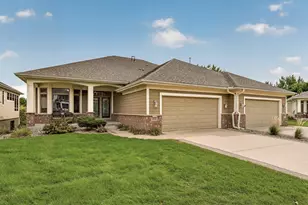
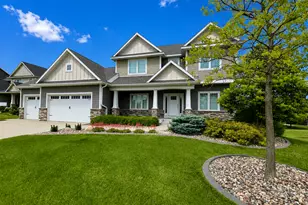
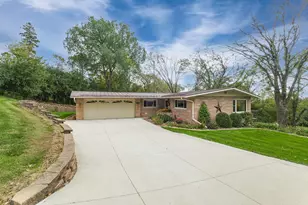
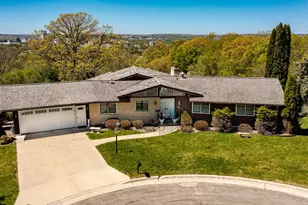
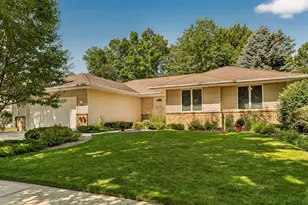
Full Property Details for 1242 19th Ave NE
General
- Price: $549,900
- HOA FEE: $325/month
- Taxes: $6,056 (2026)
- Status: Pending
- Type: Townhouse
- Source: NorthStarMLS_RMLS
- MLS ID: 7132345
- Updated: 9/21/2026
- Added to Site: 47 day(s) ago
Interior
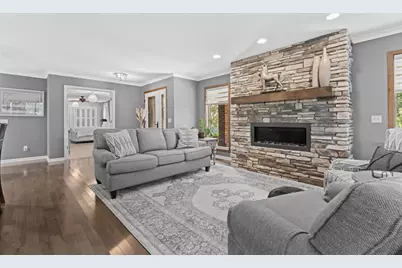
- Fireplace: Yes
- Number of Fireplaces: 2
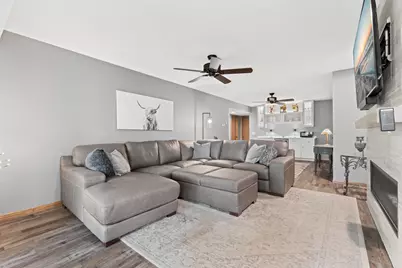
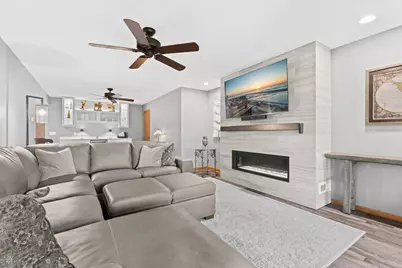
- Fireplace(s): Family Room, Gas, Living Room
- Appliances: Dryer, Refrigerator, Stainless Steel Appliances, Wall Oven, Washer
Rooms
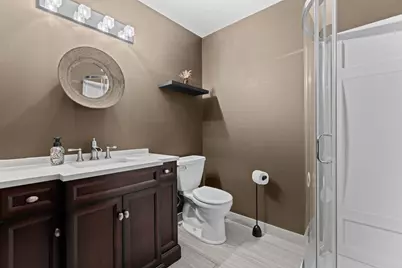
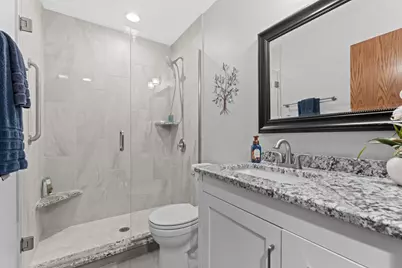
- Total Bathrooms: 4
- Full Bathrooms: 1
- 3/4 Bathrooms: 2
- Half Bathrooms: 1
- Laundry: In Basement, Main Level, In Basement, Main Level
Additional Information
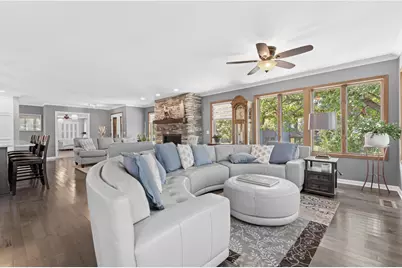
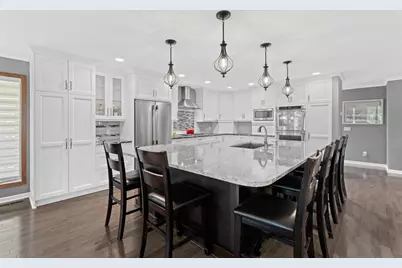
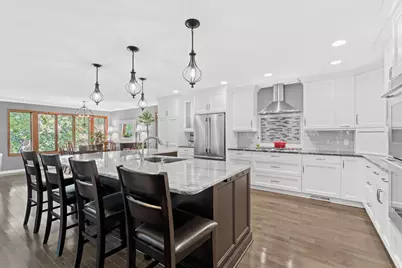
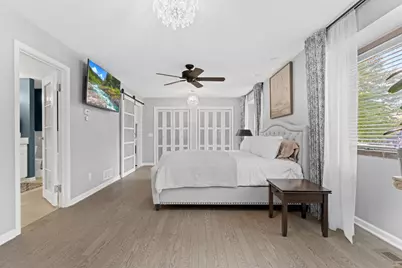
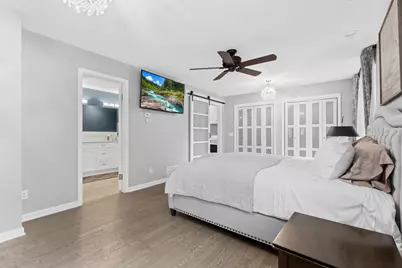
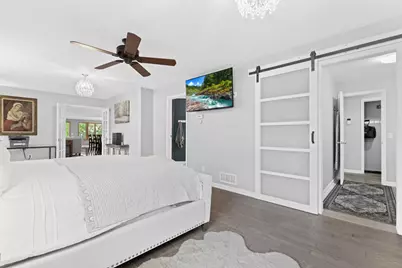
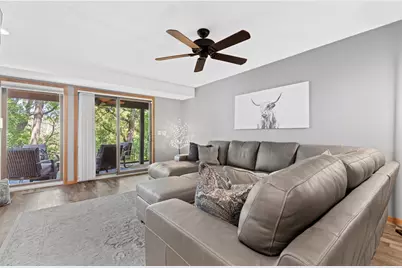
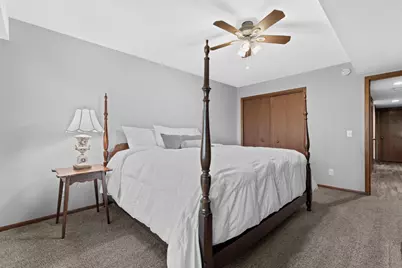
- Amenities: Cable, Ceiling Fan(s), Kitchen Center Island, Main Floor Primary Bedroom, Natural Woodwork, Skylight, Tile Floors, Walk-In Closet
Exterior
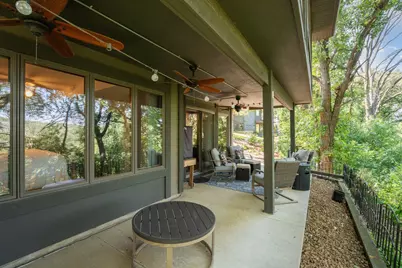
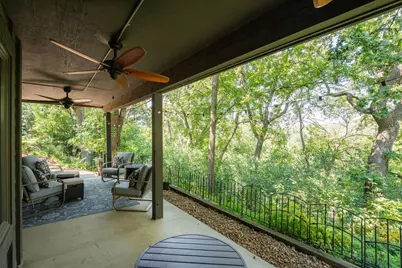
- Porch/Patio/Deck: Covered, Porch, Rear Porch
Parking
- Garage: Yes
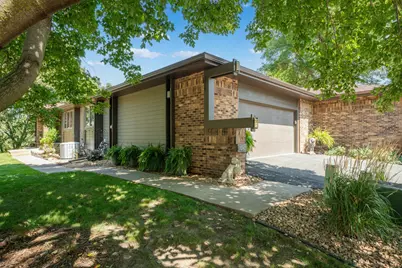
- Attached garage: Yes
- Garage Spaces: 2
- Parking Features: Attached Garage, Concrete, Guest Parking
Location
- County: Olmsted
- Township: Rochester
- Subdivision: Oakcliff 4th Replat-Pt Torrens
- Driving Directions: North Broadway to 14th St NE, east on 14th (Viola Rd) to Hiawatha to Oakcliff, make right when coming into Oakcliff.
School Information
- School District: 535 - Rochester
- High School District: Rochester
- Elementary School: Jefferson
- Middle School: Kellogg
- High School: Century
Community
- Association: Yes
- Assoc. Name: Paramark
- Assoc. Fees Include: Lawn Care, Professional Management, Sanitation, Snow Removal
Heating & Cooling
- Central air: Yes
- Cooling Type: Central Air
- Heating Type: Forced Air, Fireplace(s)
- Heating Fuel: Natural Gas
Utilities
- Sewer: City Sewer Connected
- Water: City Water (Connected)
Structural Information
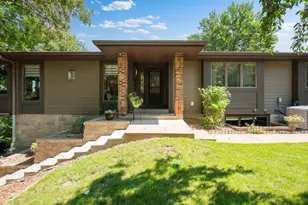
- Exterior Const.: Block
- Basement: Yes
- Finished basement: Yes
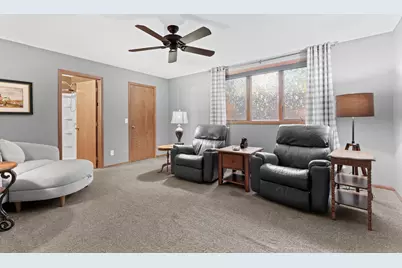
- Basement Desc.: Egress Window(s), Finished, Full, Sump Pump, Tile Shower, Walk-Out
- Foundation Size: 1548
- Disability Access: Soaking Tub
- Square Feet: 3,266
- Above Ground: 1,818 Sq. Ft.
- Below Ground: 1,548 Sq. Ft.
- Finished Down/Base.: 3,366 Sq. Ft.
- Year Built: 1989
Lot Features
- Lot Size (Acres): 0.08
- Lot Dimensions: common
- Frontage: Private Road
- Zoning: Residential-Single Family
- Lot Description: Medium Tree Coverage
Financial Considerations
- Association Fee: $325
- Assoc Fee Freq.: Monthly
- Tax Amount: $6,056
- Tax Year: 2026
Disclosures and Reports
- Legal Description: SECT-36 TWP-107 RANGE-014 OAKCLIFF 4TH REPLAT-PT TORRENS LOT-006 BLOCK-002 LOT 6 BLK 2
- Property ID: 743611017610
Listed by Edina Realty, Inc.