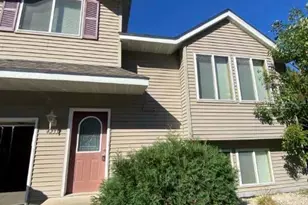

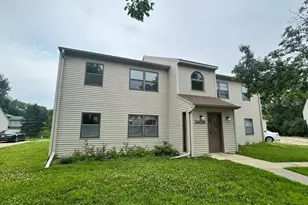
This is a carousel with tiles that activate property listing cards. Use the previous and next buttons to navigate.
$150,000 Sale Pending
This is a carousel with tiles that activate property listing cards. Use the previous and next buttons to navigate.
Full Property Details for 2801 19th Ave NW #D
General
- Price: $150,000
- HOA FEE: $170/month
- Taxes: $2,108 (2025)
- Status: Pending
- Type: Townhouse
- Source: NorthStarMLS_RMLS
- MLS ID: 7132246
- Updated: 8/25/2026
- Added to Site: 2 day(s) ago
Interior
- Appliances: Dishwasher, Dryer, Electric Water Heater, Microwave, Range, Refrigerator, Stainless Steel Appliances, Tankless Water Heater, Washer, Water Softener Owned
Rooms
Bathrooms
- Total Bathrooms: 2
- Full Bathrooms: 1
- Half Bathrooms: 1
Bedrooms
- Total Bedrooms: 2
Other Rooms
- Dining Room: Breakfast Bar, Kitchen/Dining Room
- Formal Dining Room: Breakfast Bar, Kitchen/Dining Room
- Laundry: Main Level, Main Level
Additional Information
- Amenities: Patio, Washer/Dryer Hookup
Exterior
- Porch/Patio/Deck: Patio
Parking
- Garage: Yes
- Garage Spaces: 1
- Parking Features: Detached Garage, Shared Driveway, Garage Door Opener, Guest Parking
Location
- County: Olmsted
- Township: Rochester
- Subdivision: Stevens Court Condos
- Driving Directions: From 18th Ave NW, turn West on 28th Street NW, COntinue to 19th Ave NW. Straught ahead to 2801 D 19th Ave NW, 2nd unit in.
School Information
- School District: 535 - Rochester
- High School District: Rochester
- Elementary School: George Gibbs
- Middle School: John Adams
- High School: John Marshall
Community
- Association: Yes
- Assoc. Name: Stevens Court HOA
- Assoc. Fees Include: Hazard Insurance, Lawn Care, Maintenance Grounds, Sanitation, Snow Removal
Heating & Cooling
- Cooling Type: Wall Unit(s)
- Heating Type: Baseboard
- Heating Fuel: Electric
Utilities
- Sewer: City Sewer Connected
- Water: City Water (Connected)
Structural Information
- Exterior Const.: Frame
- Foundation Size: 532
- Roof: Architectural Shingle
- Disability Access: None
- Square Feet: 1,036
- Above Ground: 1,036 Sq. Ft.
- Finished Down/Base.: 1,036 Sq. Ft.
- Year Built: 1985
Lot Features
- Lot Size (Acres): 1,036
- Lot Dimensions: 18 x 58
- Frontage: City Street
- Zoning: Residential-Single Family
- Lot Description: Public Transit (w/in 6 blks), Light Tree Coverage
Financial Considerations
- Association Fee: $170
- Assoc Fee Freq.: Monthly
- Tax Amount: $2,108
- Tax Year: 2025
- Terms: Conventional, Cash
Disclosures and Reports
- Legal Description: SECT-22 TWP-107 RANGE-014 STEVENS COURT CONDOS BLDG 2801 UNIT D & AN UND 1/24 INT IN COMMON AREAS & FACILITIES IN STEVENS COURT CONDOMINIUM LOCATED ON AL LOT 1 BLK 1 & TH PT LOT 2 BLK 1 LESS COM AT NECOR SD LOT 2 TH SLY AL E LINE 61FT TH WLY 4FT TO PT OF BEG TH WLY 76FT TH
- Property ID: 742234021652
Listed by Keller Williams Premier Realty
Schools serving 2801 19th Ave NW #D
| Name | Grades | Distance |
|---|---|---|
Elton Hills Elementary School 1421 Elton Hills Drive Northwest, Rochester, MN 55901 | PK-5 | 0.4 mi |
John Adams Middle School 1525 31st Street Northwest, Rochester, MN 55901 | 6-8 | 0.4 mi |
John Marshall Senior High School 1510 14th Street Northwest, Rochester, MN 55901 | 9-12 | 1.3 mi |
Price & Sales History for 2801 19th Ave NW #D
Tax History for 2801 19th Ave NW #D
Estimate the Cost for 2801 19th Ave NW #D
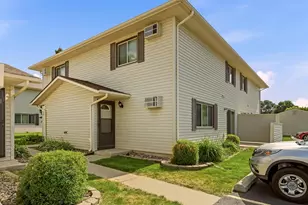
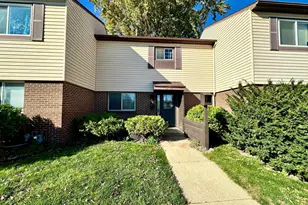
2801 19th Avenue NW #D, Rochester, MN 55901 (MLS# 7132246) is a Townhouse property with 2 bedrooms, 1 full bathroom and 1 partial bathroom. 2801 19th Avenue NW #D is currently listed for $150,000 and was received on August 24, 2026. Want to learn more about 2801 19th Avenue NW #D? Do you have questions about finding other Townhouse real estate for sale in Rochester? You can browse all Rochester real estate or contact a Coldwell Banker agent to request more information.