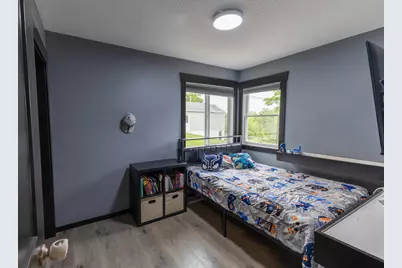
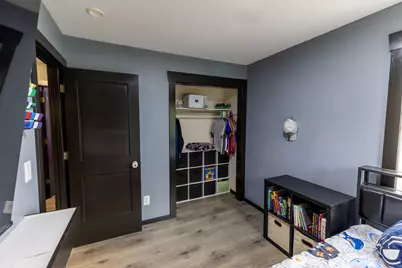
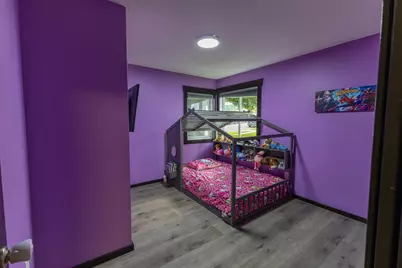
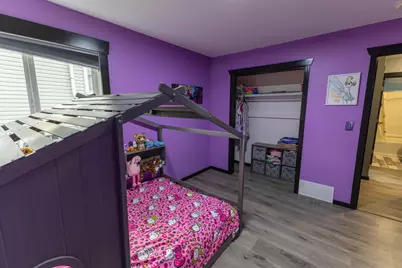
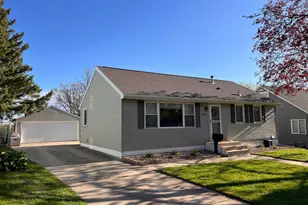
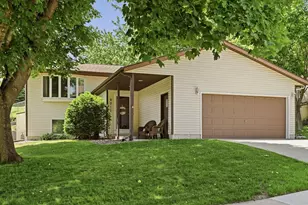
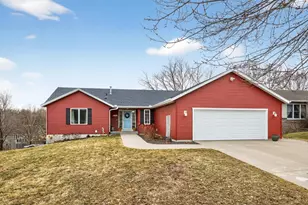
Full Property Details for 4025 7th Pl NW
General
- Price: $369,900
- Taxes: $3,626 (2026)
- Status: Active
- Type: Single Family
- Source: NorthStarMLS_RMLS
- MLS ID: 7123358
- Updated: 9/18/2026
- Added to Site: 61 day(s) ago
Interior
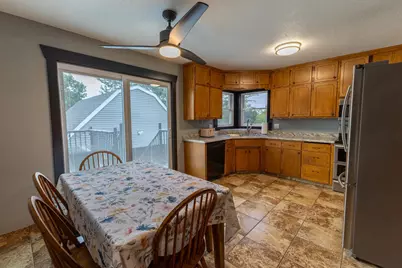
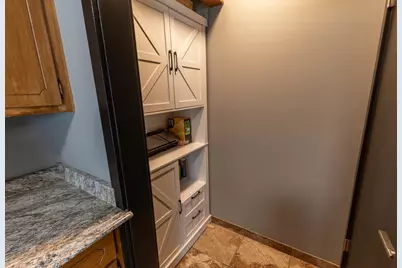
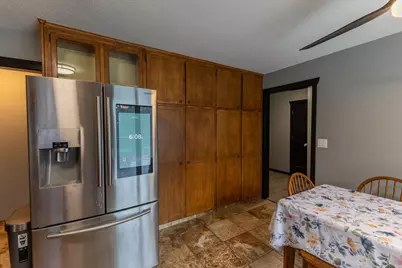
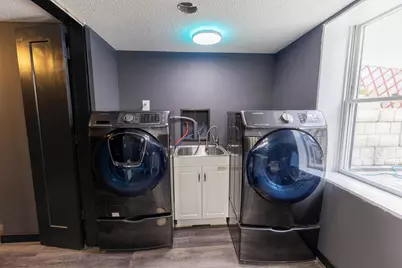
- Appliances: Dishwasher, Dryer, Microwave, Range, Refrigerator, Stainless Steel Appliances, Washer
Rooms
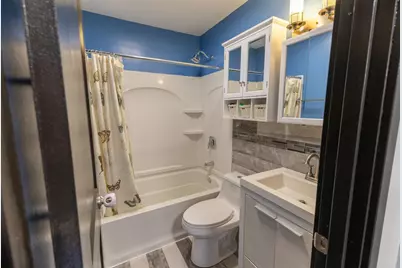
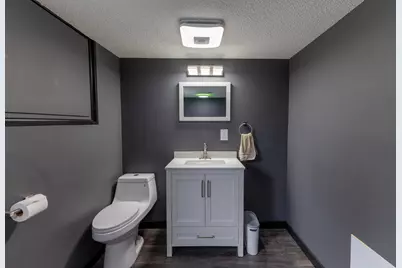
- Total Bathrooms: 2
- Full Bathrooms: 1
- Half Bathrooms: 1
- Dining Room: Kitchen/Dining Room
- Formal Dining Room: Kitchen/Dining Room
- Laundry: Lower Level, Laundry Room, Lower Level, Laundry Room
Additional Information
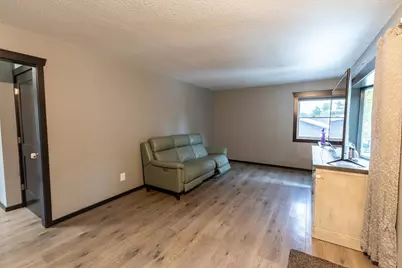
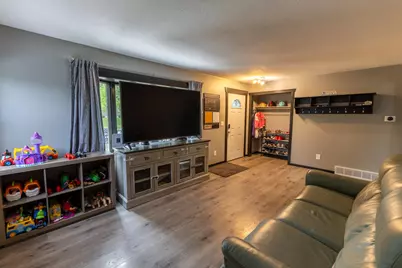
- Amenities: Ceiling Fan(s), Deck, Hardwood Floors, Kitchen Window, Natural Woodwork, Tile Floors
Exterior
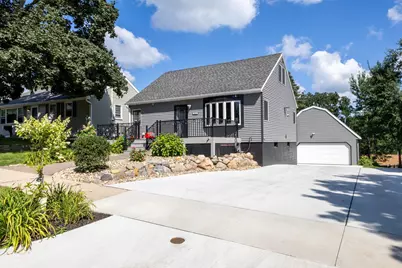
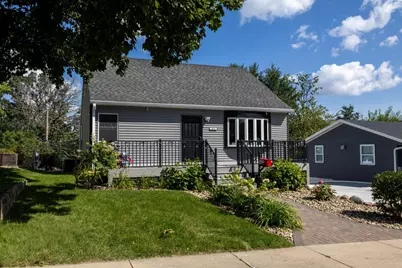
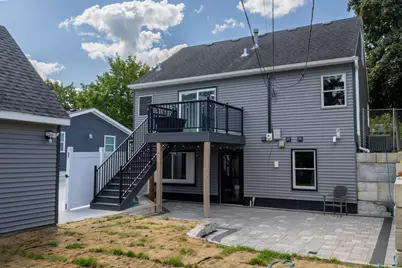
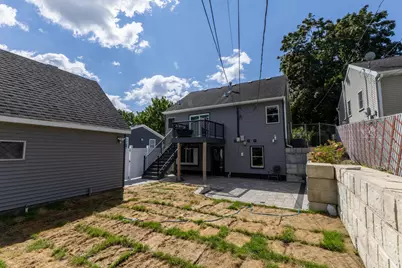
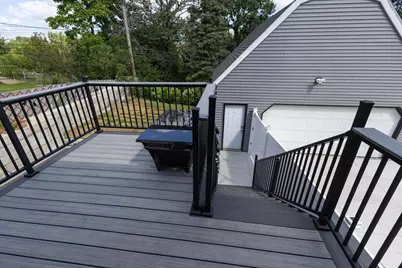
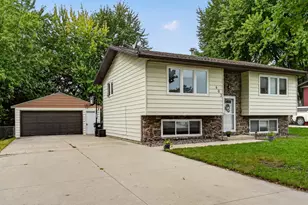
- Porch/Patio/Deck: Composite Decking, Deck
Parking
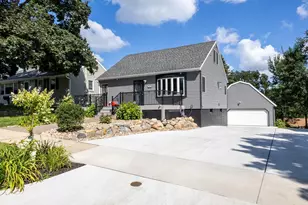
- Garage: Yes
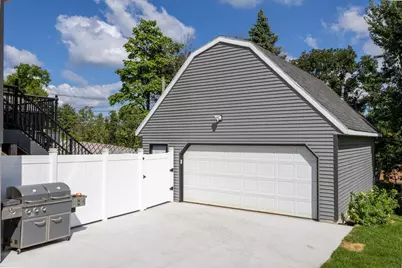
- Garage Description: 26 x 24
- Garage Spaces: 2.5
- Parking Features: Detached Garage, Concrete, Shared Driveway, Garage Door Opener, Heated Garage, Insulated Garage, Storage
Location
- County: Olmsted
- Township: Rochester
- Subdivision: Country Club Manor 4th Sub-Torrens
- Driving Directions: From Hwy 14 West take the West Circle Drive turn off. Turn Left on West Circle Dr traveling to stoplight. Turning right onto 7th Street. Take a left onto 36th Ave NW then a right onto 7th Pl NW traveling to property on the right.
School Information
- School District: 535 - Rochester
- High School District: Rochester
- Elementary School: Harriet Bishop
- Middle School: John Adams
- High School: John Marshall
Heating & Cooling
- Central air: Yes
- Cooling Type: Central Air
- Heating Type: Forced Air
- Heating Fuel: Natural Gas
Utilities
- Sewer: City Sewer Connected
- Water: City Water (Connected)
Structural Information
- Exterior Const.: Block, Frame
- Basement: Yes
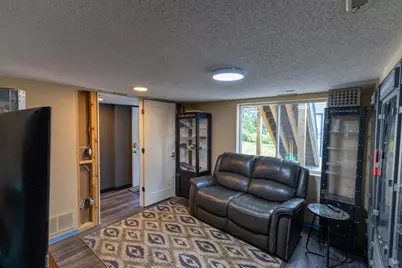
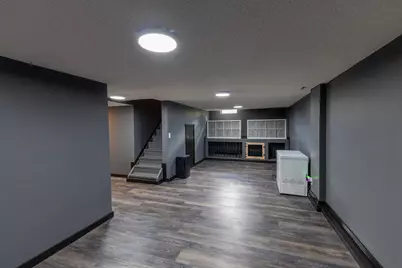
- Finished basement: Yes
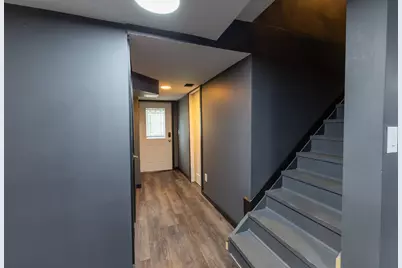
- Basement Desc.: Block, Daylight/Lookout Windows, Egress Window(s), Finished, Full, Walk-Out
- Foundation Size: 868
- Roof: Age 8 Years or Less, Architectural Shingle, Asphalt, Pitched
- Disability Access: None
- Square Feet: 2,099
- Above Ground: 1,318 Sq. Ft.
- Below Ground: 868 Sq. Ft.
- Finished Down/Base.: 2,186 Sq. Ft.
- Year Built: 1967
Lot Features
- Lot Size (Acres): 0.146
- Lot Dimensions: 51 x 117
- Frontage: City Street, Curbs, Paved Streets, Sidewalks, Street Lights, Storm Sewer
- Zoning: Residential-Single Family
- Lot Description: Light Tree Coverage
- Fencing (Description): Partial, Vinyl
Financial Considerations
- Tax Amount: $3,626
- Tax Year: 2026
- Terms: Conventional, VA, FHA, Cash
Disclosures and Reports
- Legal Description: SECT-32 TWP-107 RANGE-014 COUNTRY CLUB MANOR 4TH SUB-TOR LOT-018 BLOCK-019 LOT 18 BLOCK 19
- Property ID: 743214004369
Listed by Integrity Realty