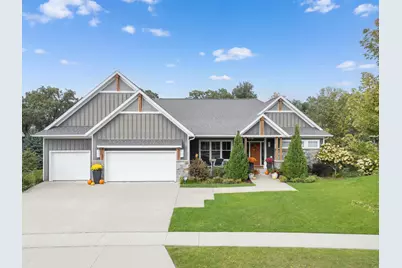
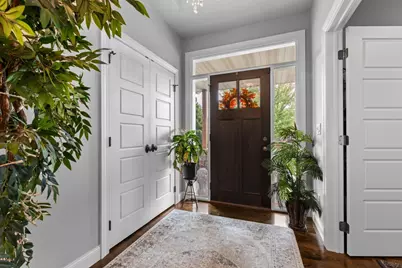
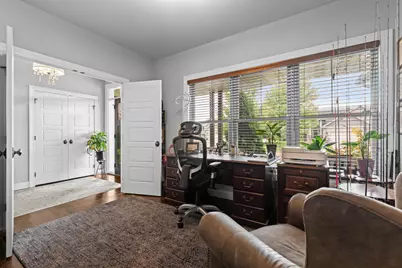
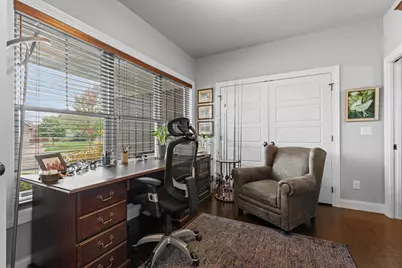
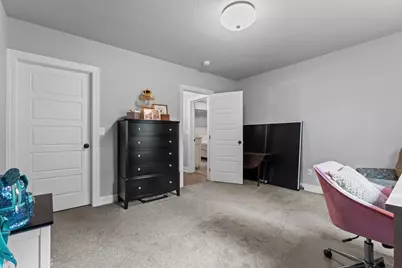
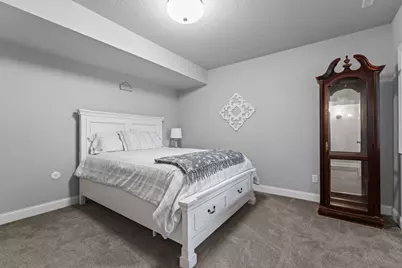
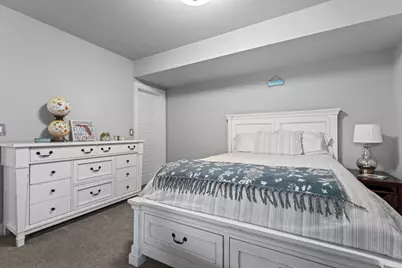
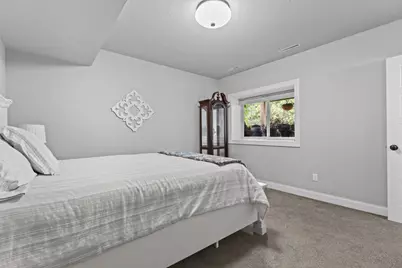
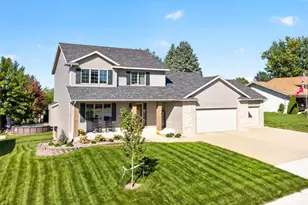
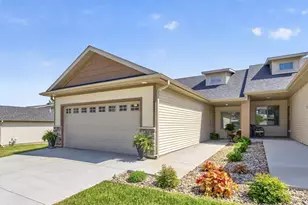
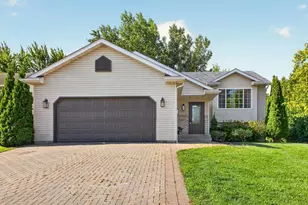
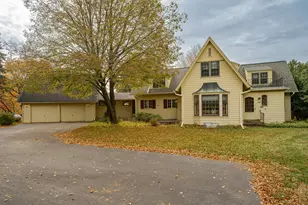
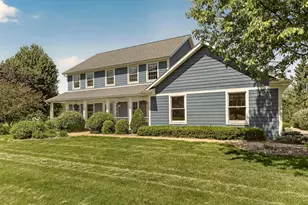
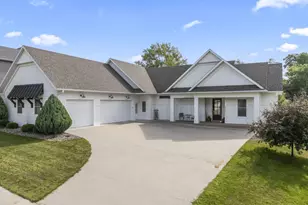
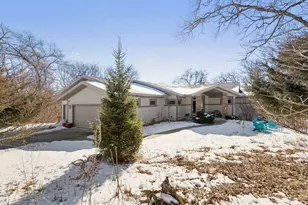
Full Property Details for 4053 Stone Point Dr NE
General
- Price: $925,000
- Taxes: $9,262 (2026)
- Status: Active
- Type: Single Family
- Source: NorthStarMLS_RMLS
- MLS ID: 7149604
- Updated: 9/25/2026
- Added to Site: 2 day(s) ago
Interior
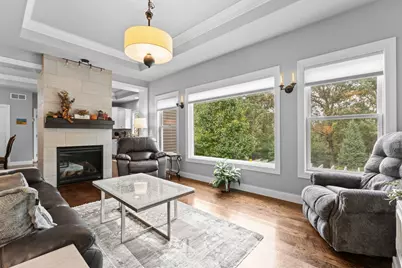
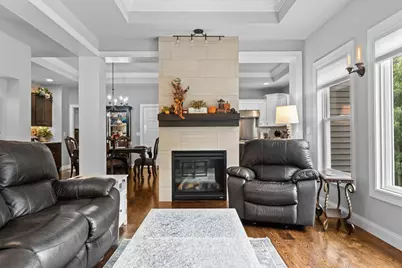
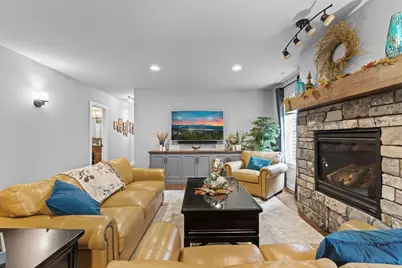
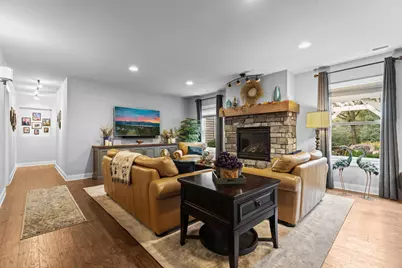
- Fireplace: Yes
- Number of Fireplaces: 2
- Fireplace(s): Two Sided, Family Room, Gas, Living Room
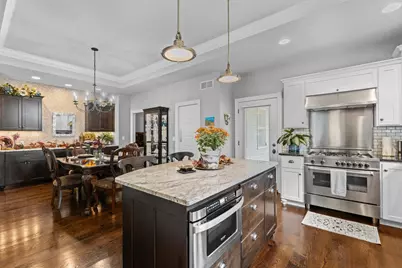
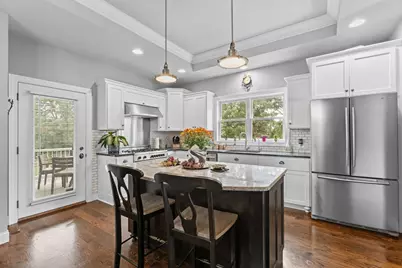
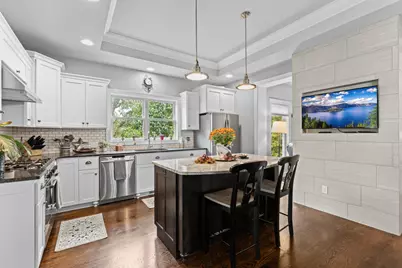
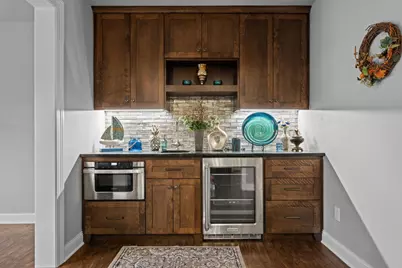
- Appliances: Dishwasher, Disposal, Exhaust Fan, Gas Water Heater, Water Osmosis System, Microwave, Range, Refrigerator, Stainless Steel Appliances, Washer, Water Softener Owned, Wine Cooler
Rooms
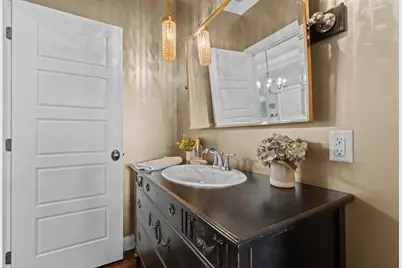
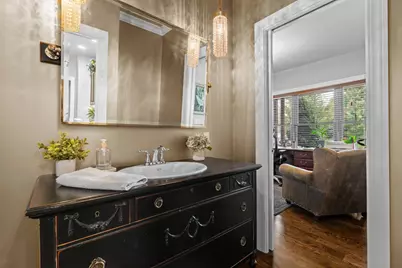
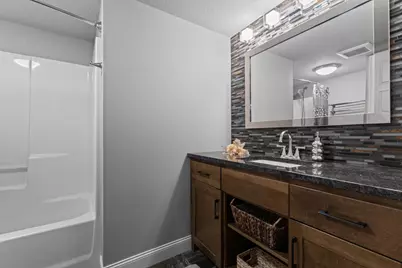
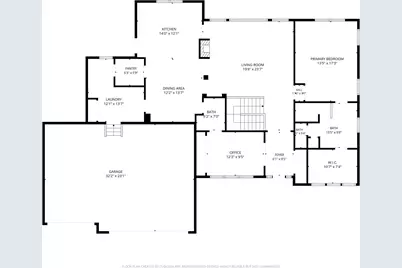
- Total Bathrooms: 3
- Full Bathrooms: 1
- 3/4 Bathrooms: 1
- Half Bathrooms: 1
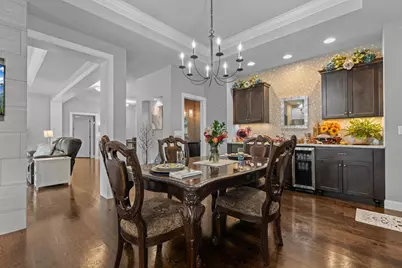
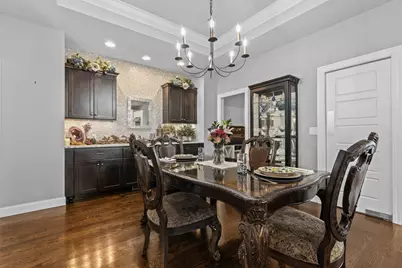
- Dining Room: Kitchen/Dining Room
- Formal Dining Room: Kitchen/Dining Room
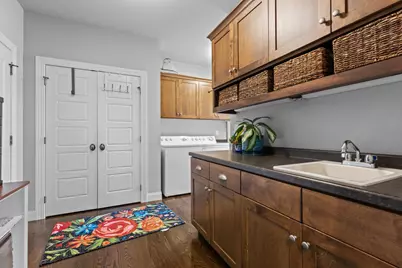
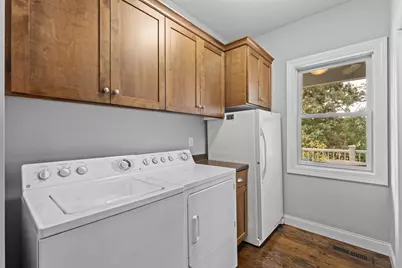
- Laundry: Electric Dryer Hookup, Main Level, Sink, Electric Dryer Hookup, Main Level, Sink
Exterior
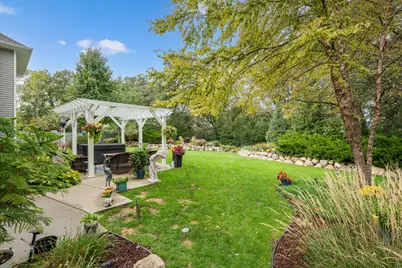
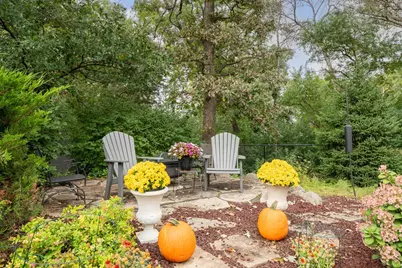
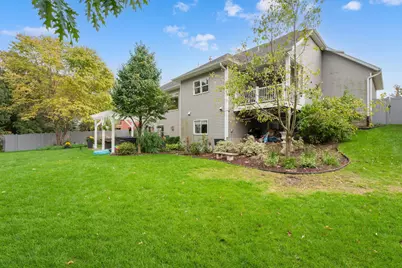
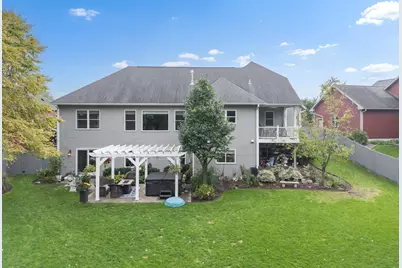
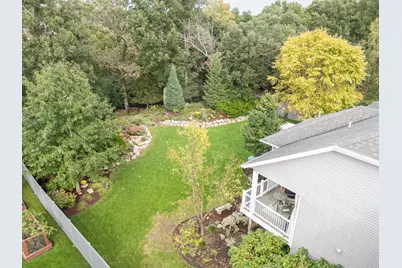
- Porch/Patio/Deck: Composite Decking, Covered, Front Porch, Patio, Rear P
Parking
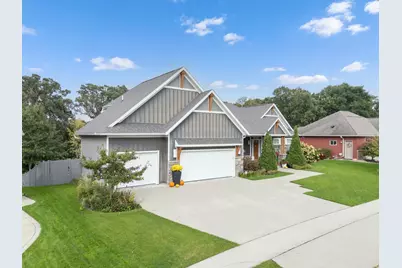
- Garage: Yes
- Attached garage: Yes
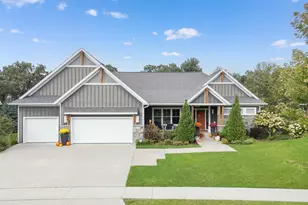
- Garage Spaces: 3
- Parking Features: Attached Garage, Concrete, Floor Drain, Garage Door Opener
Location
- County: Olmsted
- Township: Rochester
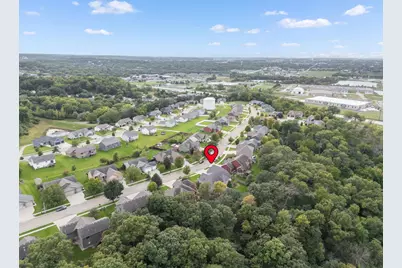
- Subdivision: Morris Hills North Sub
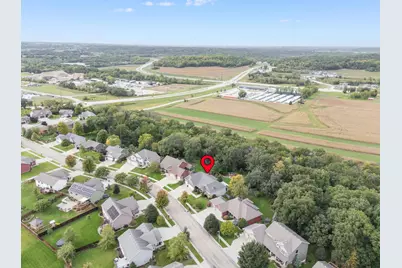
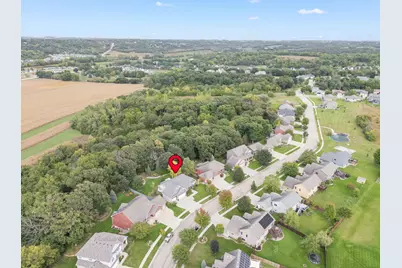
- Driving Directions: From 63 north go east on 48th St NE, right on Cassidy Ridge Dr to Stone Point Dr, home is on the right at the top of the hill.
School Information
- School District: 535 - Rochester
- High School District: Rochester
- Elementary School: Jefferson
- Middle School: Kellogg
- High School: Century
Heating & Cooling
- Central air: Yes
- Cooling Type: Central Air
- Heating Type: Forced Air
- Heating Fuel: Natural Gas
Utilities
- Sewer: City Sewer Connected
- Water: City Water (Connected)
Structural Information
- Exterior Const.: Block, Frame
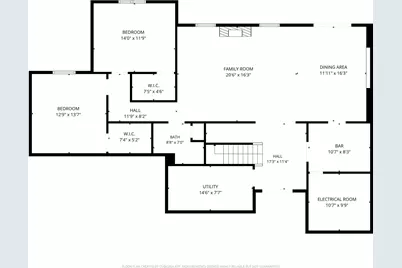
- Basement: Yes
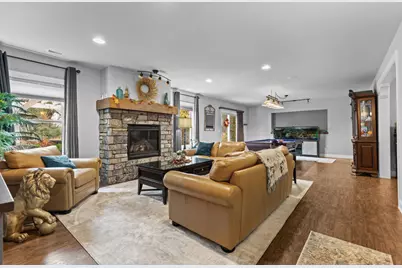
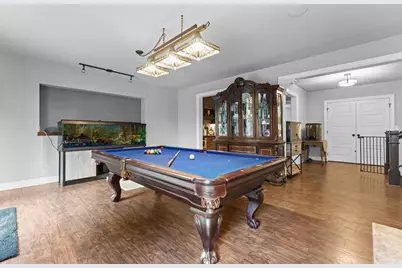
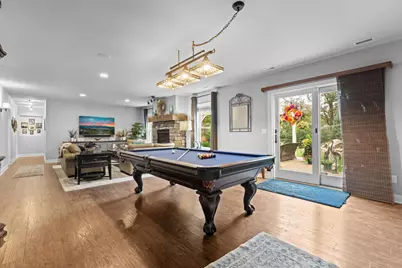
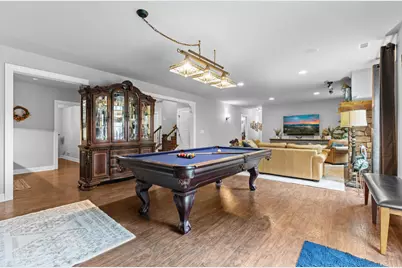
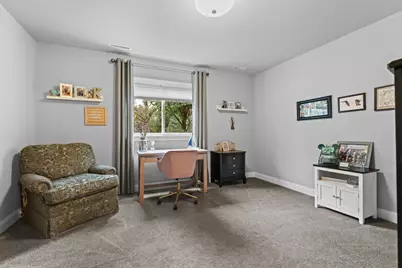
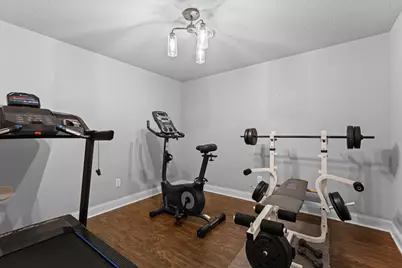
- Finished basement: Yes
- Basement Desc.: Block, Finished, Full, Storage Space, Walk-Out
- Foundation Size: 1837
- Disability Access: None
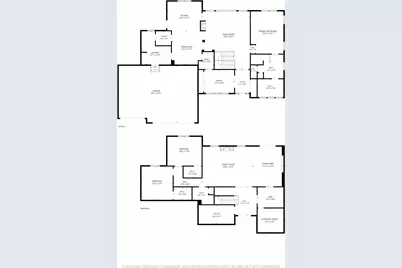
- Square Feet: 3,549
- Above Ground: 1,837 Sq. Ft.
- Below Ground: 1,837 Sq. Ft.
- Finished Down/Base.: 3,674 Sq. Ft.
- Year Built: 2013
Lot Features
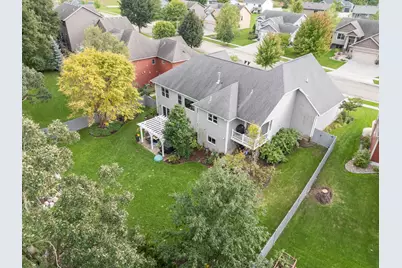
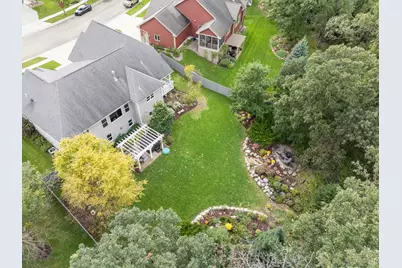
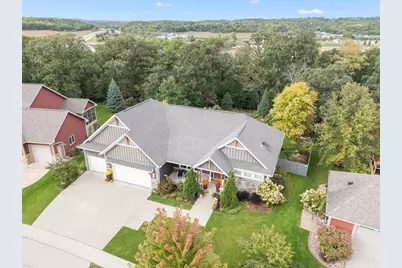
- Lot Size (Acres): 0.563
- Lot Dimensions: 230 x 79
- Frontage: City Street
- Zoning: Residential-Single Family
- Fencing (Description): Full, Privacy
Financial Considerations
- Tax Amount: $9,262
- Tax Year: 2026
Disclosures and Reports
- Legal Description: SECT-13 TWP-107 RANGE-014 MORRIS HILLS NORTH SUB LOT-012 BLOCK-005 LOT 12 BLK 5
- Property ID: 741343075828
Listed by Century 21 Atwood Rochester