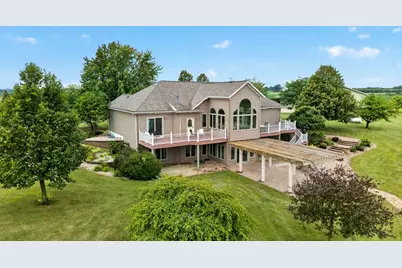
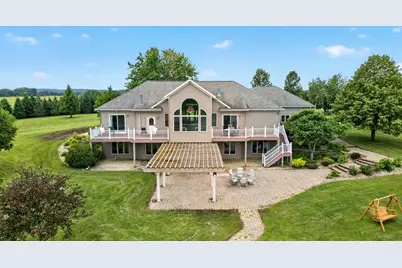
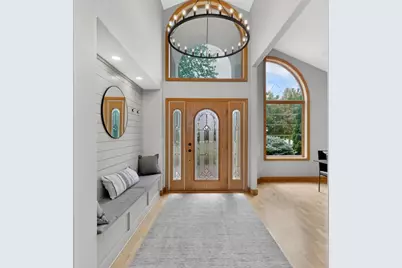
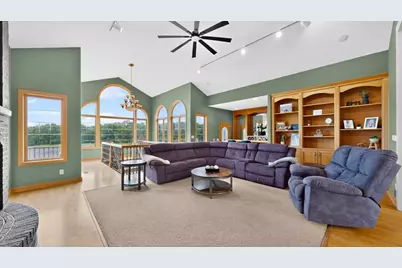
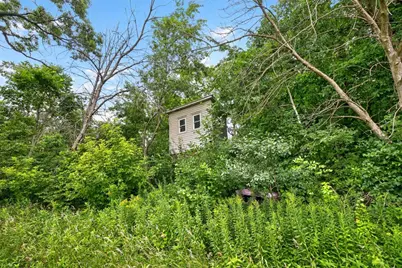
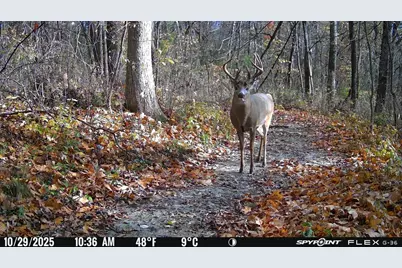
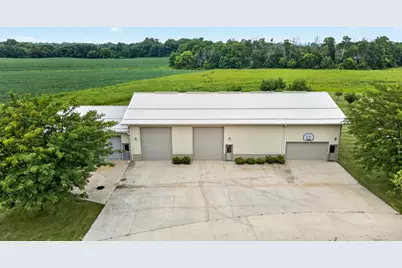
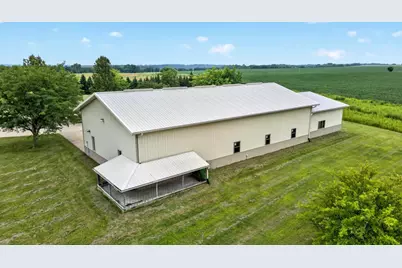
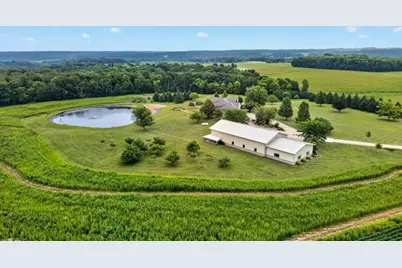
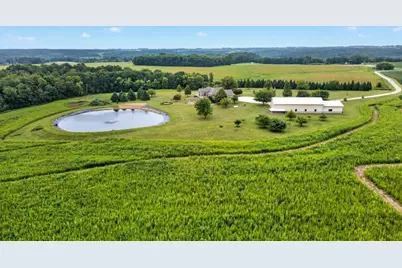
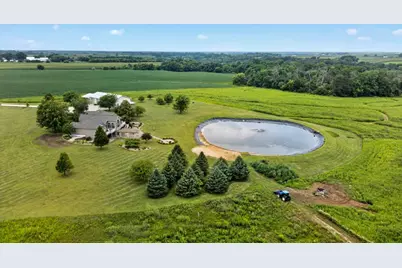
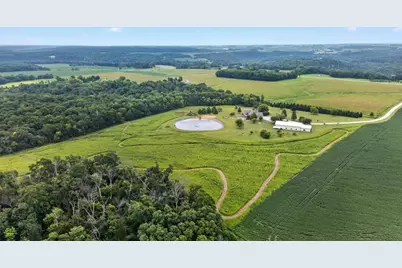
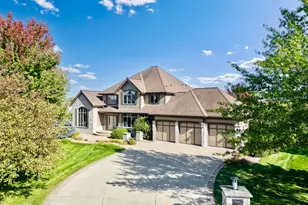
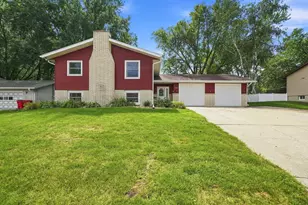
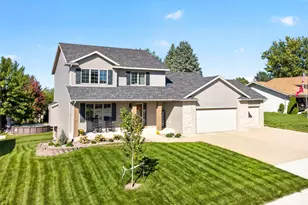
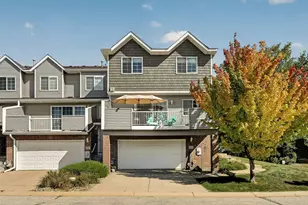
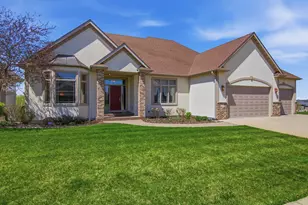
Full Property Details for 4485 75th St SE
General
- Price: $1,345,000
- Taxes: $10,246 (2026)
- Status: Active
- Type: Single Family
- Source: NorthStarMLS_RMLS
- MLS ID: 7127829
- Updated: 9/21/2026
- Added to Site: 57 day(s) ago
Interior
- Fireplace: Yes
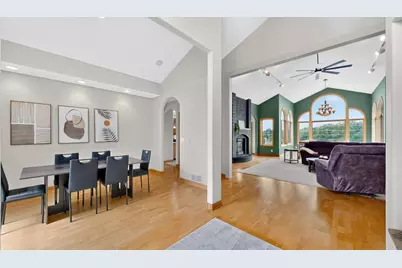
- Number of Fireplaces: 2
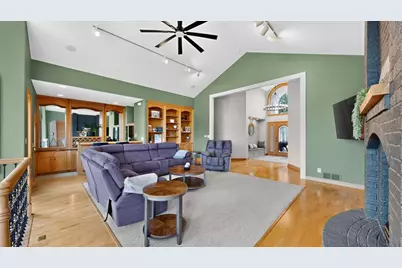
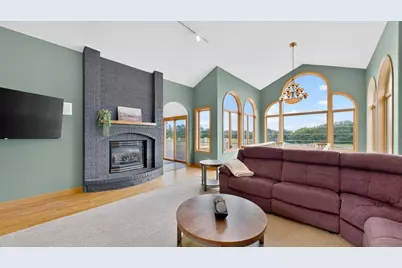
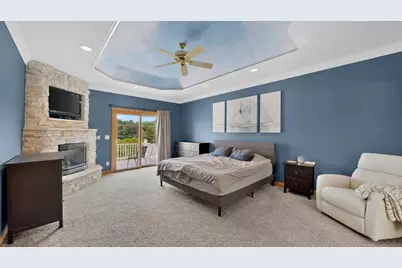
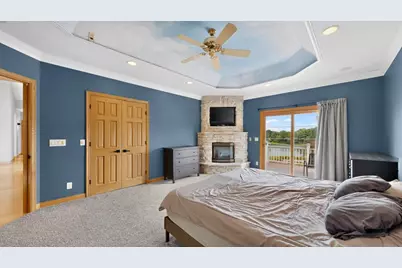
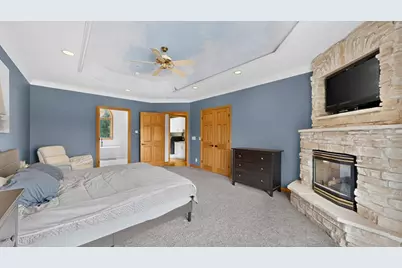
- Fireplace(s): Brick, Family Room, Gas, Primary Bedroom, Stone
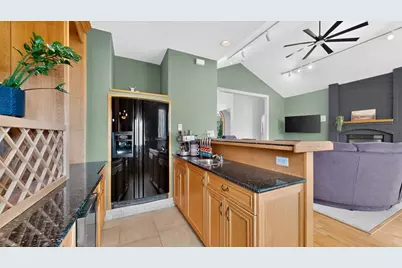
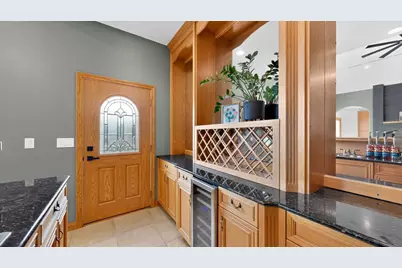
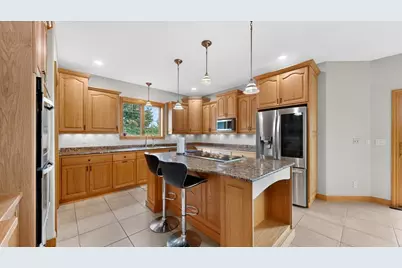
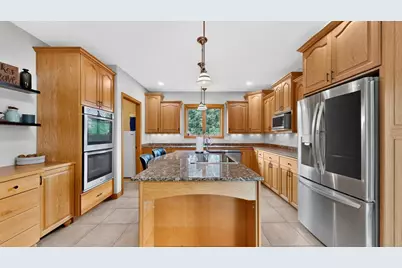
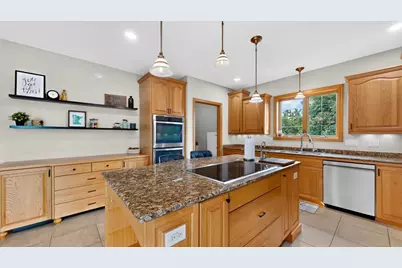
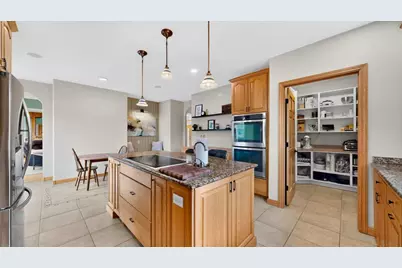
- Appliances: Air-To-Air Exchanger, Cooktop, Dishwasher, Double Oven, Dryer, Electric Water Heater, ENERGY STAR Qualified Appliances, Exhaust Fan, Fuel Tank - Rented, Water Filtration System, Iron Filter, Microwave, Refrigerator, Stainless Steel Appliances, Wall Oven, Washer, Water Softener Owned, Wine Cooler
Rooms
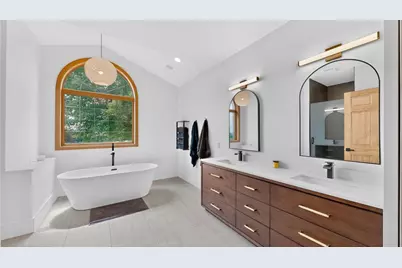
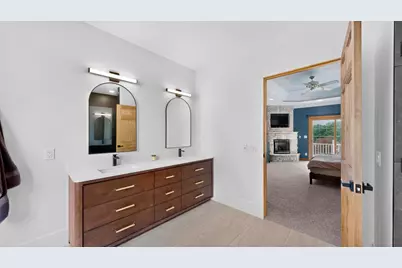
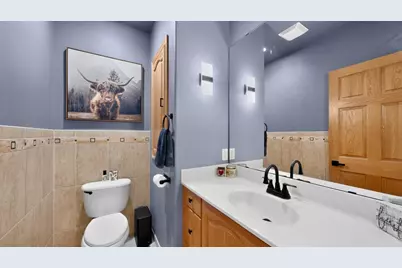
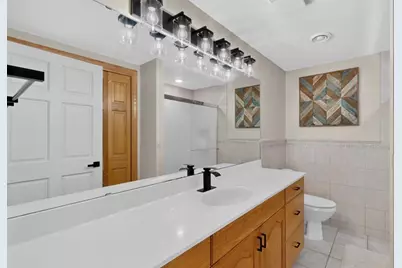
- Total Bathrooms: 3
- Full Bathrooms: 1
- 3/4 Bathrooms: 1
- Half Bathrooms: 1
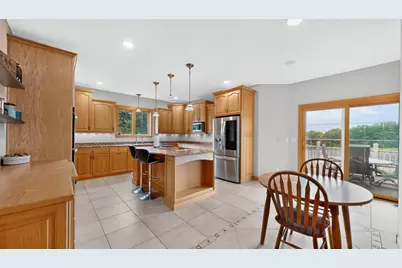
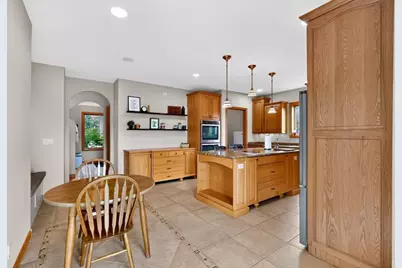
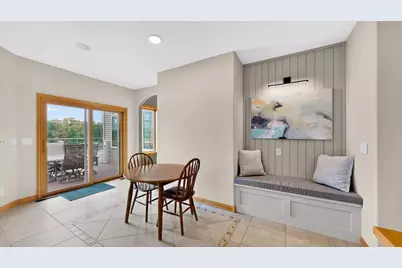
- Eat-in kitchen: Yes
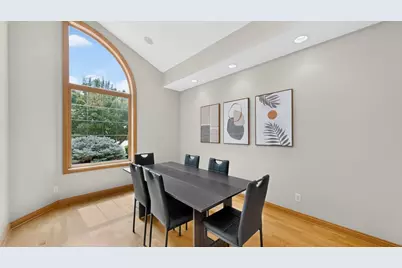
- Dining Room: Eat-In Kitchen, Separate Formal Dining Room
- Formal Dining Room: Eat In Kitchen, Separate/Formal Dining Room
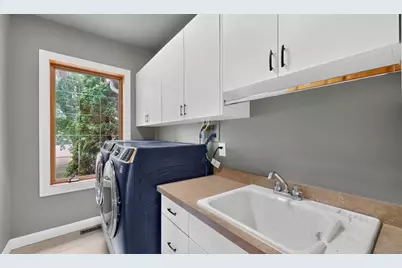
- Laundry: Lower Level, Main Level, Lower Level, Main Level
Additional Information
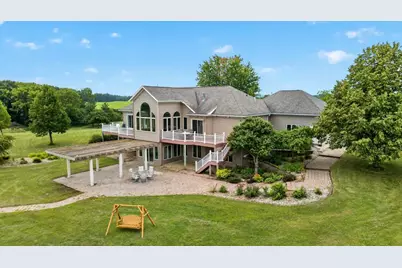
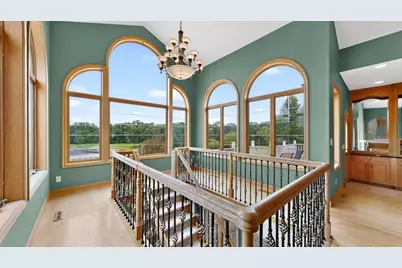
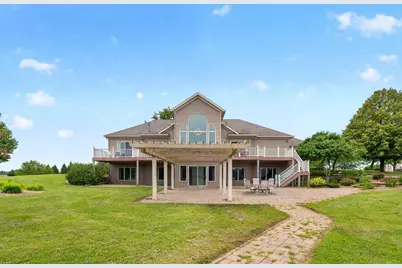
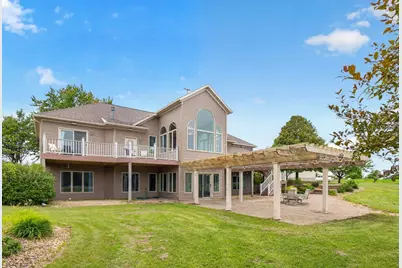
- Amenities: Balcony, Kitchen Center Island, Kitchen Window, Primary Bedroom Walk-In Closet, Main Floor Primary Bedroom, Natural Woodwork, Patio, Panoramic View, Vaulted Ceiling(s), Wet Bar, Walk-In Closet
Exterior
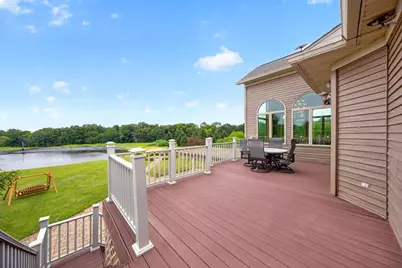
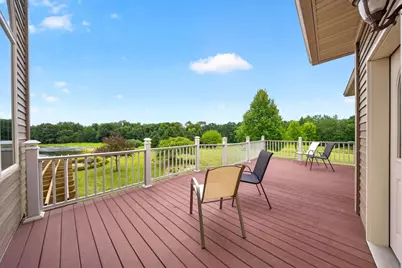
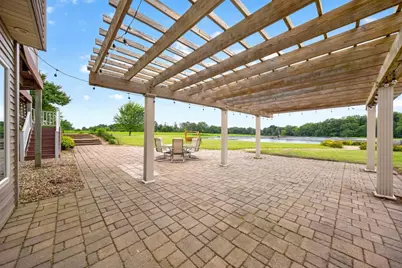
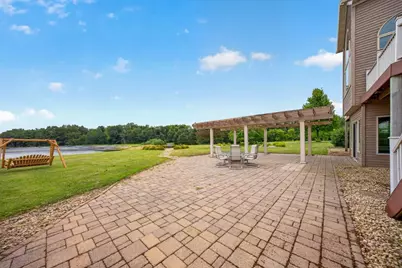
- Porch/Patio/Deck: Composite Decking, Deck, Patio
Parking
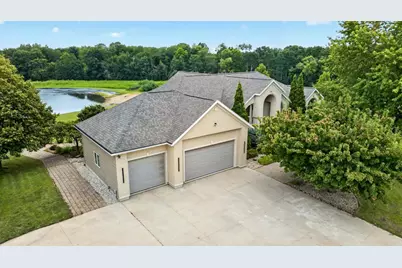
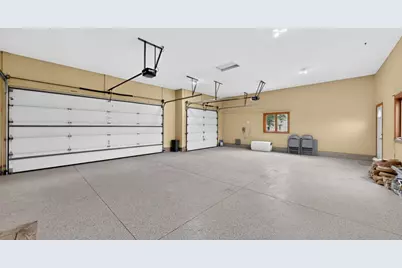
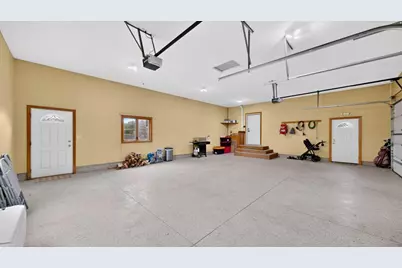
- Garage: Yes
- Attached garage: Yes
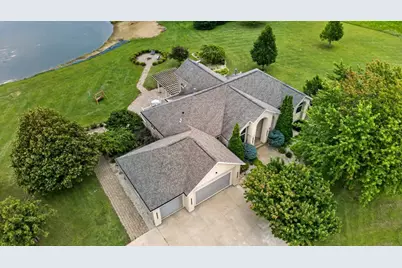
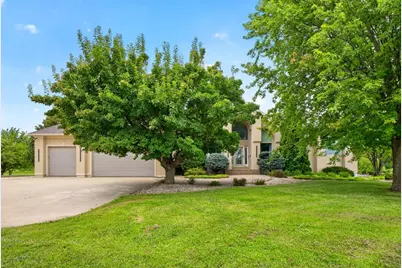
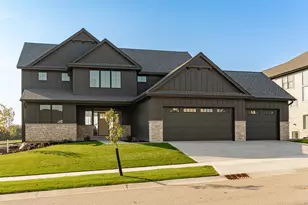
- Garage Description: 33 x 26
- Garage Spaces: 3
- Parking Features: Attached Garage
Location
- County: Olmsted
- Township: Pleasant Grove Twp
- Driving Directions: South on Olmsted County Rd 1, Turn left onto 75th St SE.
School Information
- School District: 535 - Rochester
- High School District: Rochester
- Elementary School: Pinewood
- Middle School: Willow Creek
- High School: Mayo
Heating & Cooling
- Cooling Type: Geothermal, Zoned
- Heating Type: Boiler, Fireplace(s), Geothermal, In-Floor Heating
- Heating Fuel: Electric, Propane
Utilities
- Sewer: Septic System Compliant - Yes
- Water: Private
Structural Information
- Exterior Const.: Concrete, Frame
- Basement: Yes
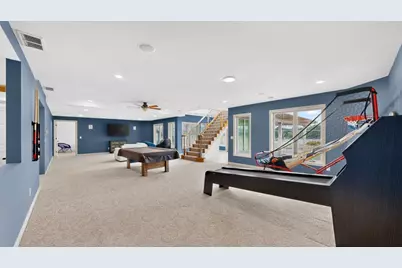
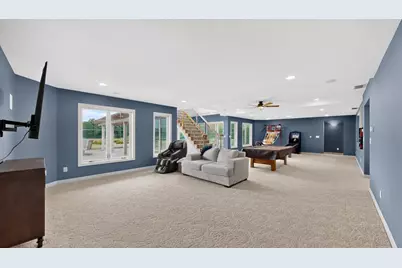
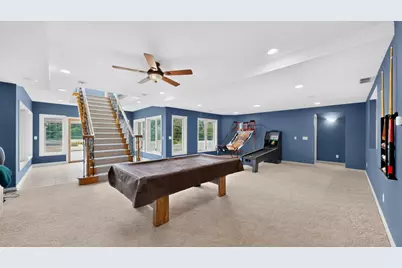
- Finished basement: Yes
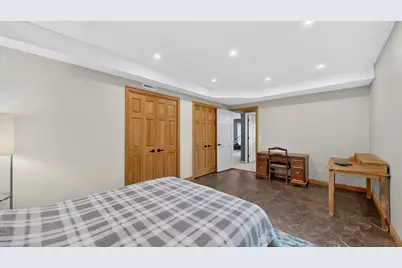
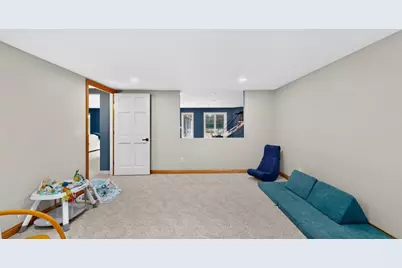
- Basement Desc.: Egress Window(s), Finished, In-Floor Heat, Walk-Out
- Foundation Size: 2426
- Roof: Age Over 8 Years, Asphalt
- Disability Access: Doors 36"+, Hallways 42"+
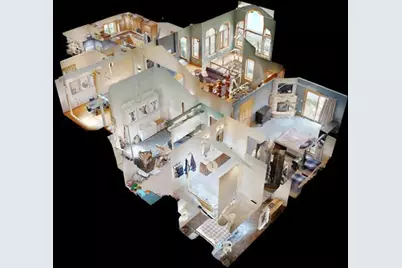
- Square Feet: 4,585
- Above Ground: 2,426 Sq. Ft.
- Below Ground: 2,159 Sq. Ft.
- Finished Down/Base.: 4,585 Sq. Ft.
- Year Built: 2002
Additional Structures
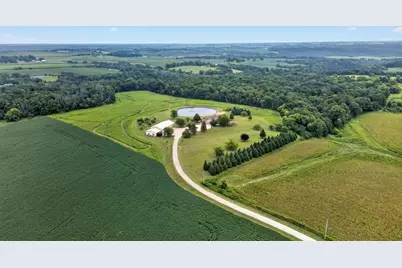
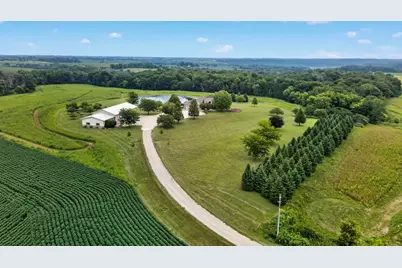
- Other Structures: Pole Building
Lot Features
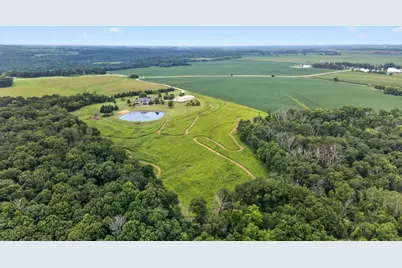
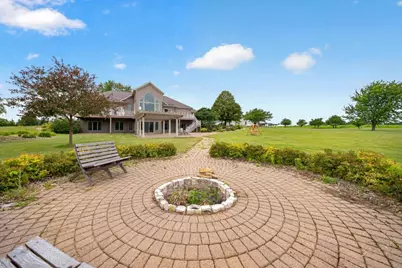
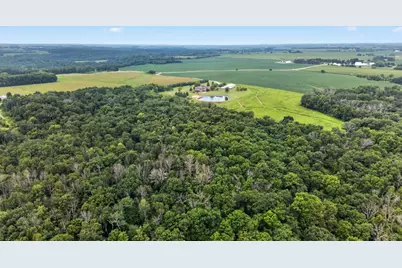
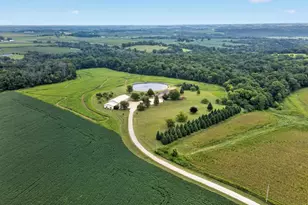
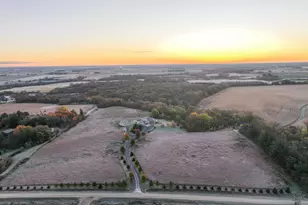
- Lot Size (Acres): 35
- Lot Dimensions: Irregular
- Frontage: Township
- Irr. Power Source: Pond
- Land Use: Hobby
- Zoning: Agriculture, Residential-Single Family
- Lot Description: Irregular Lot
Financial Considerations
- Tax Amount: $10,246
- Tax Year: 2026
Disclosures and Reports
- Legal Description: SECT-09 TWP-105 RANGE-013 40.00 AC SW1/4 NE1/4 & TH PT DES AS FOL BEG NECOR SW 1/4 TH SE979.77FT TH NW239.20FT TH NE172.76 FT TH NW798.45FT TH E33FT TH S33FT TO THE PT OF BEG SEC 9-105-13
- Property ID: 530913058366
Listed by Real Broker, LLC.