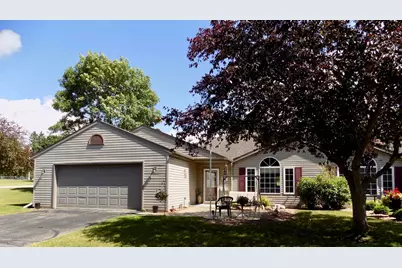
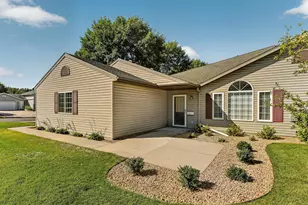
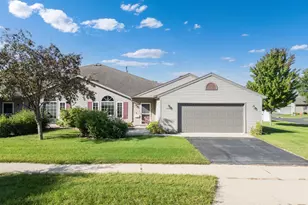
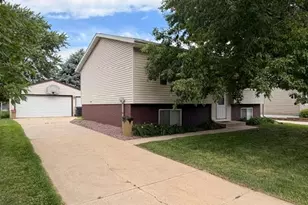
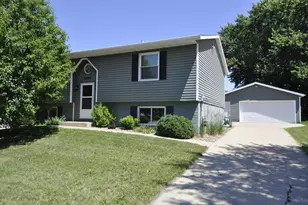
This is a carousel with tiles that activate property listing cards. Use the previous and next buttons to navigate.
$280,000 Sale Pending
This is a carousel with tiles that activate property listing cards. Use the previous and next buttons to navigate.
Full Property Details for 4803 31st Ave NW
General
- Price: $280,000
- HOA FEE: $275/month
- Taxes: $3,307 (2026)
- Status: Pending
- Type: Townhouse
- Source: NorthStarMLS_RMLS
- MLS ID: 7091273
- Updated: 6/29/2026
- Added to Site: 17 day(s) ago
Interior
- Fireplace: Yes
- Number of Fireplaces: 1
- Fireplace(s): Gas, Living Room
- Appliances: Cooktop, Dishwasher, Disposal, Dryer, Gas Water Heater, Microwave, Refrigerator, Washer, Water Softener Owned
Rooms
Bathrooms
- Total Bathrooms: 2
- Full Bathrooms: 1
- 3/4 Bathrooms: 1
Bedrooms
- Total Bedrooms: 2
Other Rooms
- Dining Room: Living/Dining Room
- Formal Dining Room: Living/Dining Room
- Laundry: In Hall, Laundry Closet, Main Level, In Hall, Laundry Closet, Main Level
Additional Information
- Amenities: Ceiling Fan(s), Kitchen Window, Primary Bedroom Walk-In Closet, Main Floor Primary Bedroom, Patio, Walk-In Closet
Exterior
- Porch/Patio/Deck: Other, Patio
Parking
- Garage: Yes
- Attached garage: Yes
- Garage Spaces: 2
- Parking Features: Attached Garage, Asphalt
Location
- County: Olmsted
- Township: Rochester
- Subdivision: Carriage Homes Sub Cic#146
- Driving Directions: From Hwy 52 N, take exit 58 for 41st Avenue NW, Left) 41st Avenue NW, Rt) West Frontage Rd, Left) 48th St NW, Rt) Watson, immediate Left) into townhomes. First one on the left. Park in driveway.
School Information
- School District: 535 - Rochester
- High School District: Rochester
- Elementary School: Sunset Terrace
- Middle School: Dakota
- High School: John Marshall
Community
- Association: Yes
- Assoc. Name: Infinity Real Estate and Management Group
- Assoc. Fees Include: Lawn Care, Maintenance Grounds, Professional Management, Snow Removal
Heating & Cooling
- Central air: Yes
- Cooling Type: Central Air
- Heating Type: Forced Air
- Heating Fuel: Natural Gas
Utilities
- Sewer: City Sewer Connected
- Water: City Water (Connected)
Structural Information
- Exterior Const.: Concrete
- Foundation Size: 1294
- Disability Access: No Stairs External, No Stairs Internal
- Square Feet: 1,294
- Above Ground: 1,294 Sq. Ft.
- Finished Down/Base.: 1,294 Sq. Ft.
- Year Built: 1997
Lot Features
- Lot Size (Acres): 0.127
- Lot Dimensions: irregular
- Frontage: No Outlet/Dead End, Private Road
- Zoning: Residential-Single Family
- Lot Description: Corner Lot, Light Tree Coverage
Financial Considerations
- Association Fee: $275
- Assoc Fee Freq.: Monthly
- Tax Amount: $3,307.72
- Tax Year: 2026
- Terms: Conventional, Cash
Disclosures and Reports
- Legal Description: SECT-16 TWP-107 RANGE-014 CARRIAGE HOMES SUB CIC#146 LOT-002 BLOCK-001 LOT 2 BLK 1
- Property ID: 741624055117
Listed by Property Brokers of Minnesota
Schools serving 4803 31st Ave NW
| Name | Grades | Distance |
|---|---|---|
Sunset Terrace Elementary School 1707 19th Avenue Northwest, Rochester, MN 55901 | PK-5 | 2.4 mi |
Dakota Middle School 5501 65th Street Northwest, Rochester, MN 55901 | 6-8 | 2.4 mi |
John Marshall Senior High School 1510 14th Street Northwest, Rochester, MN 55901 | 9-12 | 2.9 mi |
Price & Sales History for 4803 31st Ave NW
Tax History for 4803 31st Ave NW
Estimate the Cost for 4803 31st Ave NW
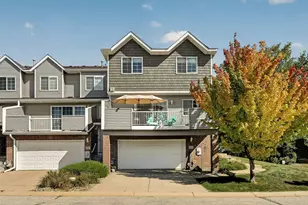
4803 31st Avenue NW, Rochester, MN 55901 (MLS# 7091273) is a Townhouse property with 2 bedrooms, 1 full bathroom and 1 partial bathroom. 4803 31st Avenue NW is currently listed for $280,000 and was received on June 22, 2026. Want to learn more about 4803 31st Avenue NW? Do you have questions about finding other Townhouse real estate for sale in Rochester? You can browse all Rochester real estate or contact a Coldwell Banker agent to request more information.