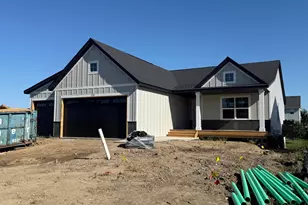
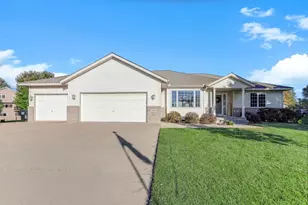
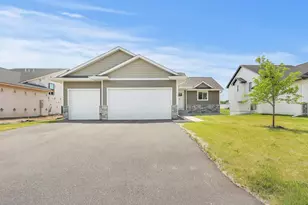
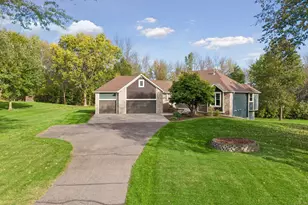
Full Property Details for 12740 Williams Rd
General
- Price: $489,990
- HOA FEE: $43/month
- HOA FEE FREQ.: Quarterly
- Taxes: (2026)
- Status: Active
- Type: Single Family
- Source: NorthStarMLS_RMLS
- MLS ID: 7134714
- Updated: 10/9/2026
- Added to Site: 46 day(s) ago
Interior
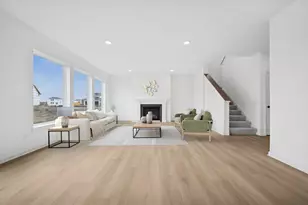
- Fireplace: Yes
- Number of Fireplaces: 1
- Fireplace(s): Electric
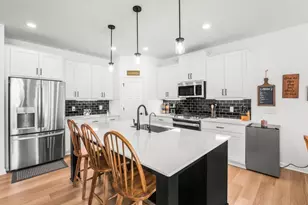
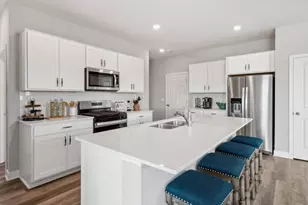
- Appliances: Air-To-Air Exchanger, Dishwasher, Disposal, Exhaust Fan, Humidifier, Microwave, Range, Tankless Water Heater
Rooms
- Total Bathrooms: 3
- Full Bathrooms: 1
- 3/4 Bathrooms: 2
- Eat-in kitchen: Yes
- Dining Room: Eat-In Kitchen, Informal Dining Room, Kitchen/Dining Room, Living/Dining Room
- Formal Dining Room: Eat In Kitchen, Informal Dining Room, Kitchen/Dining Room, Living/Dining Room
Additional Information
- Amenities: Kitchen Center Island, Primary Bedroom Walk-In Closet, Patio, Paneled Doors, In-Ground Sprinkler, Washer/Dryer Hookup, Walk-In Closet
Parking
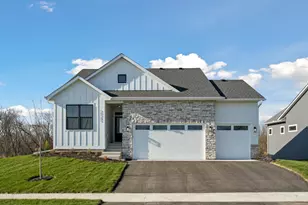
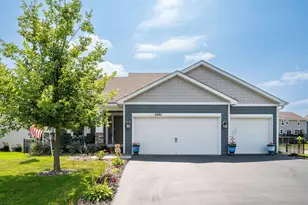
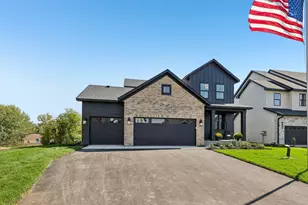
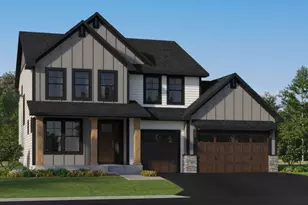
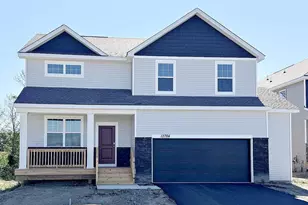
- Garage: Yes
- Attached garage: Yes
- Garage Spaces: 3
- Parking Features: Attached Garage, Asphalt, Garage Door Opener
Location
- County: Hennepin
- Township: Rogers
- Subdivision: Big Woods
- Driving Directions: Proceed westbound on I-94 to Dayton Parkway in Dayton. Turn right onto Brockton Lane North. At the traffic circle, take the second exit onto Territorial Road. Continue for 3.2 miles and turn right onto Holden Way; the model will be directly ahead on Ashbury Drive.
School Information
- School District: 728 - Elk River
- High School District: Elk River
Community
- Community Name: Big Woods
- Association: Yes
- Assoc. Name: New Concepts Management Group
- Assoc. Fees Include: Sanitation
Heating & Cooling
- Central air: Yes
- Cooling Type: Central Air
- Heating Type: Forced Air
- Heating Fuel: Natural Gas
Utilities
- Sewer: City Sewer Connected
- Water: City Water (Connected)
Structural Information
- Builder: D.R. HORTON
- Foundation Size: 1019
- Roof: Age 8 Years or Less, Asphalt
- Disability Access: None
- Square Feet: 2,449
- Above Ground: 2,449 Sq. Ft.
- Finished Down/Base.: 2,449 Sq. Ft.
- Year Built: 2026
Lot Features
- Lot Size (Acres): 7,839
- Lot Dimensions: 57 x 134 x 44 x 134
- Frontage: City Street, Curbs, Paved Streets
- Zoning: Residential-Single Family
- Lot Description: Sod Included in Price
Financial Considerations
- Association Fee: $129
- Assoc Fee Freq.: Quarterly
- Tax Year: 2026
Disclosures and Reports
- Legal Description: Lot 5, Block 3
- Property ID: 2112023410042
Listed by D.R. Horton, Inc.