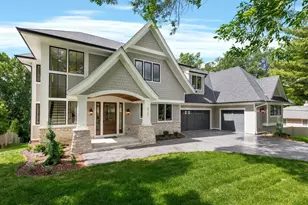
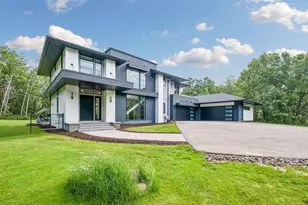
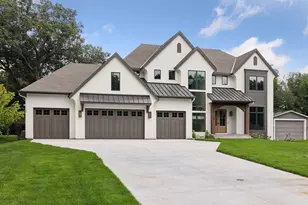
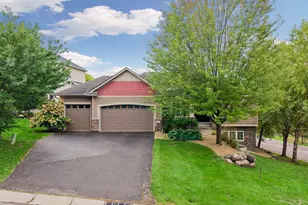
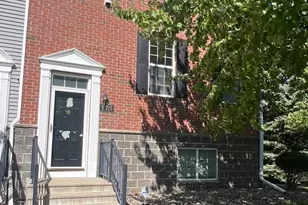
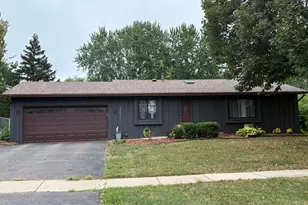
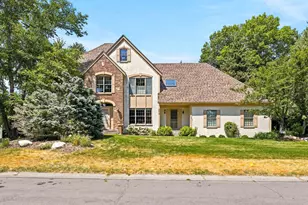
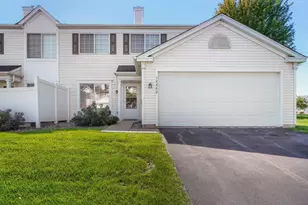
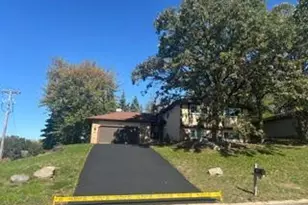
Full Property Details for 2067 Bonaire Path W
General
- Price: $3,000,000
- Taxes: $7,316 (2026)
- Status: Active
- Type: Single Family
- Source: NorthStarMLS_RMLS
- MLS ID: 7124679
- Updated: 8/10/2026
- Added to Site: 63 day(s) ago
Interior
- Fireplace: Yes
- Number of Fireplaces: 2
- Fireplace(s): Family Room, Gas
- Appliances: Cooktop, Dishwasher, Dryer, Exhaust Fan, Gas Water Heater, Microwave, Other, Range, Refrigerator, Washer
Rooms
- Total Bathrooms: 5
- Full Bathrooms: 3
- 3/4 Bathrooms: 1
- Half Bathrooms: 1
- Dining Room: Informal Dining Room, Kitchen/Dining Room
- Formal Dining Room: Informal Dining Room, Kitchen/Dining Room
- Laundry: Gas Dryer Hookup, Laundry Room, Main Level, Washer Hookup, Gas Dryer Hookup, Laundry Room, Main Level, Washer Hookup
Additional Information
- Amenities: Ceiling Fan(s), Hardwood Floors, Kitchen Center Island, Kitchen Window, Primary Bedroom Walk-In Closet, Main Floor Primary Bedroom, Other, Outdoor Kitchen, Porch, Tile Floors, Vaulted Ceiling(s), Washer/Dryer Hookup, Walk-In Closet
Exterior
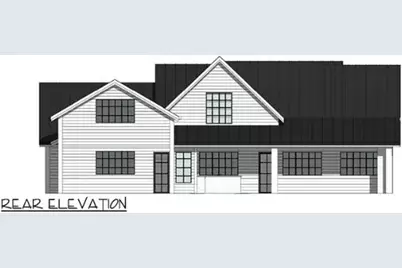
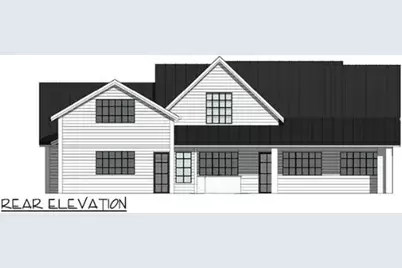
- Porch/Patio/Deck: Covered, Front Porch, Other, Rear Porch
Parking
- Garage: Yes
- Attached garage: Yes
- Garage Description: 38 x 26.8
- Garage Spaces: 3
- Parking Features: Attached Garage, Asphalt, Finished Garage, Garage Door Opener, Heated Garage, Insulated Garage
Location
- County: Dakota
- Township: Rosemount
- Driving Directions: 35E to Hwy 77 South, East on 140th St W continue on Connemara Tr W, North on Hwy 3 to East on Bonaire Path West to property.
School Information
- School District: 196 - Rosemount-Apple Valley-Eagan
- High School District: Rosemount-Apple Valley-Eagan
Heating & Cooling
- Central air: Yes
- Cooling Type: Central Air
- Heating Type: Forced Air, In-Floor Heating
- Heating Fuel: Natural Gas
Utilities
- Sewer: Septic System Compliant - Yes
- Water: Well
Structural Information
- Builder: TIMBERCREST LLC
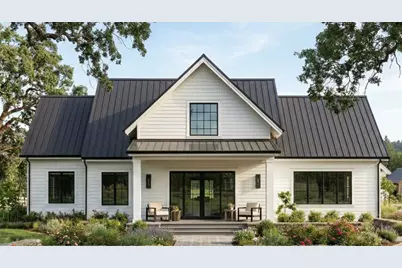
- Exterior Const.: Concrete, Frame
- Basement: Yes
- Basement Desc.: Full, Sump Pump, Unfinished
- Foundation Size: 4071
- Roof: Age 8 Years or Less, Metal
- Disability Access: None
- Square Feet: 4,293
- Above Ground: 4,293 Sq. Ft.
- Below Ground: 3,088 Sq. Ft.
- Finished Down/Base.: 7,381 Sq. Ft.
- Year Built: 2027
Additional Structures
- Other Structures: Garage(s), Barn(s)
Lot Features
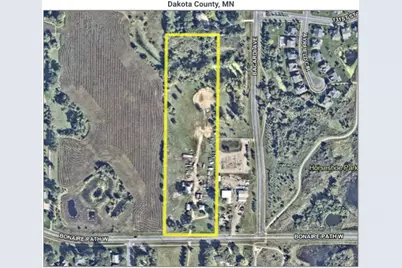
- Lot Size (Acres): 10.48
- Lot Dimensions: 344 x 1306
- Frontage: City Street
- Land Use: Dairy, Hobby, Horse, Poultry
- Zoning: Agriculture
- Lot Description: Light Tree Coverage
Financial Considerations
- Tax Amount: $7,316
- Tax Year: 2026
- Terms: Conventional, Cash
Disclosures and Reports
- Legal Description: 21 115 19 E 585.5 FT OF SE 1/4 OF NW 1/4 EX E 241.7 FT
- Property ID: 340211034011
Listed by iMetro Property