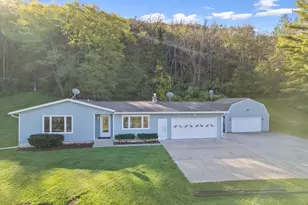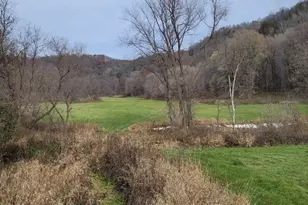
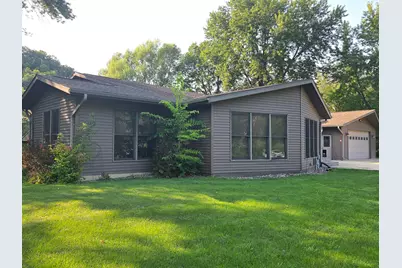
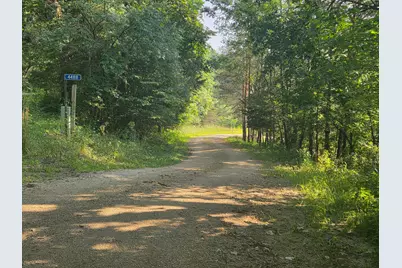
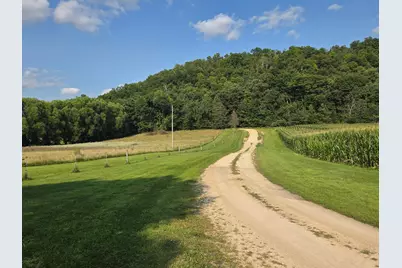
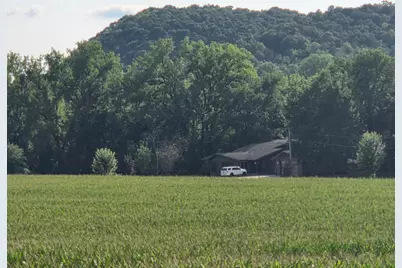
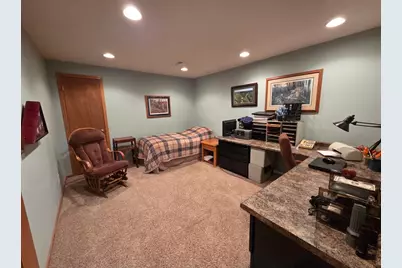
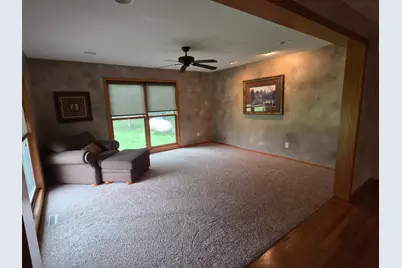
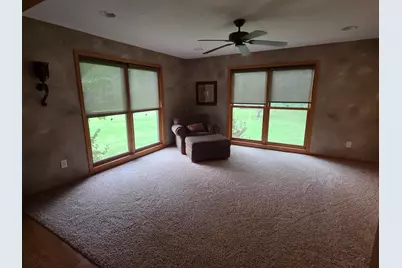
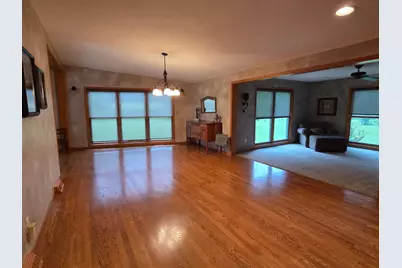
This is a carousel with tiles that activate property listing cards. Use the previous and next buttons to navigate.
$795,900 Contingent
This is a carousel with tiles that activate property listing cards. Use the previous and next buttons to navigate.
Full Property Details for 4488 Ferndale Rd
General
- Price: $795,900
- Taxes: $3,774 (2026)
- Status: Contingent
- Type: Single Family
- Source: NorthStarMLS_RMLS
- MLS ID: 7121841
- Updated: 8/9/2026
- Added to Site: 21 day(s) ago
Interior
- Fireplace: Yes
- Number of Fireplaces: 1
- Fireplace(s): Family Room, Gas
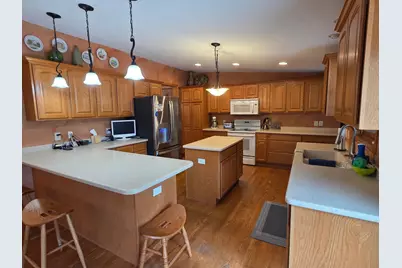
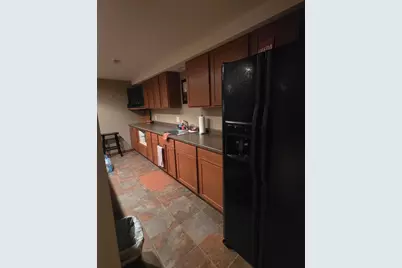
- Appliances: Air-To-Air Exchanger, Dishwasher, Dryer, Electric Water Heater, Humidifier, Microwave, Range, Refrigerator, Washer, Water Softener Owned
Rooms
Bathrooms
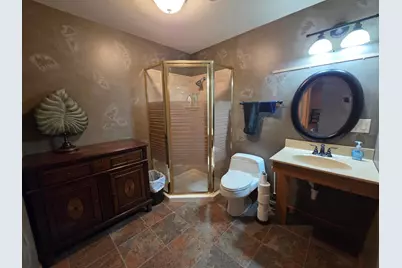
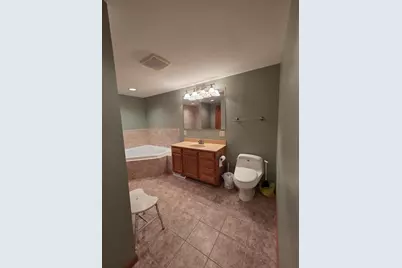
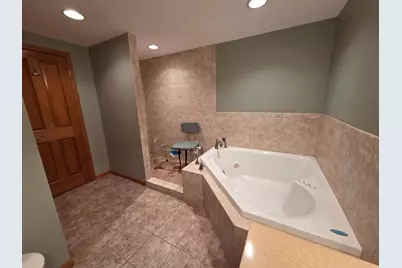
- Total Bathrooms: 4
- Full Bathrooms: 1
- 3/4 Bathrooms: 2
- Half Bathrooms: 1
Bedrooms
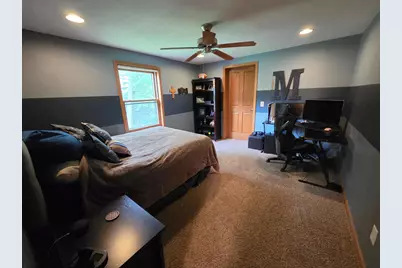
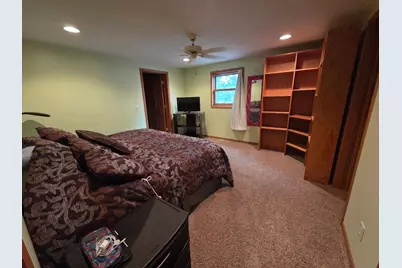
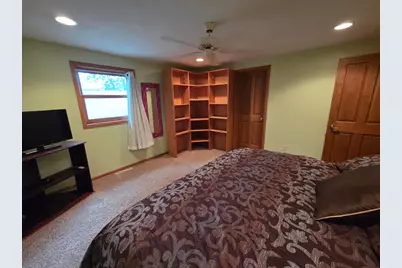
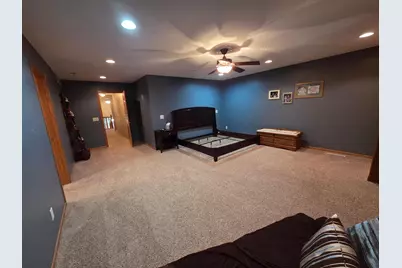
- Total Bedrooms: 4
Other Rooms
- Dining Room: Informal Dining Room
- Formal Dining Room: Informal Dining Room
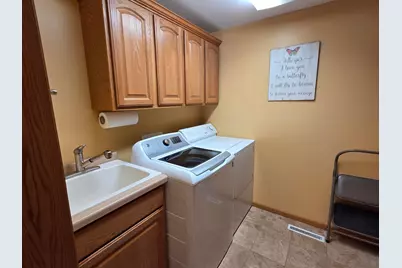
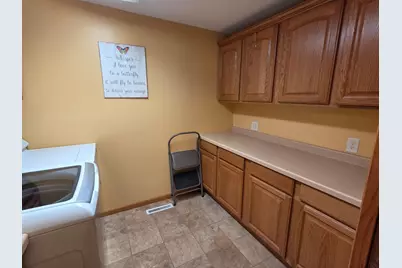
- Laundry: Electric Dryer Hookup, Main Level, Electric Dryer Hookup, Main Level
Additional Information
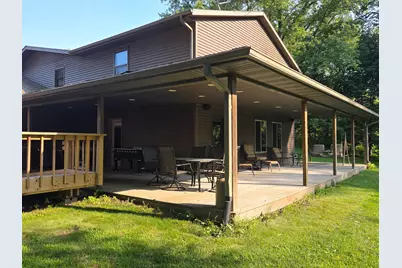
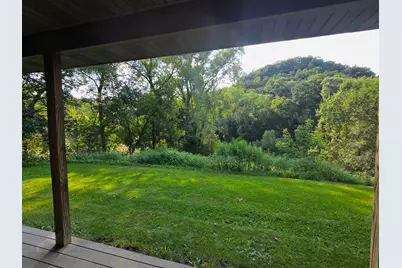
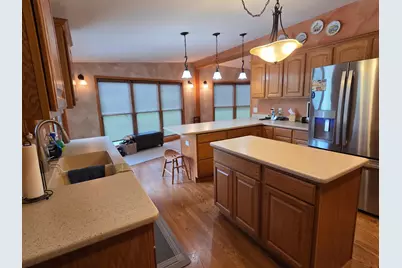
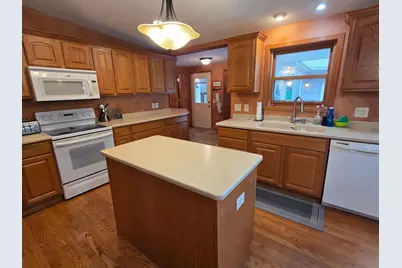
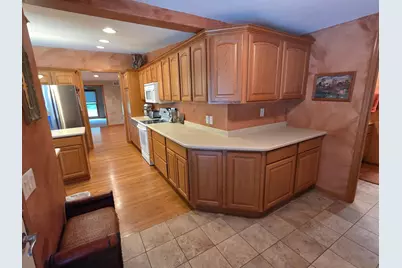
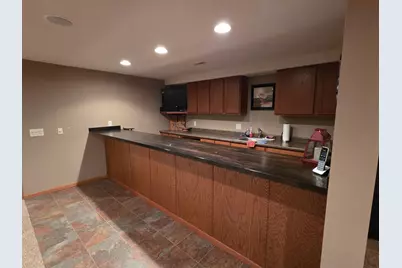
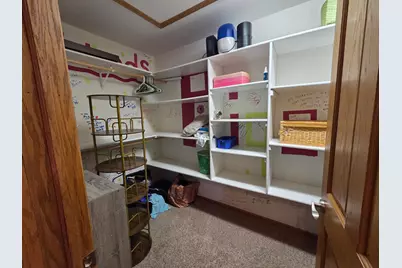
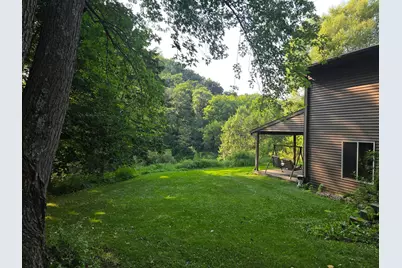
- Amenities: Cable, Ceiling Fan(s), Deck, Hardwood Floors, Kitchen Center Island, Primary Bedroom Walk-In Closet, Paneled Doors, Panoramic View, Wet Bar
Exterior
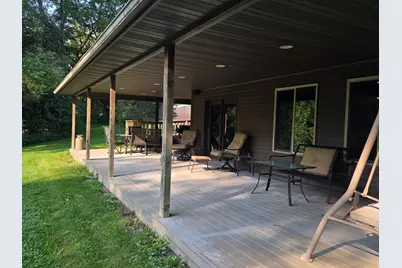
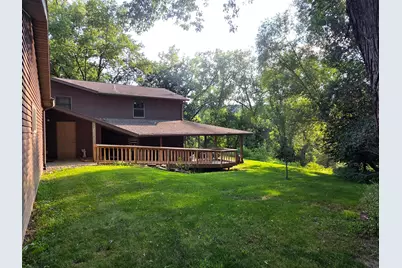
- Porch/Patio/Deck: Composite Decking, Rear Porch
Parking
- Garage: Yes
- Attached garage: Yes
- Garage Description: 40 x 32
- Garage Spaces: 3
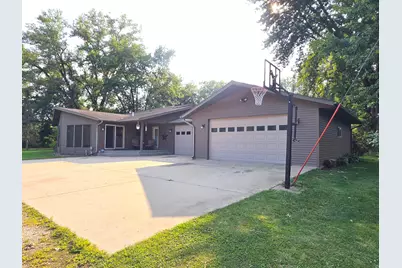
- Parking Features: Attached Garage, Gravel, Finished Garage, Garage Door Opener, Heated Garage, Insulated Garage
Location
- County: Houston
- Township: Yucatan Twp
- Driving Directions: From Rushford, take Highway 16 East towards Houston. Take the first right past Ferndale Country Club onto Hatchery Drive. At the "Y", go right onto Ferndale Road. Second driveway on the right.
School Information
- School District: 239 - Rushford-Peterson
- High School District: Rushford-Peterson
Heating & Cooling
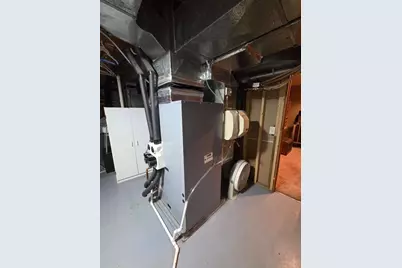
- Cooling Type: Geothermal
- Heating Type: Forced Air, Geothermal
- Heating Fuel: Electric, Propane
Utilities
- Sewer: Private Sewer
- Water: Private
Structural Information
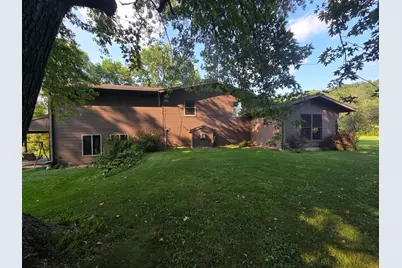
- Exterior Const.: Frame
- Basement: Yes
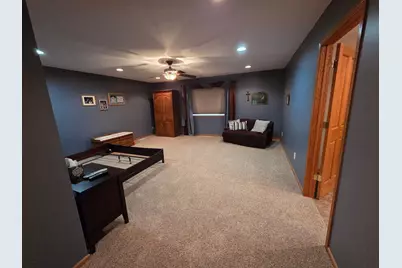
- Finished basement: Yes
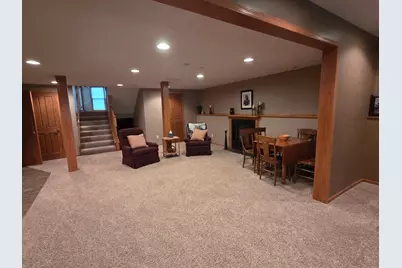
- Basement Desc.: Partial, Partially Finished
- Foundation Size: 3364
- Roof: Age Over 8 Years
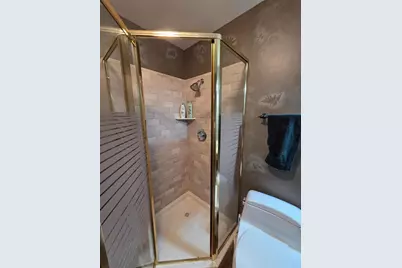
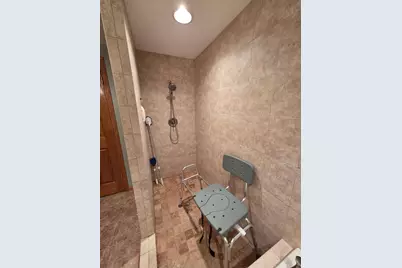
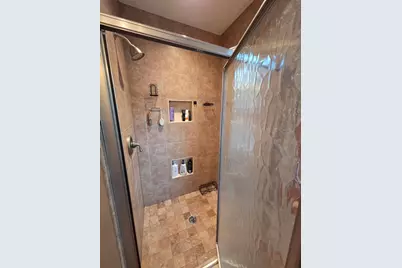
- Disability Access: Partially Wheelchair, Wheelchair Ramp(s), Roll-In Shower
- Square Feet: 5,488
- Above Ground: 5,124 Sq. Ft.
- Below Ground: 728 Sq. Ft.
- Finished Down/Base.: 5,852 Sq. Ft.
- Year Built: 1993
Additional Structures
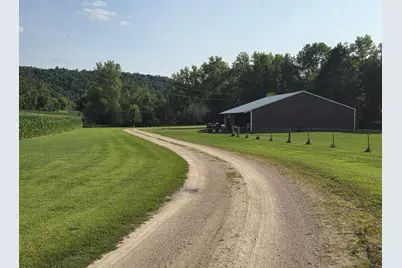
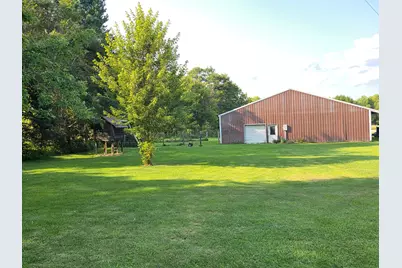
- Other Structures: Pole Building
Lot Features
- Lot Size (Acres): 36.41
- Lot Dimensions: 1432 x 917 x 1325 x 1238
- Frontage: Township
- Zoning: Agriculture
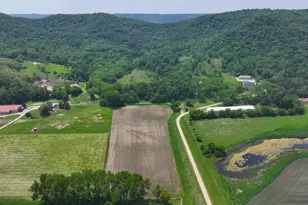
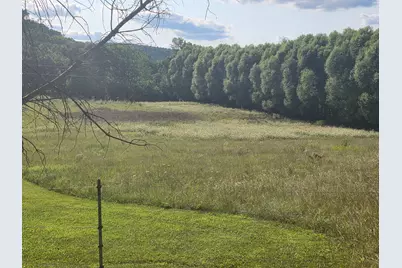
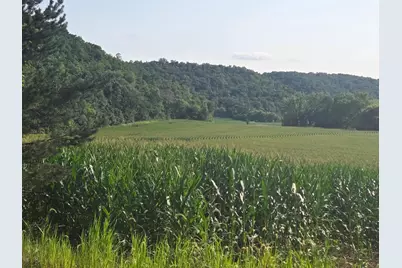
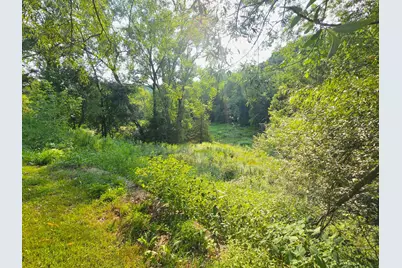
- Lot Description: Green Acres, Tillable, Medium Tree Coverage
- Fencing (Description): Wire
Financial Considerations
- Tax Amount: $3,774
- Tax Year: 2026
Disclosures and Reports
- Legal Description: SECT-29 TWP-104 RANGE-007 36.41 AC NW1/4 SW1/4 EX 3.59A DOC 244110; DOC 294283
- Property ID: R170034000
Listed by Darr Realty
Schools serving 4488 Ferndale Rd
| Name | Grades | Distance |
|---|---|---|
Rushford-Peterson Elementary School 1000 Pine Meadows Lane, Rushford, MN 55971 | PK-5 | 3.3 mi |
Rushford-Peterson Middle School 1000 Pine Meadows Lane, Rushford, MN 55971 | 6-8 | 3.3 mi |
Rushford-Peterson Senior High School 1000 Pine Meadows Lane, Rushford, MN 55971 | 9-12 | 3.3 mi |
Price & Sales History for 4488 Ferndale Rd
Tax History for 4488 Ferndale Rd
Estimate the Cost for 4488 Ferndale Rd
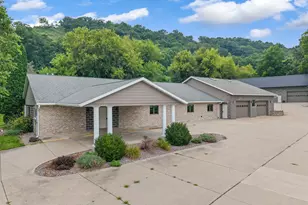
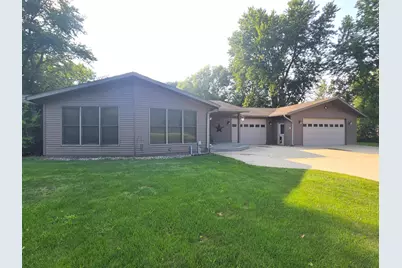
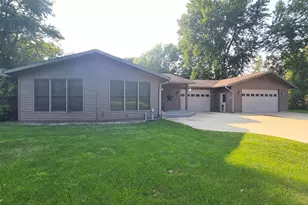
4488 Ferndale Road, Rushford, MN 55971 (MLS# 7121841) is a Single Family property with 4 bedrooms, 1 full bathroom and 3 partial bathrooms. 4488 Ferndale Road is currently listed for $795,900 and was received on August 07, 2026. Want to learn more about 4488 Ferndale Road? Do you have questions about finding other Single Family real estate for sale in Rushford? You can browse all Rushford real estate or contact a Coldwell Banker agent to request more information.