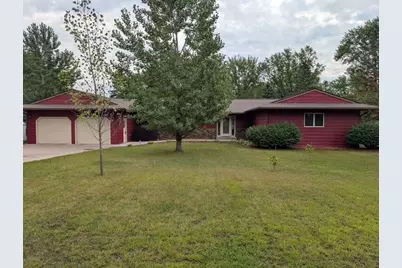
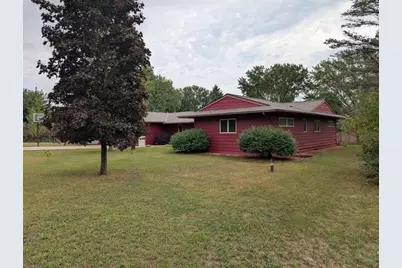
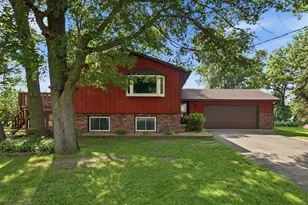
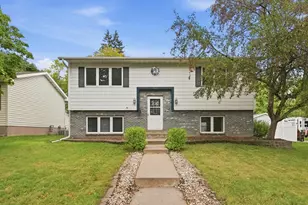
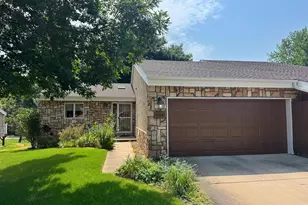
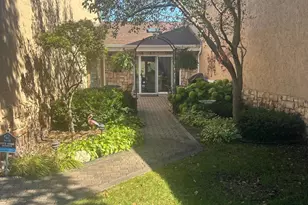
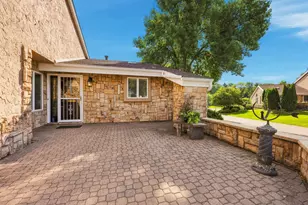
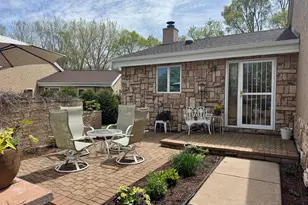
Full Property Details for 2802 Island View Dr
General
- Price: $369,900
- Taxes: $4,910 (2025)
- Status: Pending
- Type: Single Family
- Source: NorthStarMLS_RMLS
- MLS ID: 7139530
- Updated: 9/28/2026
- Added to Site: 37 day(s) ago
Interior
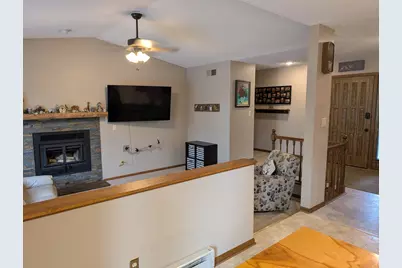
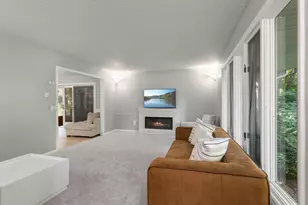
- Fireplace: Yes
- Number of Fireplaces: 1
- Fireplace(s): Living Room, Wood-Burning
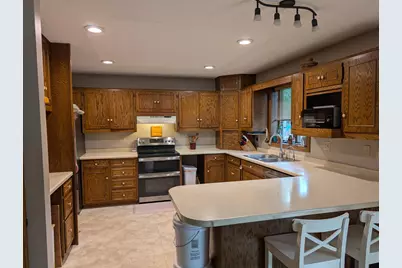
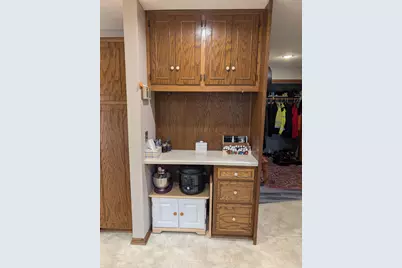
- Appliances: Dishwasher, Dryer, Electric Water Heater, Range, Refrigerator, Stainless Steel Appliances, Water Softener Owned
Rooms
- Total Bathrooms: 4
- Full Bathrooms: 1
- 3/4 Bathrooms: 2
- Half Bathrooms: 1
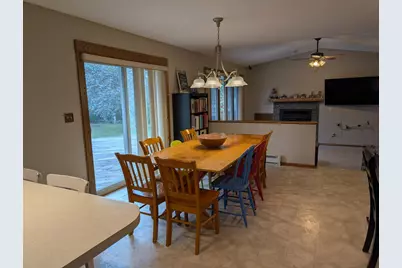
- Dining Room: Breakfast Area, Kitchen/Dining Room
- Formal Dining Room: Breakfast Area, Kitchen/Dining Room
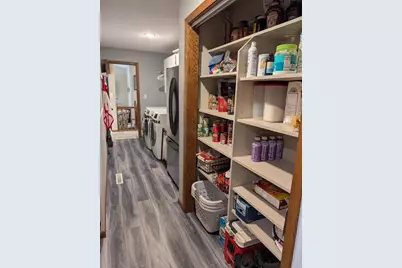
- Laundry: Electric Dryer Hookup, Main Level, Electric Dryer Hookup, Main Level
Additional Information
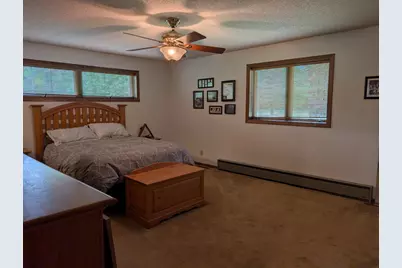
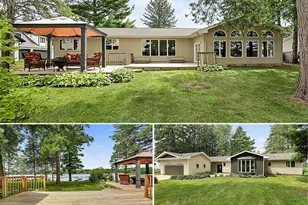
- Amenities: Ceiling Fan(s), Deck, Kitchen Window, Natural Woodwork, Patio, Vaulted Ceiling(s), Washer/Dryer Hookup
- Pool: Yes
- Pool Description: Above-Ground, Outdoor
Exterior
Parking
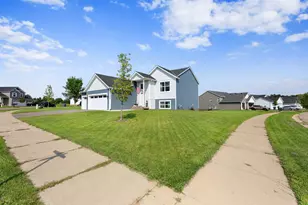
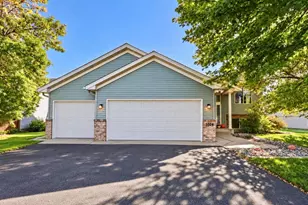
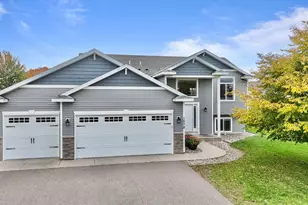
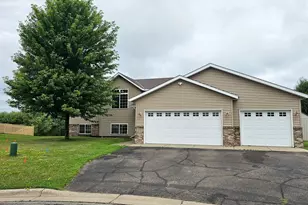
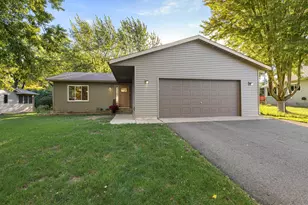
- Garage: Yes
- Attached garage: Yes
- Garage Description: 29 x 24
- Garage Spaces: 2
- Parking Features: Attached Garage, Asphalt, Concrete, Garage Door Opener
Location
- County: Stearns
- Township: Saint Cloud
- Subdivision: Island View Add
- Driving Directions: From Third street SE turn right on 10th Ave. Then right on Tenth Ave S. Then left on Sportsmans Island Rd. then left on Island View Dr to house on right.
School Information
- School District: 742 - St. Cloud
- High School District: St. Cloud
Heating & Cooling
- Central air: Yes
- Cooling Type: Central Air
- Heating Type: Baseboard
- Heating Fuel: Electric, Wood
Utilities
- Sewer: City Sewer Connected
- Water: City Water (Connected)
Structural Information
- Exterior Const.: Block
- Basement: Yes
- Finished basement: Yes
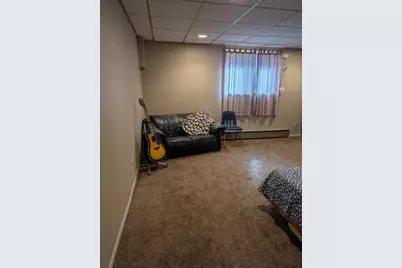
- Basement Desc.: Block, Egress Window(s), Finished, Full
- Foundation Size: 2137
- Roof: Age 8 Years or Less
- Disability Access: None
- Square Feet: 3,967
- Above Ground: 2,137 Sq. Ft.
- Below Ground: 2,137 Sq. Ft.
- Finished Down/Base.: 4,274 Sq. Ft.
- Year Built: 1980
Additional Structures
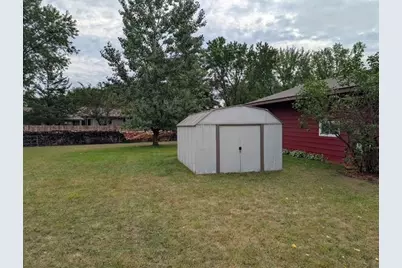
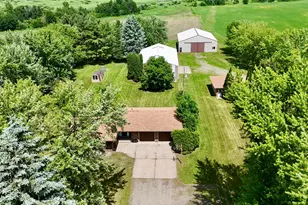
- Other Structures: Storage Shed
Lot Features
- Lot Size (Acres): 0.52
- Lot Dimensions: 200 x 73 x 160 x 45 x 144
- Frontage: City Street
- Zoning: Residential-Single Family
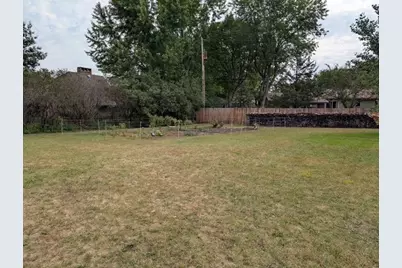
- Lot Description: Irregular Lot, Light Tree Coverage, Underground Utilities
- Fencing (Description): Privacy, Wood
Financial Considerations
- Tax Amount: $4,910
- Tax Year: 2025
- Terms: Conventional, VA, FHA, Cash
Disclosures and Reports
- Legal Description: LOT 24 & PART OF LOT 25 BLK 2 ISLAND VIEW ADD SECTION 26 TOWNSHIP 124 RANGE 028
- Property ID: 82476330024
Listed by Exit Realty Hometown Advantage