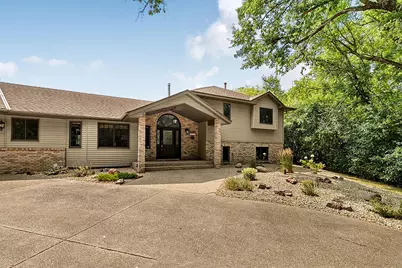
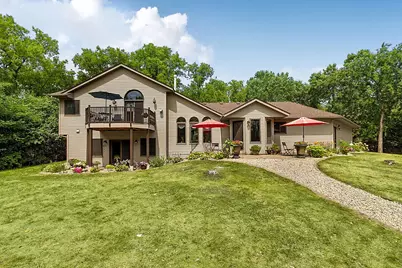
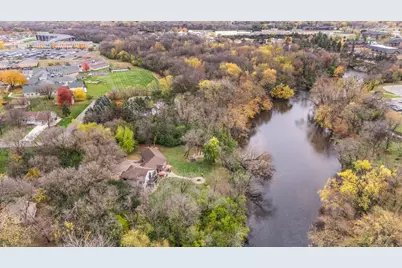
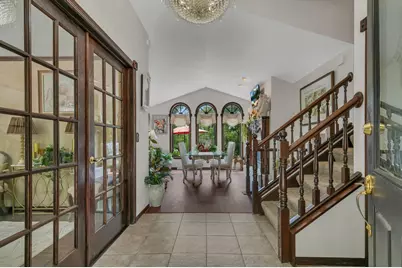
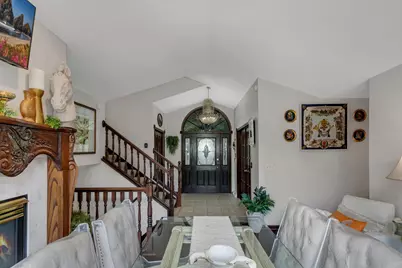
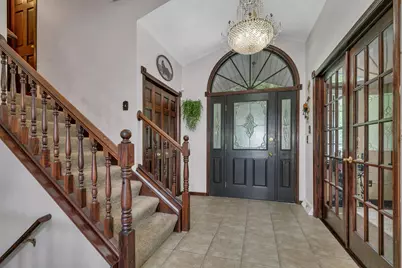
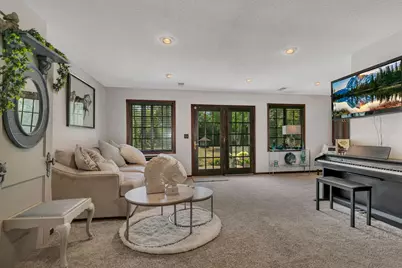
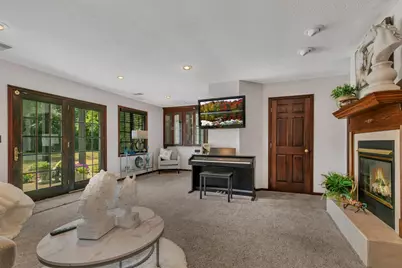
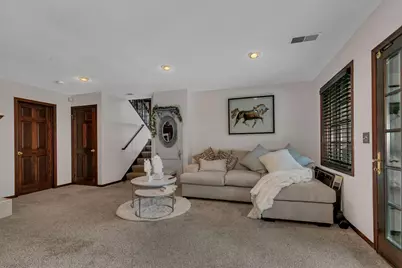
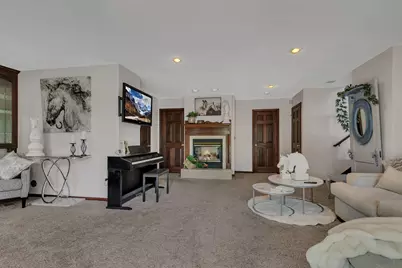
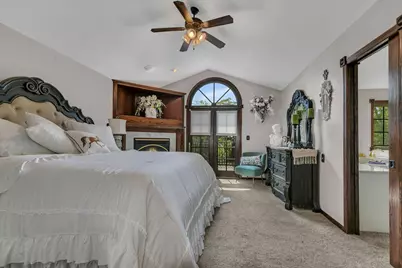
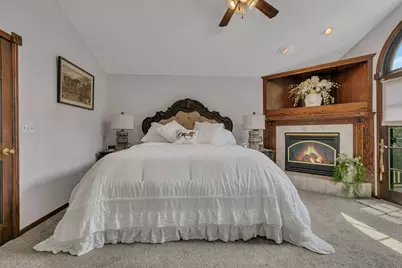
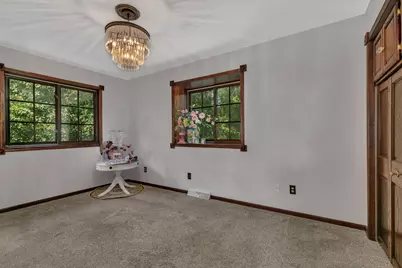
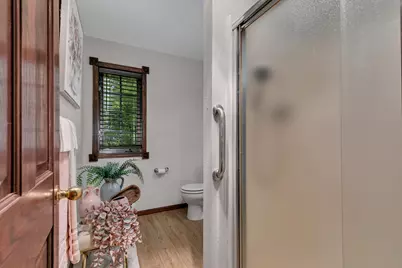
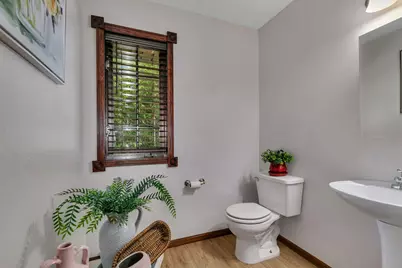
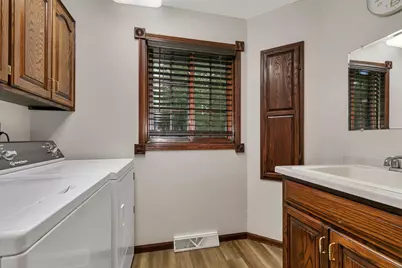
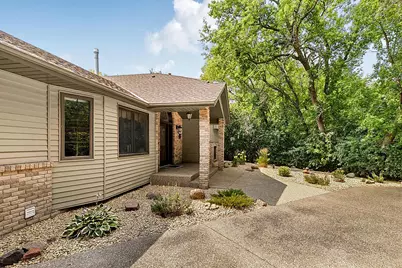
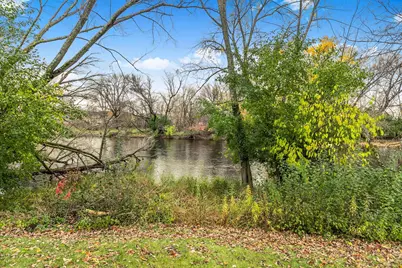
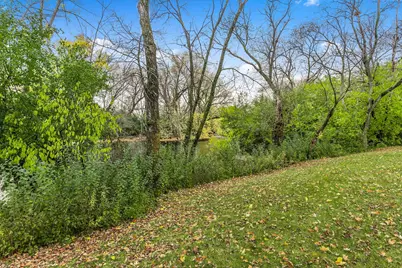
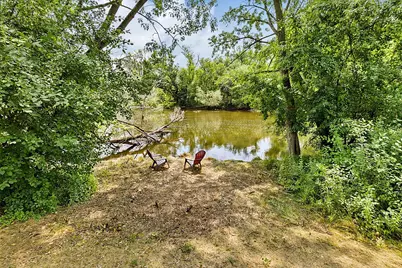
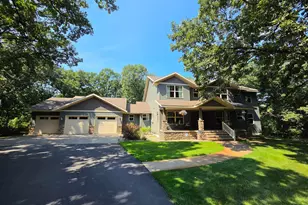
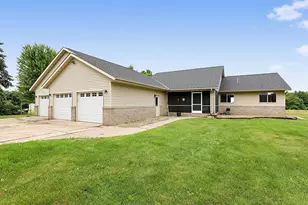
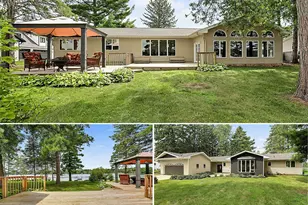
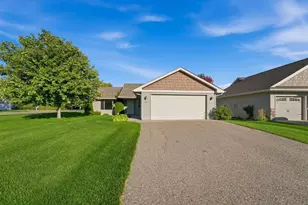
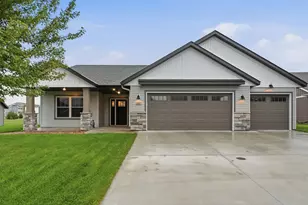
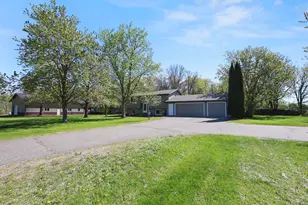
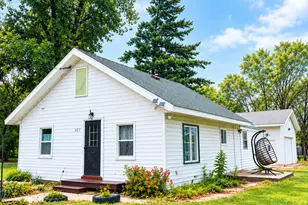
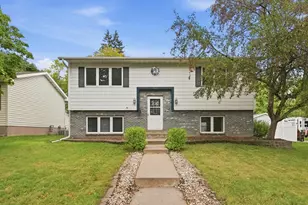
Full Property Details for 4218 White Dr
General
- Price: $799,900
- Taxes: $5,646 (2025)
- Status: Active
- Type: Single Family
- Source: NorthStarMLS_RMLS
- MLS ID: 7118864
- Updated: 8/3/2026
- Added to Site: 72 day(s) ago
Interior
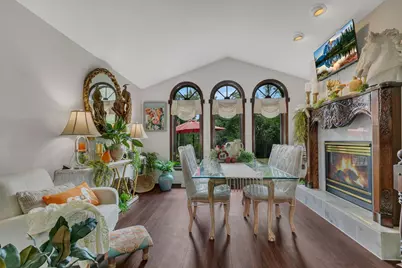
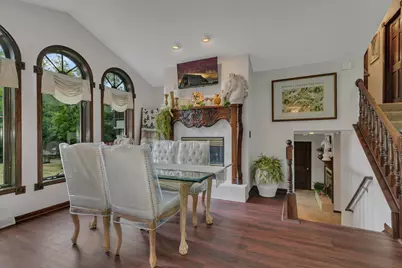
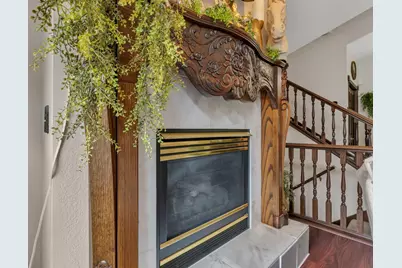
- Fireplace: Yes
- Number of Fireplaces: 3
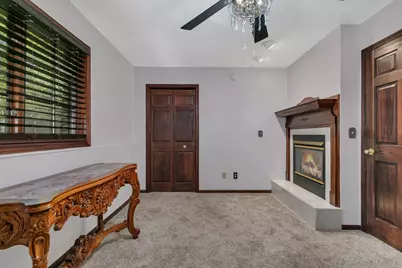
- Fireplace(s): Two Sided, Family Room, Gas, Stone
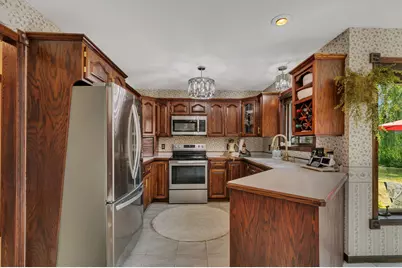
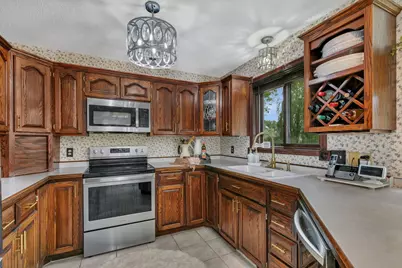
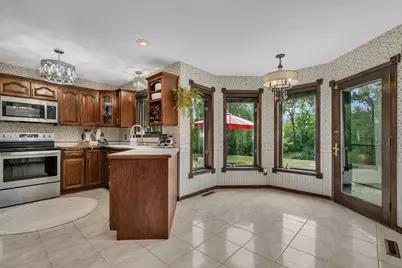
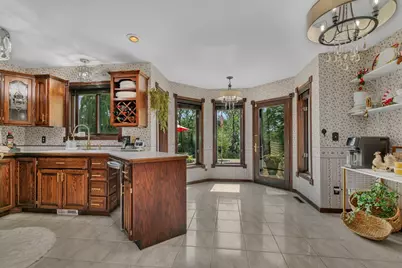
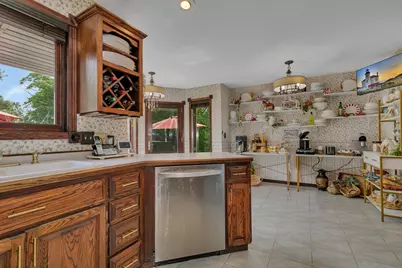
- Appliances: Dishwasher, Dryer, Freezer, Gas Water Heater, Microwave, Range, Refrigerator, Washer, Water Softener Owned
Rooms
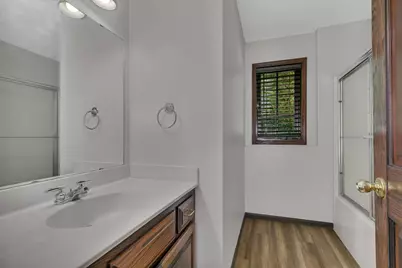
- Total Bathrooms: 4
- Full Bathrooms: 2
- 3/4 Bathrooms: 1
- Half Bathrooms: 1
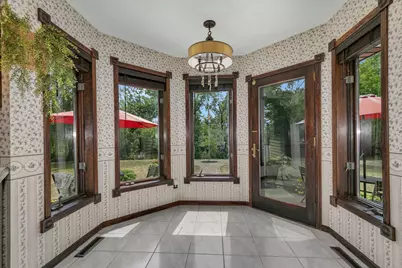
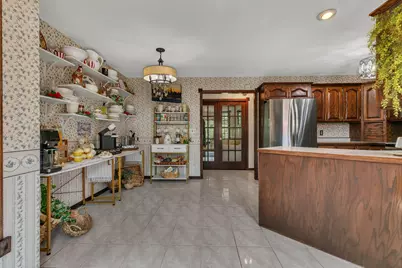
- Eat-in kitchen: Yes
- Dining Room: Eat-In Kitchen, Informal Dining Room, Kitchen/Dining Room, Separate Formal Dining Room
- Formal Dining Room: Eat In Kitchen, Informal Dining Room, Kitchen/Dining Room, Separate/Formal Dining Room
- Laundry: Electric Dryer Hookup, Laundry Room, Main Level, Washer Hookup, Electric Dryer Hookup, Laundry Room, Main Level, Washer Hookup
Additional Information
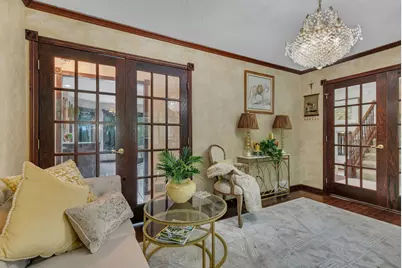
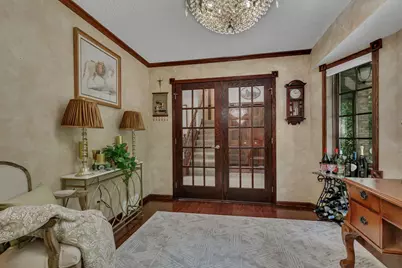
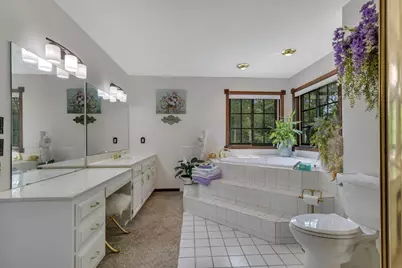
- Amenities: French Doors, Hardwood Floors, Kitchen Window, Primary Bedroom Walk-In Closet, Natural Woodwork, Paneled Doors, Tile Floors, Vaulted Ceiling(s), Washer/Dryer Hookup, Walk-In Closet
Exterior
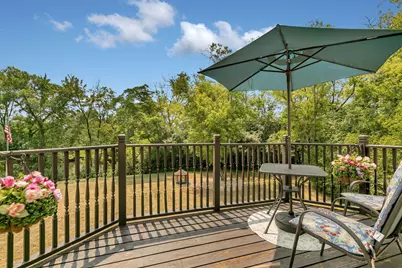
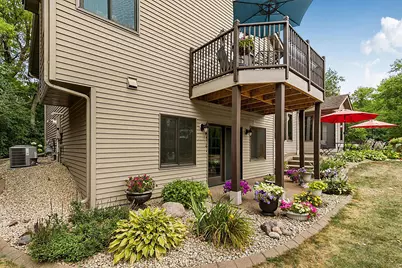
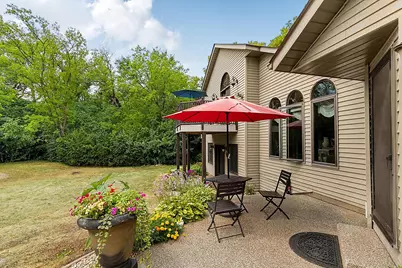
- Porch/Patio/Deck: Deck, Front Porch, Rear Porch
Parking
- Garage: Yes
- Attached garage: Yes
- Garage Spaces: 2
- Parking Features: Attached Garage, Asphalt, Electric, Garage Door Opener, Paved Lot, Storage
Location
- County: Stearns
- Township: Saint Cloud
- Subdivision: Whites River Estate
- Driving Directions: Take Hwy 15 to Veterans Drive (West) after you cross the Sauk River, turn right onto CR 134, approximately 1.5 miles, turn on White Dr. located on Right side.
School Information
- School District: 742 - St. Cloud
- High School District: St. Cloud
Heating & Cooling
- Central air: Yes
- Cooling Type: Central Air
- Heating Type: Forced Air
- Heating Fuel: Natural Gas
Utilities
- Sewer: City Sewer Connected
- Water: City Water (Connected)
Structural Information
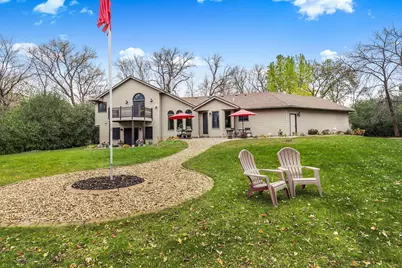
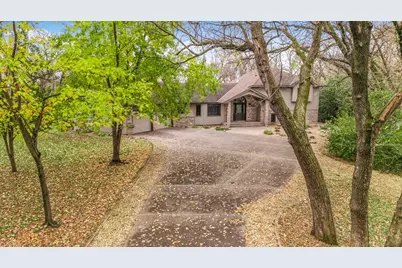
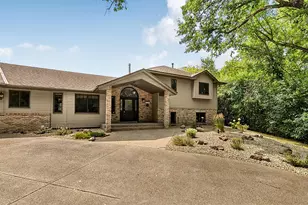
- Exterior Const.: Block, Frame
- Basement: Yes
- Finished basement: Yes
- Basement Desc.: Finished, Full, Walk-Out
- Foundation Size: 1827
- Roof: Age Over 8 Years, Asphalt
- Disability Access: None
- Square Feet: 2,527
- Above Ground: 1,827 Sq. Ft.
- Below Ground: 776 Sq. Ft.
- Finished Down/Base.: 2,603 Sq. Ft.
- Year Built: 1995
Lot Features
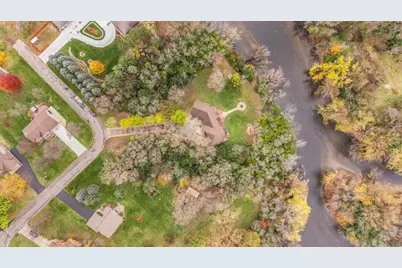
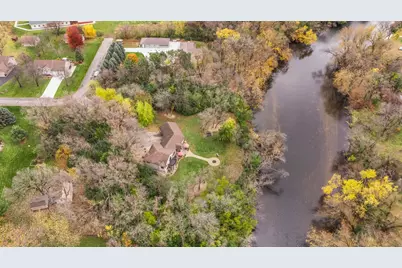
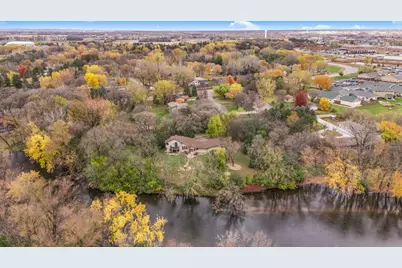
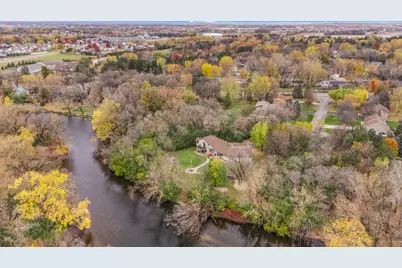
- Lot Size (Acres): 2.04
- Lot Dimensions: 301 x 188 x 276 x 142 x 75 x 333
- Frontage: City Street
- Zoning: Residential-Single Family
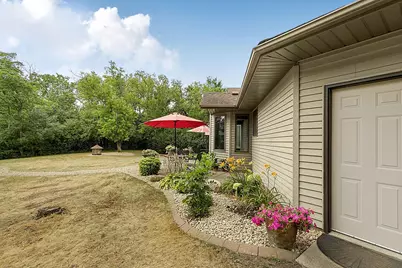
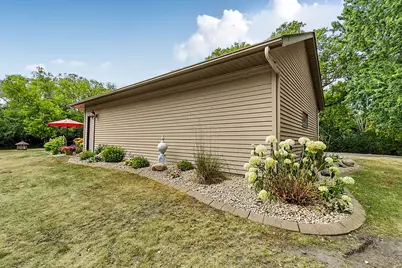
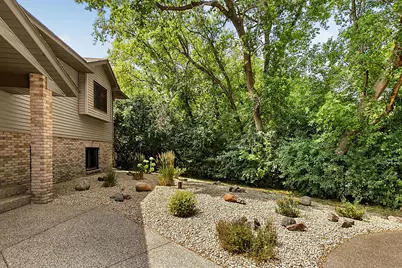
- Lot Description: Irregular Lot, Medium Tree Coverage
Water Features
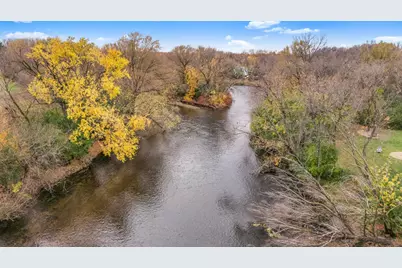
- Water Front Desc.: Riverfront, River View
- Water Front Elev.: 4-10
- Lake Bottom: Gravel, Reeds, Rocky
Financial Considerations
- Tax Amount: $5,646
- Tax Year: 2025
Disclosures and Reports
- Legal Description: LOT 002 BLK 002 WHITE'S RIVER ESTATE SECTION 04 TOWNSHIP 124 RANGE 028
- Property ID: 82515420704
Listed by Century 21 First Realty, Inc.