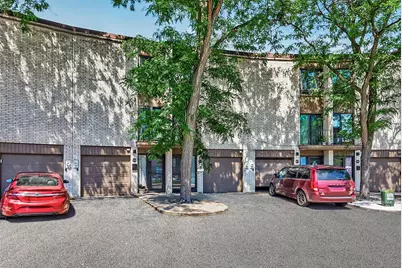
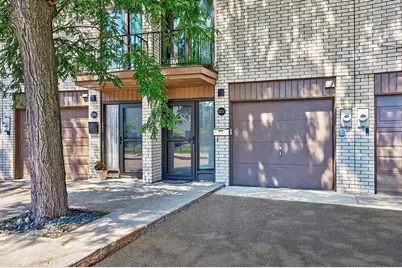
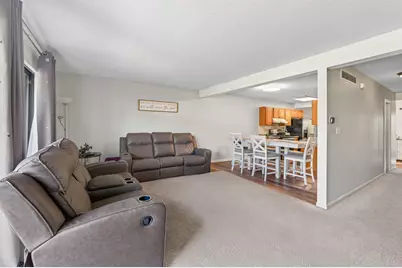
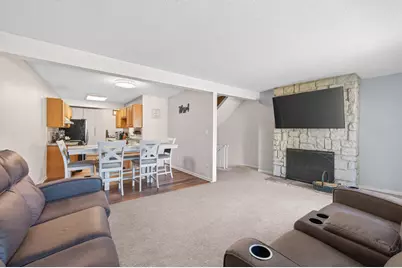
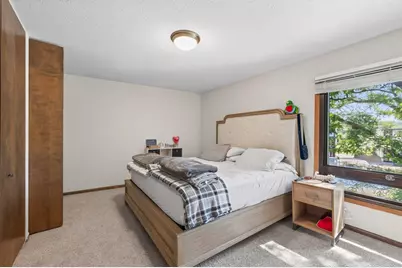
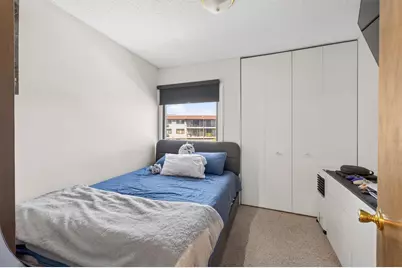
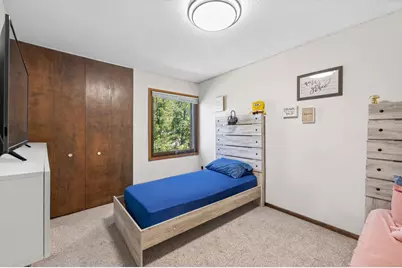
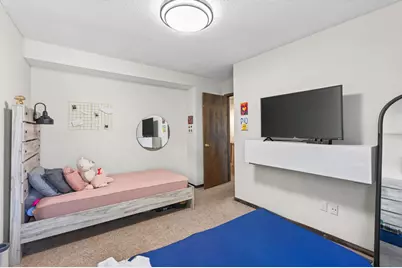
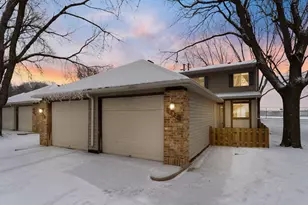
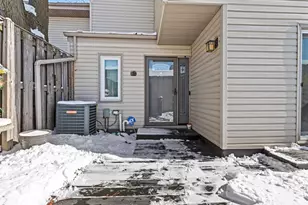
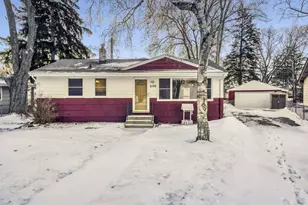
Full Property Details for 123 McKnight Rd N #J
General
- Price: $249,900
- HOA FEE: $270/month
- Taxes: $2,804 (2025)
- Status: Active
- Type: Townhouse
- Source: NorthStarMLS_RMLS
- MLS ID: 7017026
- Updated: 7/30/2026
- Added to Site: 1 day(s) ago
Interior
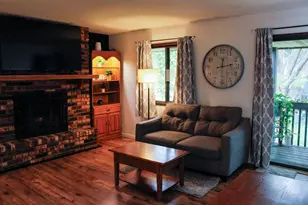
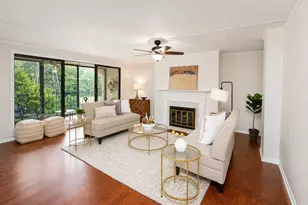
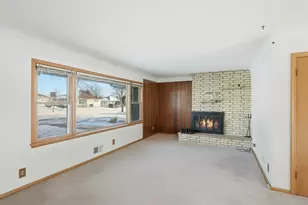
- Fireplace: Yes
- Number of Fireplaces: 1
- Fireplace(s): Living Room, Stone, Wood-Burning
Rooms
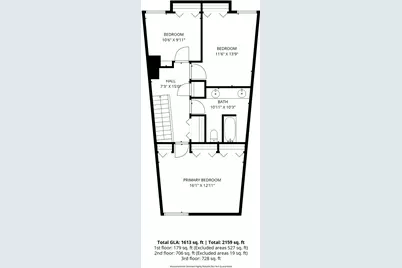
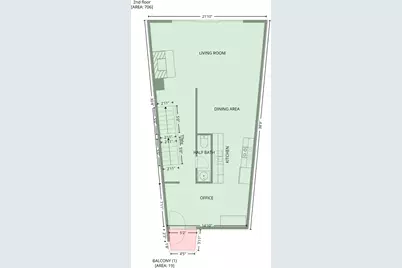
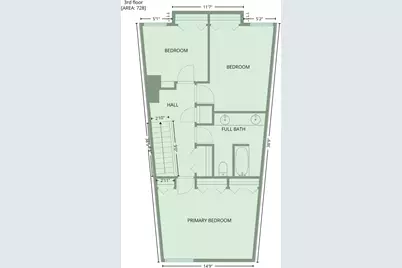
- Total Bathrooms: 2
- Full Bathrooms: 1
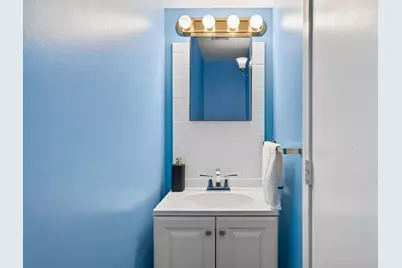
- Half Bathrooms: 1
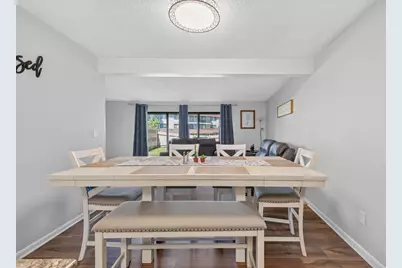
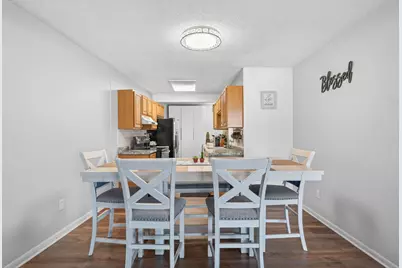
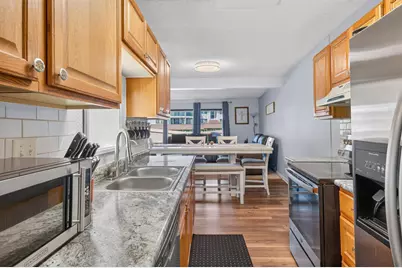
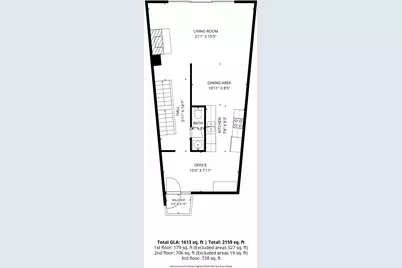
- Dining Room: Informal Dining Room
- Formal Dining Room: Informal Dining Room
Additional Information
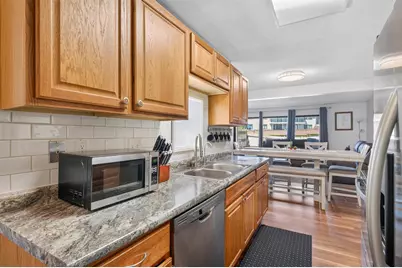
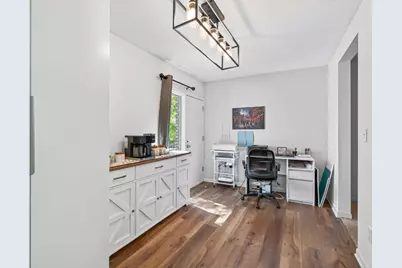
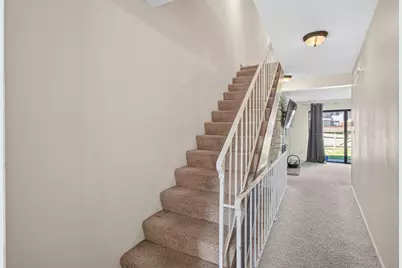
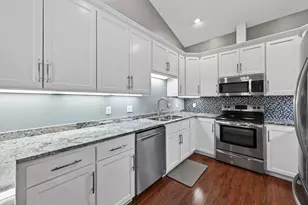
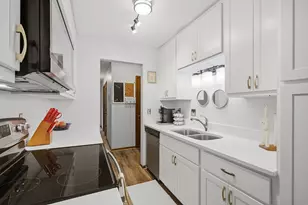
- Amenities: Balcony, Hardwood Floors, Washer/Dryer Hookup
- Shared Amenities: Common Garden
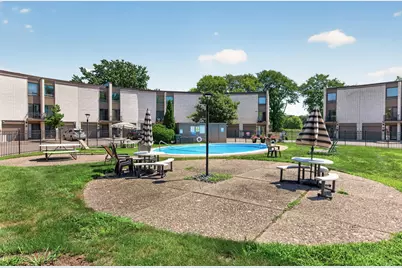
- Pool: Yes
- Pool Description: Below-Ground, Outdoor
Parking
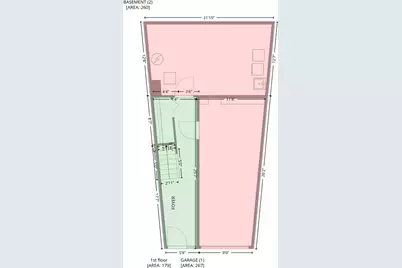
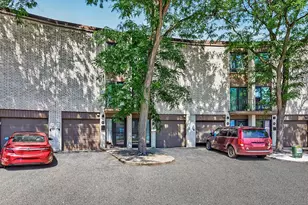
- Garage: Yes
- Attached garage: Yes
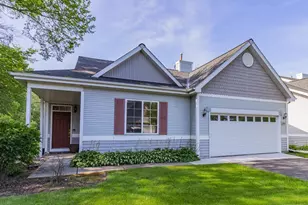
- Garage Spaces: 1
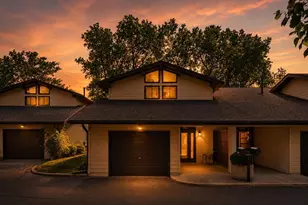
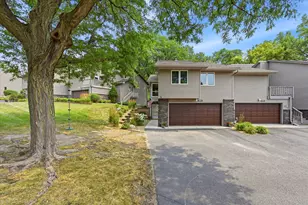
- Parking Features: Attached Garage, Garage Door Opener, Guest Parking, Tuckunder Garage
Location
- County: Ramsey
- Township: Saint Paul
- Subdivision: The Court Add
- Neighborhood: 88
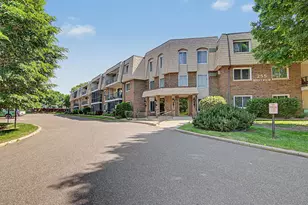
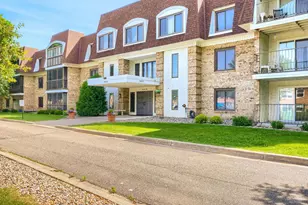
- Driving Directions: 94 to McKnight Rd S., to W., to 121, 123, 125 McKnight/Court Townhomes private dr. Right at the top of the hill/Circle entry 2nd building is the 123 building.
School Information
- School District: 625 - St. Paul
- High School District: St. Paul
Community
- Association: Yes
- Assoc. Name: The Court Townhomes
- Assoc. Fees Include: Building Exterior, Hazard Insurance, Lawn Care, Other, Maintenance Grounds, Parking, Recreation Facility, Sanitation, Shared Amenities, Snow Removal
Heating & Cooling
- Central air: Yes
- Cooling Type: Central Air
- Heating Type: Forced Air
- Heating Fuel: Electric, Natural Gas
Utilities
- Sewer: City Sewer Connected
- Water: City Water (Connected)
Structural Information
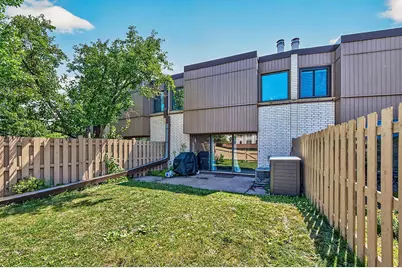
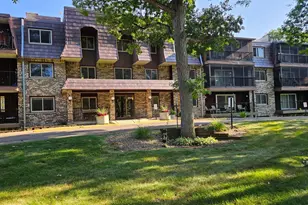
- Exterior Const.: Block
- Basement: Yes
- Finished basement: Yes
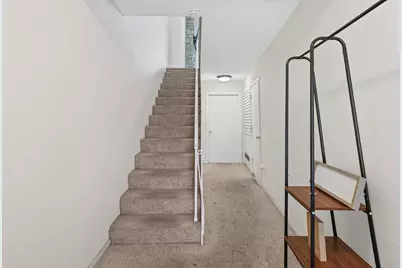
- Basement Desc.: Finished
- Foundation Size: 1613
- Roof: Flat
- Disability Access: None
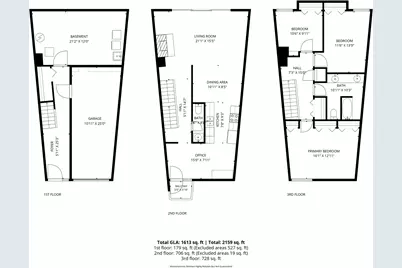
- Square Feet: 1,613
- Above Ground: 1,453 Sq. Ft.
- Below Ground: 706 Sq. Ft.
- Finished Down/Base.: 2,159 Sq. Ft.
- Year Built: 1966
Lot Features
- Lot Size (Acres): 0.04
- Lot Dimensions: 91 x 28 x 90 x 13
- Frontage: City Street, Cul-de-Sac, Paved Streets, Private Road, Sidewalks
- Zoning: Residential-Single Family
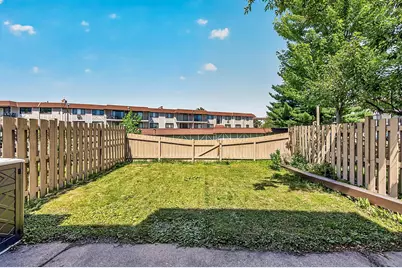
- Fencing (Description): Full, Wood
Financial Considerations
- Association Fee: $270
- Assoc Fee Freq.: Monthly
- Tax Amount: $2,804
- Tax Year: 2025
- Terms: Conventional, VA, FHA, Cash, Other
Disclosures and Reports
- Legal Description: THE COURT ADDITION COMMON AREA INTEREST IN LOT 37 BLK 1 ATTRIBUTABLE TO AND THE FOL; LOT 16 BLK 1
- Property ID: 22822110028
Listed by Keller Williams Premier Realty Lake Minnetonka