This is a carousel with tiles that activate property listing cards. Use the previous and next buttons to navigate.
$159,900 Just Listed
This is a carousel with tiles that activate property listing cards. Use the previous and next buttons to navigate.
Full Property Details for 2079 Parkside Dr
General
- Price: $159,900
- HOA FEE: $471/month
- Taxes: $2,547 (2026)
- Status: Active
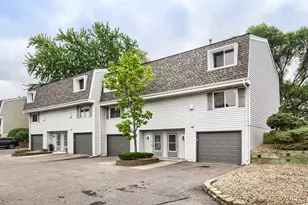
- Type: Townhouse
- Source: NorthStarMLS_RMLS
- MLS ID: 7111049
- Updated: 7/20/2026
- Added to Site: 5 day(s) ago
Interior
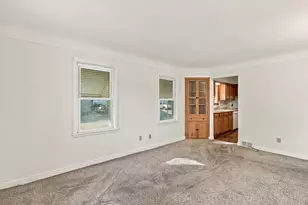
- Fireplace: Yes
- Number of Fireplaces: 1
- Fireplace(s): Brick, Electric, Fireplace Footings, Insert, Living Room
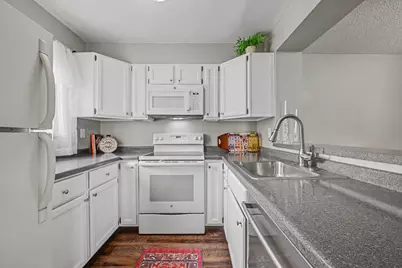
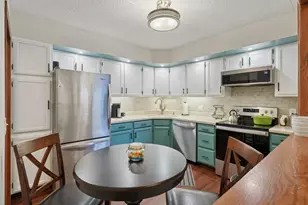
- Appliances: Dishwasher, Disposal, Dryer, Exhaust Fan, Microwave, Range, Refrigerator, Stainless Steel Appliances, Washer
Rooms
Bathrooms
- Total Bathrooms: 1
- Full Bathrooms: 1
Bedrooms
- Total Bedrooms: 2
Other Rooms
- Eat-in kitchen: Yes
- Dining Room: Eat-In Kitchen, Informal Dining Room, Kitchen/Dining Room, Living/Dining Room
- Formal Dining Room: Eat In Kitchen, Informal Dining Room, Kitchen/Dining Room, Living/Dining Room
- Laundry: Electric Dryer Hookup, Laundry Room, Main Level, In Unit, Washer Hookup, Electric Dryer Hookup, Laundry Room, Main Level, In Unit, Washer Hookup
Additional Information
- Amenities: Kitchen Window, Local Area Network, Primary Bedroom Walk-In Closet, Main Floor Primary Bedroom, Patio, Washer/Dryer Hookup, Walk-In Closet
Exterior
- Porch/Patio/Deck: Covered, Patio
Parking
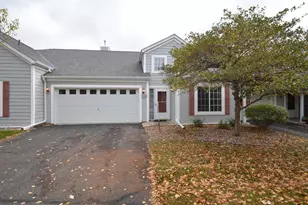
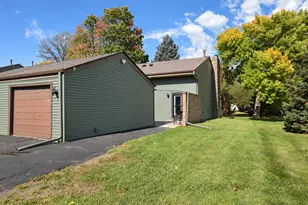
- Garage: Yes
- Garage Description: 11.7 x 23.6
- Garage Spaces: 1
- Parking Features: Detached Garage, Asphalt, Concrete, Shared Driveway, Garage Door Opener
Location
- County: Ramsey
- Township: Saint Paul
- Subdivision: Condo 179 Coach Hms Of Path
- Neighborhood: 88
- Driving Directions: From HWY 94, south on Ruth St N. Left on N. Park Rd. first left onto Parkside Dr. Parkside Dr will bend to the left. Take the first right into the surface lot. Entrance to building is behind garages.
School Information
- School District: 625 - St. Paul
- High School District: St. Paul
Community
- Association: Yes
- Assoc. Name: Cities Management
- Assoc. Fees Include: Hazard Insurance, Lawn Care, Maintenance Grounds, Professional Management
Heating & Cooling
- Cooling Type: Wall Unit(s)
- Heating Type: Baseboard, Forced Air
- Heating Fuel: Electric
Utilities
- Sewer: City Sewer Connected
- Water: City Water (Connected)
Structural Information
- Basement: Yes
- Foundation Size: 910
- Roof: Asphalt, Pitched
- Disability Access: Grab Bars In Bathroom, No Stairs Internal
- Square Feet: 910
- Above Ground: 910 Sq. Ft.
- Finished Down/Base.: 910 Sq. Ft.
- Year Built: 1982
Lot Features
- Lot Dimensions: Common
- Frontage: City Street, Curbs, Paved Streets, Private Road, Sidewalks
- Zoning: Residential-Single Family
- Lot Description: Public Transit (w/in 6 blks), Medium Tree Coverage, Underground Utilities
Financial Considerations
- Association Fee: $471
- Assoc Fee Freq.: Monthly
- Tax Amount: $2,547.5
- Tax Year: 2026
- Terms: Conventional, VA, Cash
Disclosures and Reports
- Legal Description: CONDO NO 179 COACH HMS OF PATH UNIT NO 3
- Property ID: 22822120070
Listed by Keller Williams Premier Realty
Schools serving 2079 Parkside Dr
| Name | Grades | Distance |
|---|---|---|
Battle Creek Magnet Elementary School 60 Ruth Street South, Saint Paul, MN 55119 | PK-5 | 0.4 mi |
Battle Creek Middle School 2121 North Park Drive, Saint Paul, MN 55119 | 6-8 | 0.1 mi |
Harding Senior High School 1540 6th Street East, Saint Paul, MN 55106 | 9-12 | 1.4 mi |
Price & Sales History for 2079 Parkside Dr
Tax History for 2079 Parkside Dr
Estimate the Cost for 2079 Parkside Dr
2079 Parkside Drive, Saint Paul, MN 55119 (MLS# 7111049) is a Townhouse property with 2 bedrooms and 1 full bathroom. 2079 Parkside Drive is currently listed for $159,900 and was received on July 17, 2026. Want to learn more about 2079 Parkside Drive? Do you have questions about finding other Townhouse real estate for sale in Saint Paul? You can browse all Saint Paul real estate or contact a Coldwell Banker agent to request more information.