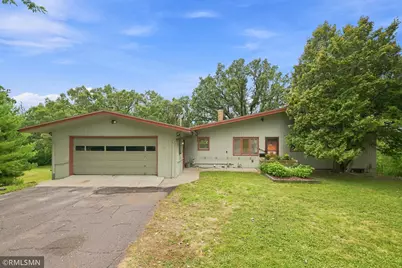
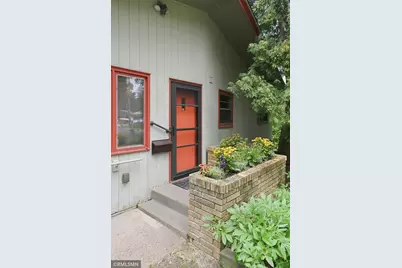
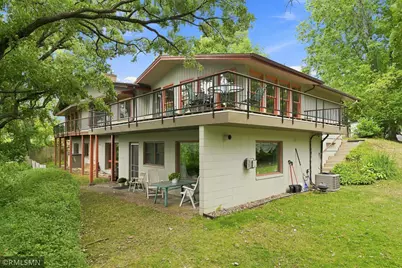
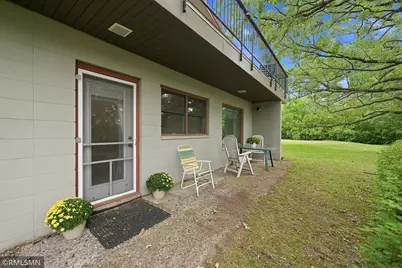
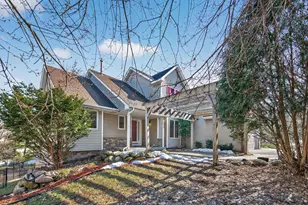
Full Property Details for 44 Miller Crest Ln
General
- Price: $599,000
- Taxes: $7,803 (2026)
- Status: Pending
- Type: Single Family
- Source: NorthStarMLS_RMLS
- MLS ID: 7119174
- Updated: 10/4/2026
- Added to Site: 58 day(s) ago
Interior
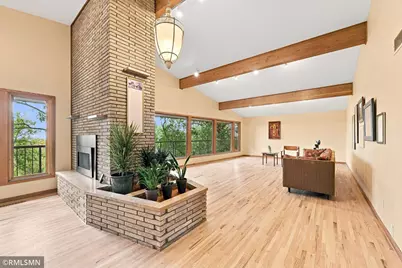
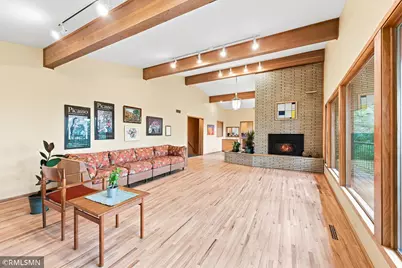
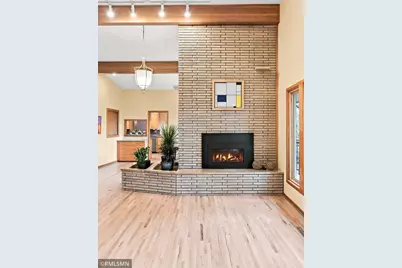
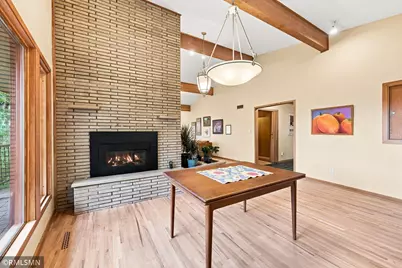
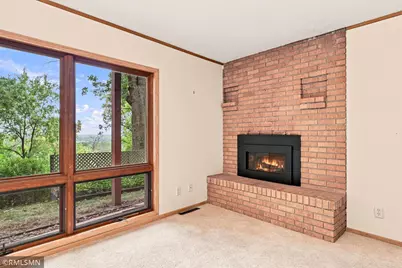
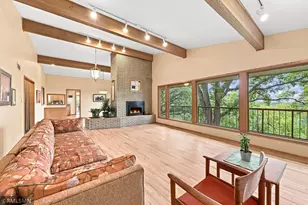
- Fireplace: Yes
- Number of Fireplaces: 5
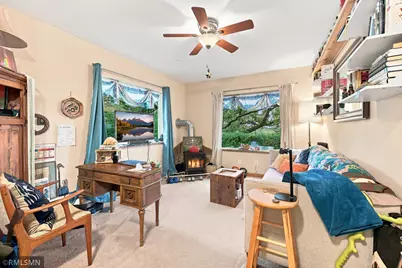
- Fireplace(s): Gas
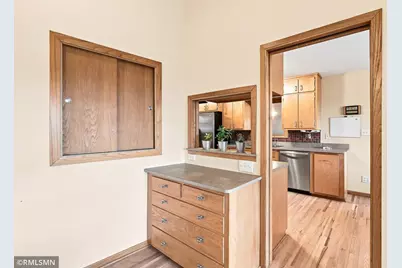
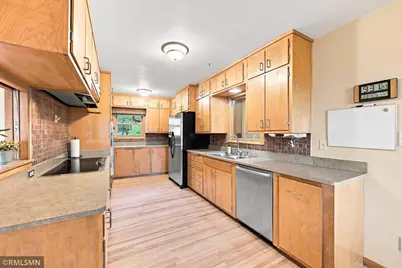
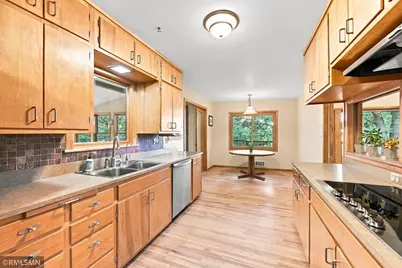
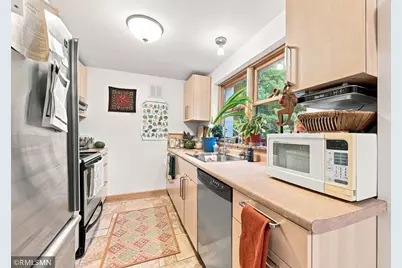
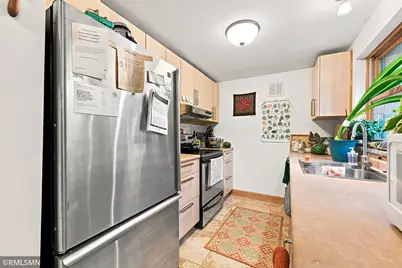
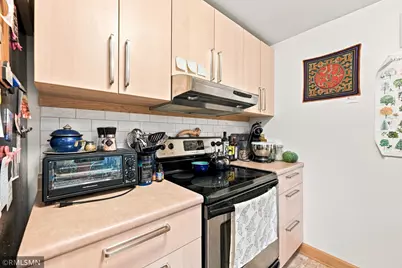
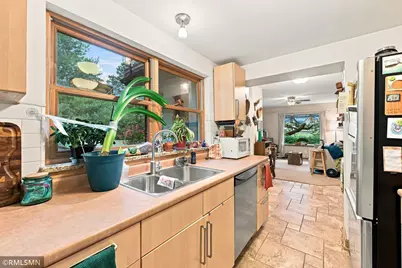
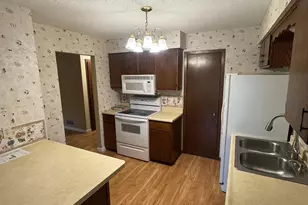
- Appliances: Dishwasher, Gas Water Heater, Water Osmosis System, Microwave, Range, Refrigerator, Wall Oven
Rooms
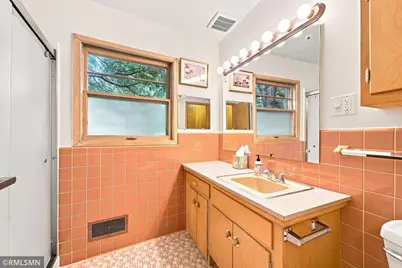
- Total Bathrooms: 4
- Full Bathrooms: 3
- 1/4 Bathrooms: 1
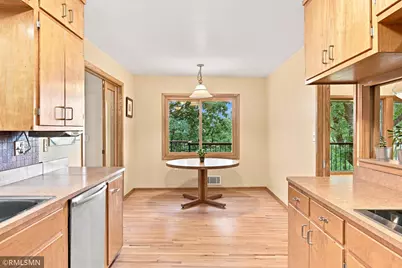
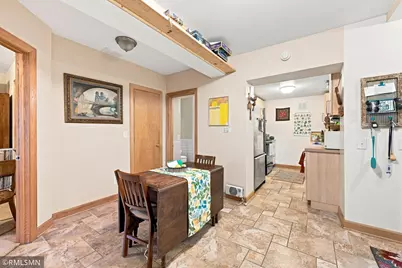
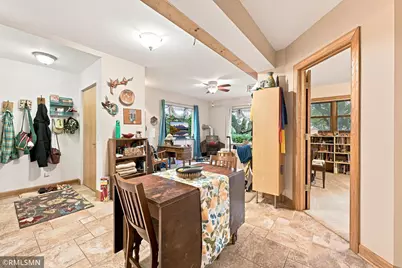
- Dining Room: Breakfast Area, Kitchen/Dining Room, Living/Dining Room
- Formal Dining Room: Breakfast Area, Kitchen/Dining Room, Living/Dining Room
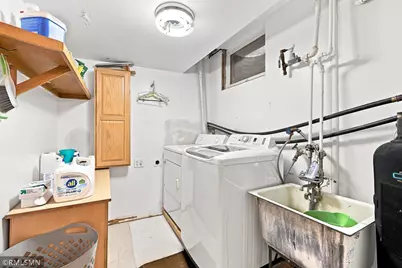
- Laundry: Lower Level, Laundry Room, Lower Level, Laundry Room
Additional Information
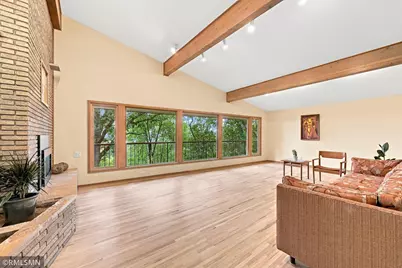
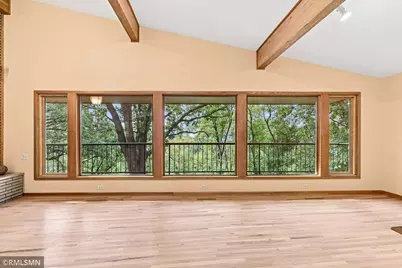
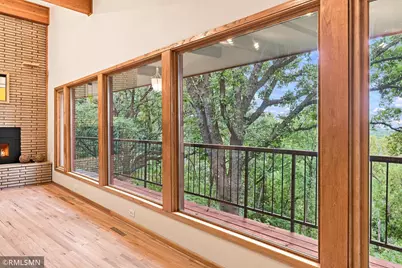
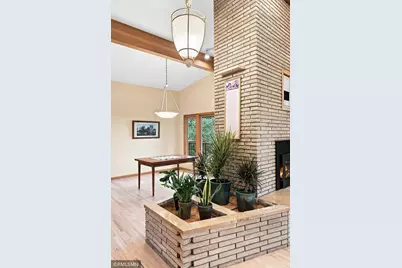
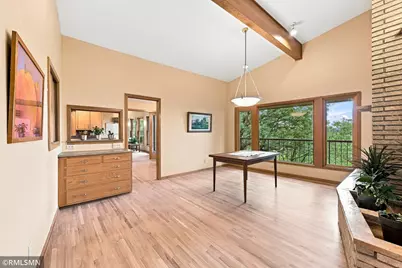
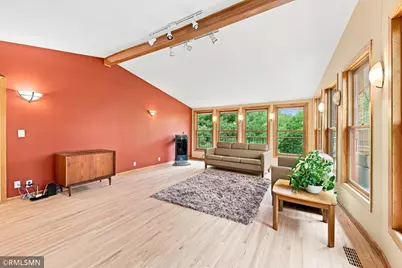
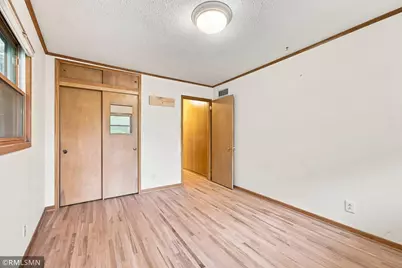
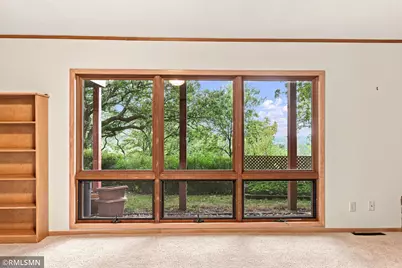
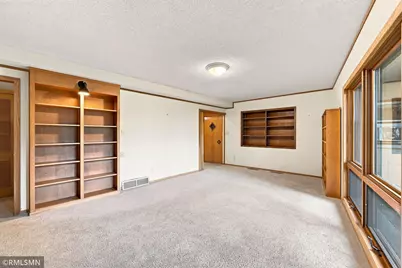
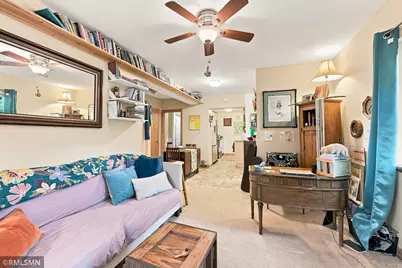
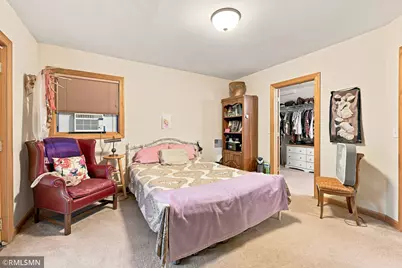
- Amenities: Ceiling Fan(s), Hardwood Floors, Main Floor Primary Bedroom, Sun Room, Vaulted Ceiling(s)
Exterior
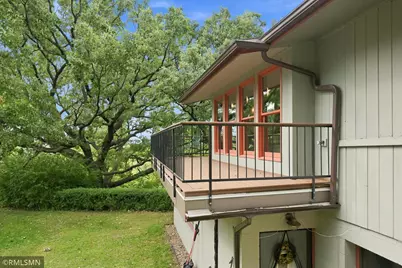
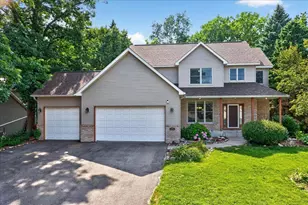
- Porch/Patio/Deck: Deck, Wrap Around
Parking
- Garage: Yes
- Attached garage: Yes
- Garage Description: 22 x 21
- Garage Spaces: 2
- Parking Features: Attached Garage, Asphalt, Garage Door Opener
Location
- County: Ramsey
- Township: Saint Paul
- Subdivision: Upper Afton Terrace
- Neighborhood: 88
- Driving Directions: Hwy 94 to Burns Ave. South on Burns. Right onto Upper Afton Road. Right on Miller Crest Lane. Home at the end of the cul-de-sac.
School Information
- School District: 625 - St. Paul
- High School District: St. Paul
Heating & Cooling
- Central air: Yes
- Cooling Type: Central Air
- Heating Type: Forced Air, Fireplace(s)
- Heating Fuel: Natural Gas
Utilities
- Sewer: City Sewer Connected
- Water: City Water (Connected)
Structural Information
- Exterior Const.: Block
- Basement: Yes
- Finished basement: Yes
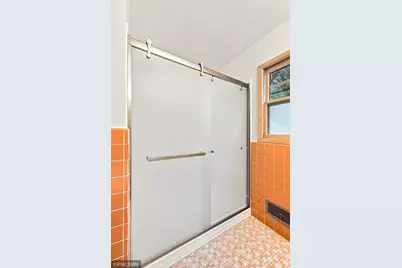
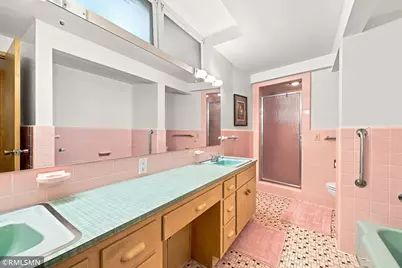
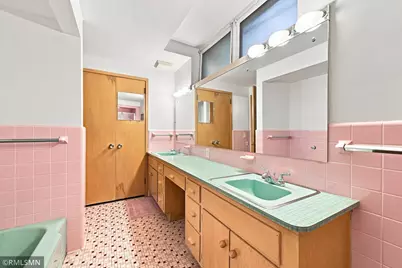
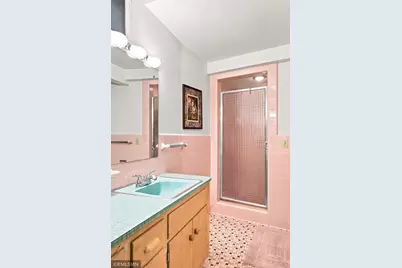
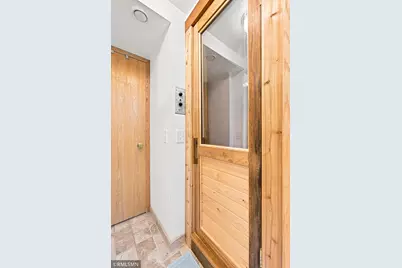
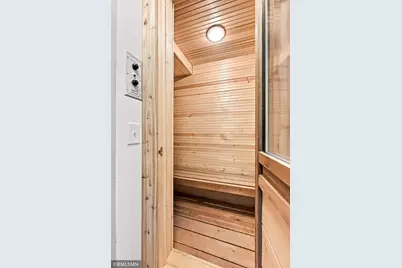
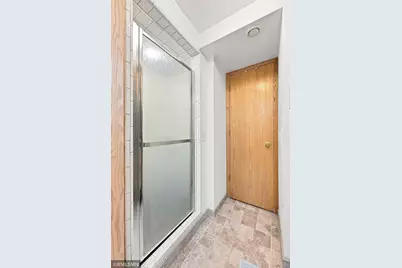
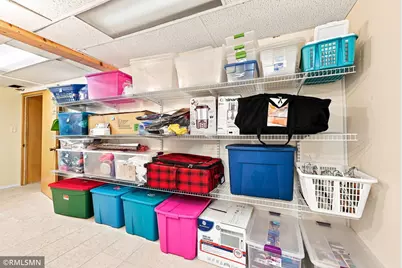
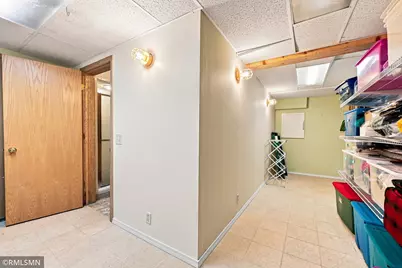
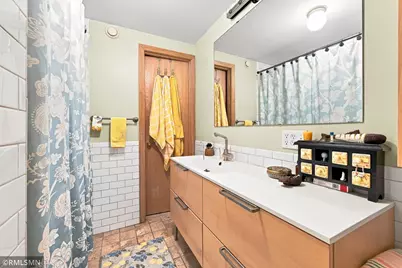
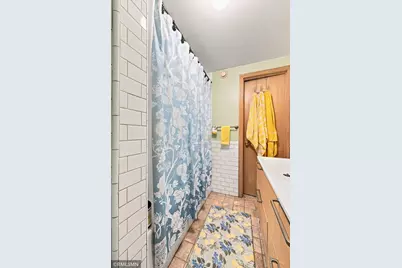
- Basement Desc.: Block, Finished, Storage Space, Tile Shower, Walk-Out
- Foundation Size: 2057
- Roof: Age 8 Years or Less, Asphalt
- Disability Access: None
- Square Feet: 3,810
- Above Ground: 1,753 Sq. Ft.
- Below Ground: 2,057 Sq. Ft.
- Finished Down/Base.: 3,810 Sq. Ft.
- Year Built: 1957
Lot Features
- Lot Size (Acres): 0.452
- Lot Dimensions: 90 x 219
- Frontage: City Street, Cul-de-Sac, Paved Streets
- Zoning: Residential-Single Family
- Lot Description: Heavy Tree Coverage
Financial Considerations
- Tax Amount: $7,803.74
- Tax Year: 2026
Disclosures and Reports
- Legal Description: UPPER AFTON TERRACE PART OF LOTS 5 & 6 BLK 1 NLY OF A LINE RUN FROM EL OF LOT 6 450 FT N OF SE COR SD LOT TO PT ON SW LINE & 36.1 FT SE OF SW COR OF LOT 5 & SELY OF A LINE RUN FROM PT ON SLY LINE OF MILLER CREST LANE27 FT ELY OF NWLY COR LOT 5 TO PT ON SWLY LINE LOT 5 36.1FT SE OF MOST WLY COR SD LOT & LYING SLY & WLY OF A LINE DESC AS COM AT NW COR LOT 6 TH S ON WL SD LOT 52 FT TO BEG OF SD LINE TH E 20FTTH S 9 DEG 40 MIN E 98.34 FT TH S 70.76 FT TO INTERSECT 1ST DESC LINE & THERE TERM
- Property ID: 32822140082
Listed by Keystone Realty MN