
This is a carousel with tiles that activate property listing cards. Use the previous and next buttons to navigate.








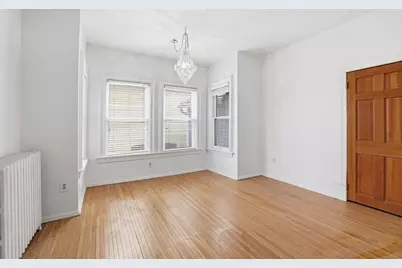


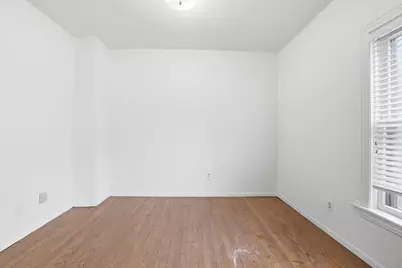


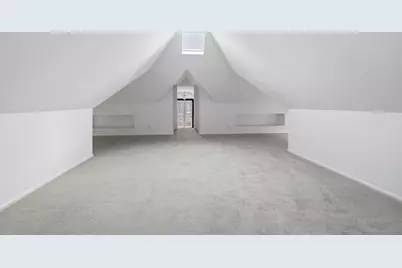


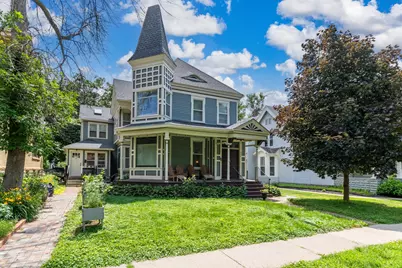



Just Listed
This is a carousel with tiles that activate property listing cards. Use the previous and next buttons to navigate.


Full Property Details for 546 Ashland Ave #546
General
- Status: Active
- Type: Condo
- Source: NorthStarMLS_RMLS
- MLS ID: 7137025
- Updated: 9/1/2026
- Added to Site: 3 day(s) ago
Rental Information
- Date Available: 9/7/2026
Interior
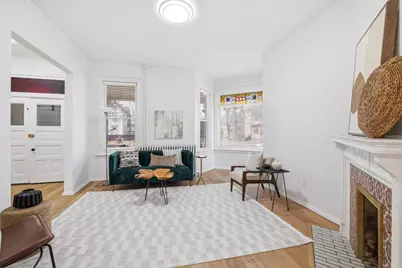
- Fireplace: Yes
- Number of Fireplaces: 1
- Fireplace(s): Living Room, Wood-Burning
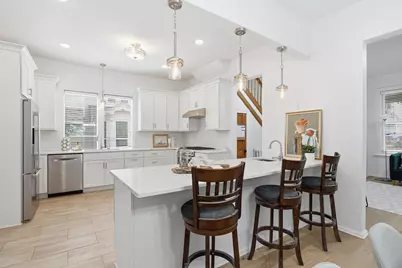
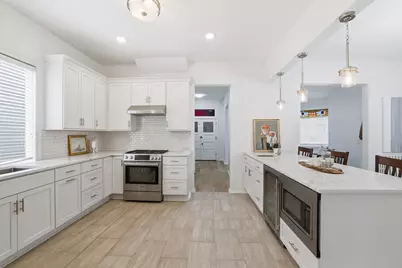
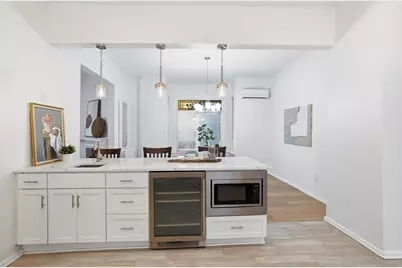
- Appliances: Dishwasher, Dryer, Exhaust Fan, Gas Water Heater, Microwave, Range, Refrigerator, Stainless Steel Appliances, Washer, Wine Cooler
- Furnishings: Unfurnished
Rooms
Bathrooms
- Total Bathrooms: 2
- Full Bathrooms: 1
- Half Bathrooms: 1
Bedrooms
- Total Bedrooms: 3
Other Rooms
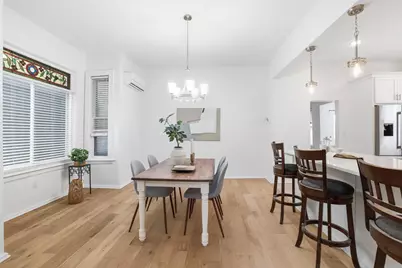
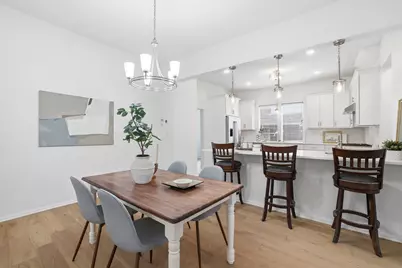
- Dining Room: Breakfast Bar, Kitchen/Dining Room
- Formal Dining Room: Breakfast Bar, Kitchen/Dining Room
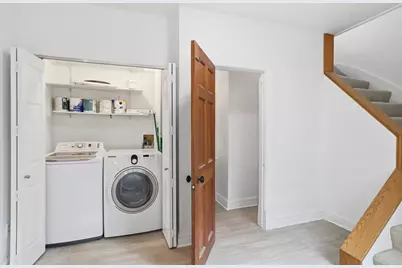
- Laundry: Main Level, In Unit, Main Level, In Unit
Additional Information
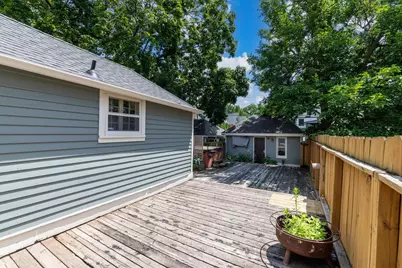
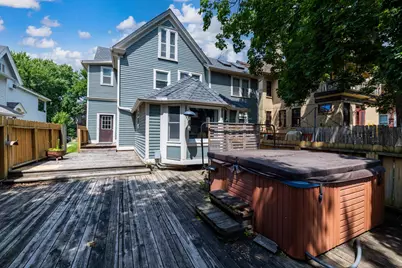
- Amenities: Ceiling Fan(s), Deck, Hardwood Floors, Hot Tub, Kitchen Center Island, Kitchen Window, Natural Woodwork, Paneled Doors, Porch, Tile Floors, Vaulted Ceiling(s), Walk-In Closet, Walk-Up Attic
Exterior
- Porch/Patio/Deck: Deck, Front Porch
Parking
- Garage: Yes
- Garage Spaces: 2
- Parking Features: Detached Garage
Location
- County: Ramsey
- Township: Saint Paul
- Subdivision: Condo 239 544/546 Ashland C
- Neighborhood: 101
- Driving Directions: Hwy 94 St Paul, exit Dale South, Left/East on Ashland to 546
School Information
- School District: 625 - St. Paul
- High School District: St. Paul
Heating & Cooling
- Cooling Type: Ductless Mini-Split
- Heating Type: Boiler, Radiant
- Heating Fuel: Natural Gas
Utilities
- Sewer: City Sewer Connected
- Water: City Water (Connected)
Structural Information
- Basement: Yes
- Basement Desc.: Crawlspace, Full, Shared Access, Storage Space, Unfinished
- Foundation Size: 1503
- Roof: Asphalt
- Disability Access: None
- Square Feet: 3,191
- Above Ground: 3,191 Sq. Ft.
- Finished Down/Base.: 3,191 Sq. Ft.
- Year Built: 1885
Lot Features
- Lot Size (Acres): 0.163
- Lot Dimensions: 0 x 0
- Zoning: Residential-Single Family
- Fencing (Description): Wood
Financial Considerations
- Application Fee: $50
- Security Deposit: $3,500
- Owner Pays: None
- Tenant Pays: All Utilities
Disclosures and Reports
- Legal Description: CONDO NO 239 544/546 ASHLAND C UNIT NO 546
- Background Check: Yes
- Property ID: 12823230214
Listed by eXp Realty
Listing agent
eXp Realty

Schools serving 546 Ashland Ave #546
| Name | Grades | Distance |
|---|---|---|
Jackson Magnet Elementary School 437 Edmund Avenue West, Saint Paul, MN 55103 | PK-5 | 1 mi |
Hidden River Middle School 1700 Summit Avenue, Saint Paul, MN 55105 | 6-8 | 2.4 mi |
Central Senior High School, Saint Paul, MN 275 Lexington Parkway North, Saint Paul, MN 55104 | 9-12 | 1.3 mi |
This is a carousel with tiles that activate property listing cards. Use the previous and next buttons to navigate.
- Condo
- Active
- Updated 2 days ago
- 2Beds
- 2Total Baths
- 1,026Sq. Ft.

- Condo
- Active
- Updated 7 days ago
- 2Beds
- 1Total Bath
- 1,073Sq. Ft.

- Condo
- Active
- Updated 13 days ago
- 2Beds
- 1Total Bath
- 805Sq. Ft.
This is a carousel with tiles that activate property listing cards. Use the previous and next buttons to navigate.
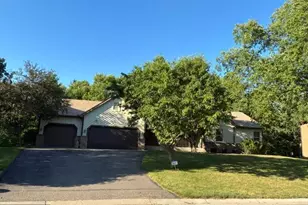
- Single Family
- Active
- Updated 4 days ago
- 3Beds
- 4Total Baths
- 2,342Sq. Ft.
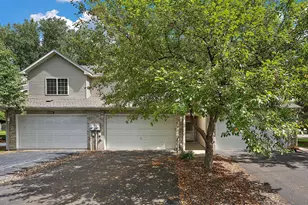
- Townhouse
- Active
- Updated 1 day ago
- 3Beds
- 3Total Baths
- 1,800Sq. Ft.
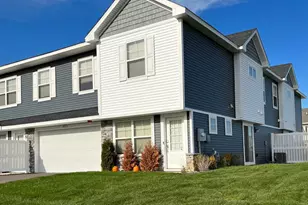
- Duplex
- Active
- Updated 2 days ago
- 3Beds
- 3Total Baths
- 1,814Sq. Ft.
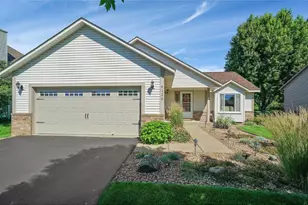
- Single Family
- Active
- Updated 2 days ago
- 5Beds
- 2Total Baths
- 2,800Sq. Ft.

546 Ashland Avenue #546, Saint Paul, MN 55102 (MLS# 7137025) is a Condo property with 3 bedrooms, 1 full bathroom and 1 partial bathroom. 546 Ashland Avenue #546 is currently listed for rent at and was received on September 01, 2026. Want to learn more about 546 Ashland Avenue #546? Do you have questions about finding other real estate for sale or rent in Summit-University? You can browse all Summit-University rentals or contact a Coldwell Banker agent to request more information.