No photo available
$289,000 Coming Soon
Full Property Details for 671 Edmund Ave
General
- Price: $289,000
- Taxes: $4,779 (2026)
- Status: Coming Soon
- Type: Single Family
- Source: NorthStarMLS_RMLS
- MLS ID: 7034633
- Updated: 5/28/2026
- Added to Site: 1 day(s) ago
- Expected Market Date: 5/30/2026
Interior
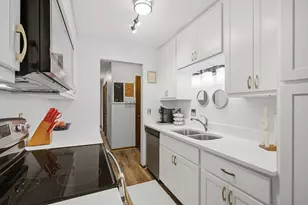
- Appliances: Dishwasher, Dryer, Gas Water Heater, Microwave, Range, Refrigerator, Stainless Steel Appliances, Washer
Rooms
Bathrooms
- Total Bathrooms: 2
- Full Bathrooms: 1
- 3/4 Bathrooms: 1
Bedrooms
- Total Bedrooms: 3
Other Rooms
- Dining Room: Separate Formal Dining Room
- Formal Dining Room: Separate/Formal Dining Room
- Laundry: Electric Dryer Hookup, Laundry Room, Main Level, Washer Hookup, Electric Dryer Hookup, Laundry Room, Main Level, Washer Hookup
Additional Information
- Amenities: Ceiling Fan(s), Hardwood Floors, Kitchen Window, Primary Bedroom Walk-In Closet, Natural Woodwork, Patio, Porch, Tile Floors, Washer/Dryer Hookup, Walk-In Closet
Exterior
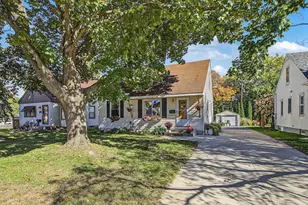
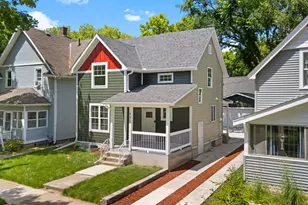
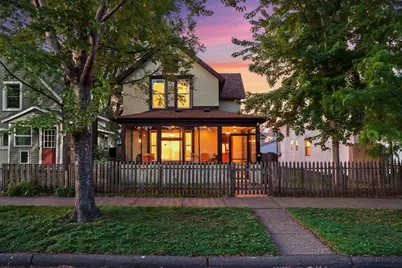
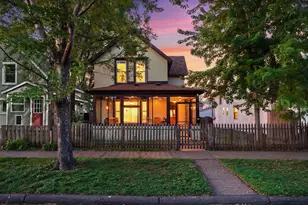
- Porch/Patio/Deck: Porch, Screened, Wrap Around
Parking
- Garage: Yes
- Garage Description: 16 x 22
- Garage Spaces: 1
- Parking Features: Detached Garage, Electric, Garage Door Opener, Heated Garage, Multiple Garages, Storage
Location
- County: Ramsey
- Township: Saint Paul
- Subdivision: Chute Brothers Division, No 3
- Neighborhood: 102
- Driving Directions: From HWY 94, take the exit for Dale St N, turn North on Dale St N, Left on Edmund Ave, to Home on Right.
School Information
- School District: 625 - St. Paul
- High School District: St. Paul
Heating & Cooling
- Cooling Type: Ductless Mini-Split, Window Unit(s)
- Heating Type: Boiler
- Heating Fuel: Natural Gas
Utilities
- Sewer: City Sewer Connected
- Water: City Water (Connected)
Structural Information
- Basement: Yes
- Basement Desc.: Full, Storage Space, Unfinished
- Foundation Size: 1012
- Roof: Age 8 Years or Less
- Disability Access: None
- Square Feet: 1,702
- Above Ground: 1,702 Sq. Ft.
- Below Ground: 1,012 Sq. Ft.
- Finished Down/Base.: 2,714 Sq. Ft.
- Year Built: 1886
Additional Structures
- Other Structures: Garage(s)
Lot Features
- Lot Size (Acres): 0.113
- Lot Dimensions: 40 x 124
- Frontage: City Street, Curbs, Paved Streets, Sidewalks, Street Lights
- Zoning: Residential-Single Family
- Lot Description: Public Transit (w/in 6 blks), Medium Tree Coverage, Underground Utilities
- Fencing (Description): Chain Link, Partial, Wood
Financial Considerations
- Tax Amount: $4,779.74
- Tax Year: 2026
- Terms: Conventional, VA, FHA, Cash
Disclosures and Reports
- Legal Description: CHUTE BROTHERS DIVISION NO 3 LOT 18
- Property ID: 352923140016
Listed by RE/MAX Results
Schools serving 671 Edmund Ave
| Name | Grades | Distance |
|---|---|---|
Maxfield Magnet Elementary School 380 Victoria Street North, Saint Paul, MN 55104 | PK-5 | 0.5 mi |
Hidden River Middle School 1700 Summit Avenue, Saint Paul, MN 55105 | 6-8 | 2.5 mi |
Central Senior High School, Saint Paul, MN 275 Lexington Parkway North, Saint Paul, MN 55104 | 9-12 | 1.2 mi |
Price & Sales History for 671 Edmund Ave
Tax History for 671 Edmund Ave
Estimate the Cost for 671 Edmund Ave
671 Edmund Avenue, Saint Paul, MN 55104 (MLS# 7034633) is a Single Family property with 3 bedrooms, 1 full bathroom and 1 partial bathroom. 671 Edmund Avenue is currently listed for $289,000 and was received on May 28, 2026. Want to learn more about 671 Edmund Avenue? Do you have questions about finding other Single Family real estate for sale in Saint Paul? You can browse all Saint Paul real estate or contact a Coldwell Banker agent to request more information.