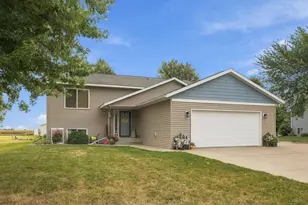
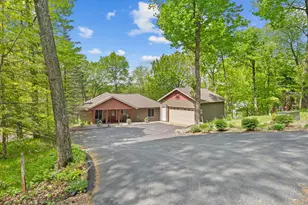
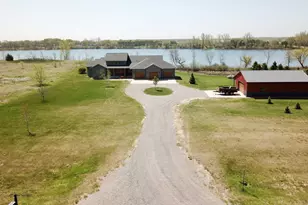
Full Property Details for 10553 Alcott Dr
General
- Price: $899,900
- Taxes: $8,862 (2026)
- Status: Active
- Type: Single Family
- Source: NorthStarMLS_RMLS
- MLS ID: 7153568
- Updated: 10/3/2026
- Added to Site: 7 day(s) ago
Interior
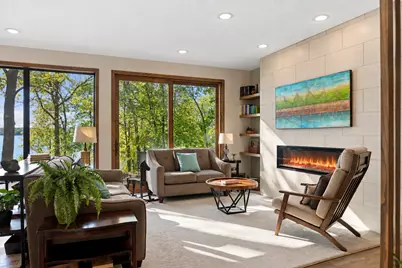
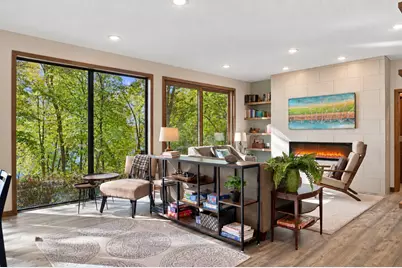
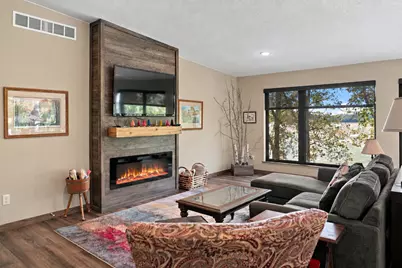
- Fireplace: Yes
- Number of Fireplaces: 2
- Fireplace(s): Electric, Family Room, Living Room
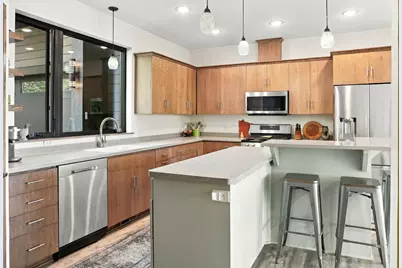
- Appliances: Air-To-Air Exchanger, Dishwasher, Dryer, Fuel Tank - Rented, Microwave, Range, Refrigerator, Stainless Steel Appliances, Washer, Water Softener Owned
Rooms
- Total Bathrooms: 3
- Full Bathrooms: 1
- 3/4 Bathrooms: 2
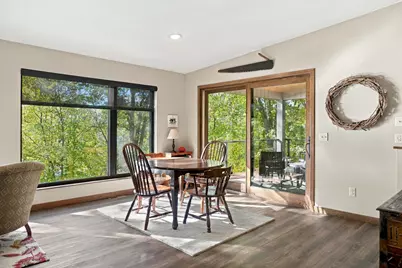
- Dining Room: Informal Dining Room
- Formal Dining Room: Informal Dining Room
- Laundry: Laundry Room, Main Level, Sink, Laundry Room, Main Level, Sink
Additional Information
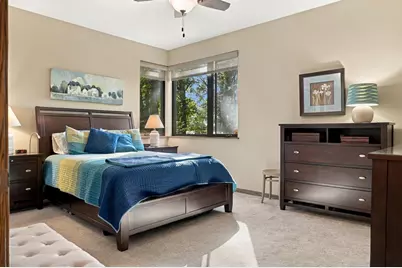
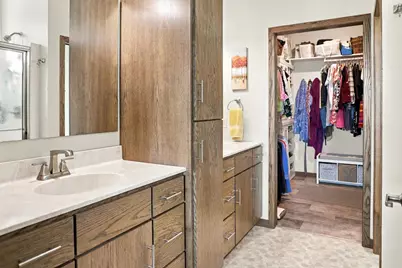
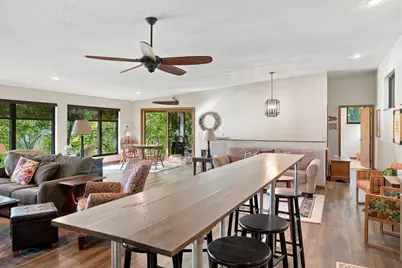
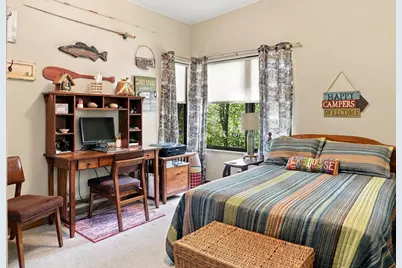
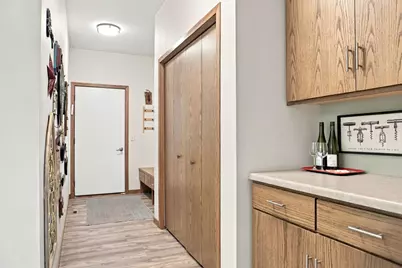
- Amenities: Ceiling Fan(s), Deck, Dock, Kitchen Center Island, Kitchen Window, Primary Bedroom Walk-In Closet, Main Floor Primary Bedroom, Patio, Porch, Sauna, Vaulted Ceiling(s), Washer/Dryer Hookup, Wet Bar, Walk-In Closet
Exterior
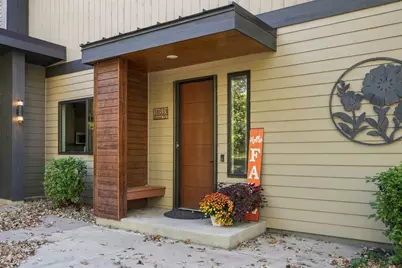
- Porch/Patio/Deck: Composite Decking, Deck, Front Porch, Patio
Parking
- Garage: Yes
- Attached garage: Yes
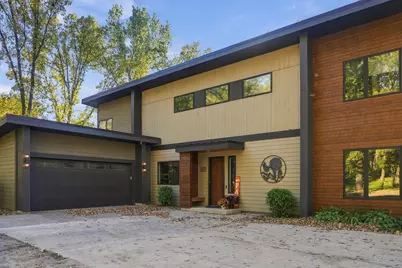
- Garage Description: 24 x 24
- Garage Spaces: 4
- Parking Features: Attached Garage, Gravel, Concrete, Garage Door Opener, Insulated Garage
Location
- County: Todd
- Township: Birchdale Twp
- Subdivision: Romie & Ollie Add
- Driving Directions: Travel on Hwy 71 north out of Sauk Centre, turn east on Hwy 28, turn north on Brick Yard Rd, follow Brick Yard Rd north when it turns to Alcott Dr, property is located on the left
School Information
- School District: 743 - Sauk Centre
- High School District: Sauk Centre
Heating & Cooling
- Central air: Yes
- Cooling Type: Central Air
- Heating Type: Forced Air, Fireplace(s)
- Heating Fuel: Electric, Propane
Utilities
- Sewer: Private Sewer
- Water: Well
Structural Information
- Basement: Yes
- Basement Desc.: Block, Partial, Storage Space, Sump Basket, Sump Pump, Unfinished
- Foundation Size: 1693
- Roof: Age 8 Years or Less, Metal
- Disability Access: None
- Square Feet: 3,386
- Above Ground: 3,386 Sq. Ft.
- Below Ground: 150 Sq. Ft.
- Finished Down/Base.: 3,536 Sq. Ft.
- Year Built: 2018
Additional Structures
- Other Structures: Pole Building, Storage Shed
Lot Features
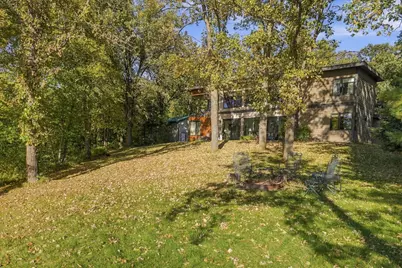
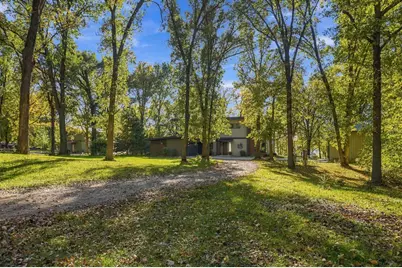
- Lot Size (Acres): 1.74
- Lot Dimensions: 232 x 255 x 150 x 420
- Frontage: Paved Streets
- Zoning: Residential-Single Family
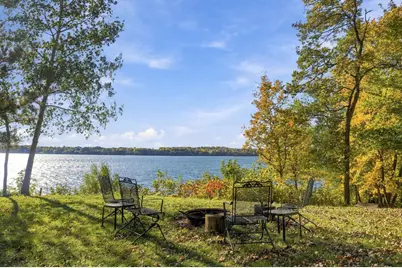
- Lot Description: Accessible Shoreline, Heavy Tree Coverage
Water Features
- Water Front Desc.: Lakefront
- Water Front Feet: 155
- Lake Front: Yes
Financial Considerations
- Tax Amount: $8,862
- Tax Year: 2026
- Terms: Conventional, VA, Cash
Disclosures and Reports
- Legal Description: ROMIE & OLLIE ADDITION (26-127-34)
- Property ID: 30085400
Listed by Central MN Realty LLC