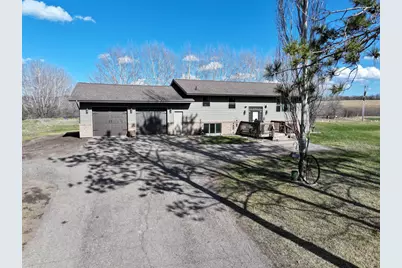
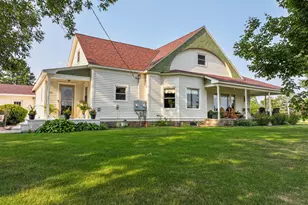
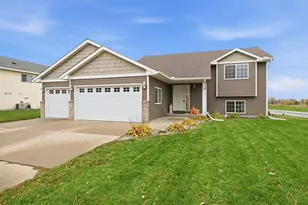
This is a carousel with tiles that activate property listing cards. Use the previous and next buttons to navigate.
$349,800 Just Listed
This is a carousel with tiles that activate property listing cards. Use the previous and next buttons to navigate.
Full Property Details for 11048 Alcott Dr
General
- Price: $349,800
- Taxes: $3,282 (2025)
- Status: Active
- Type: Single Family
- Source: NorthStarMLS_RMLS
- MLS ID: 7045552
- Updated: 5/28/2026
- Added to Site: 2 day(s) ago
Interior
- Fireplace: Yes
- Number of Fireplaces: 2
- Fireplace(s): Gas
- Appliances: Dishwasher, Dryer, Fuel Tank - Rented, Microwave, Range, Refrigerator, Stainless Steel Appliances, Washer
Rooms
Bathrooms
- Total Bathrooms: 3
- Full Bathrooms: 1
- 3/4 Bathrooms: 1
- Half Bathrooms: 1
Bedrooms
- Total Bedrooms: 4
Other Rooms
- Dining Room: Kitchen/Dining Room
- Formal Dining Room: Kitchen/Dining Room
- Laundry: Lower Level, Lower Level
Exterior
- Porch/Patio/Deck: Deck
Parking
- Garage: Yes
- Attached garage: Yes
- Garage Spaces: 2
- Parking Features: Attached Garage
Location
- County: Todd
- Township: Birchdale Twp
- Subdivision: Scenic Valley Big Sauk Lake Third Add
- Driving Directions: From Hwy 71 N, turn right onto Hwy 28. The left on Brick Yard Road. That road will turn into Alcott Drive. House will be on the right.
School Information
- School District: 743 - Sauk Centre
- High School District: Sauk Centre
Heating & Cooling
- Central air: Yes
- Cooling Type: Central Air
- Heating Type: Forced Air, Fireplace(s)
- Heating Fuel: Electric, Propane
Utilities
- Sewer: Mound Septic, Private Sewer, Septic System Compliant - Yes
- Water: Drilled, Private, Well
Structural Information
- Exterior Const.: Block
- Basement: Yes
- Finished basement: Yes
- Basement Desc.: Block, Daylight/Lookout Windows, Drain Tiles, Finished, Full
- Foundation Size: 1232
- Roof: Age Over 8 Years, Asphalt
- Disability Access: None
- Square Feet: 2,364
- Above Ground: 1,232 Sq. Ft.
- Below Ground: 1,232 Sq. Ft.
- Finished Down/Base.: 2,464 Sq. Ft.
- Year Built: 1982
Additional Structures
- Other Structures: Storage Shed
Lot Features
- Lot Size (Acres): 1
- Lot Dimensions: 516 x 167 x 525 x 231
- Frontage: Township
- Zoning: Residential-Single Family
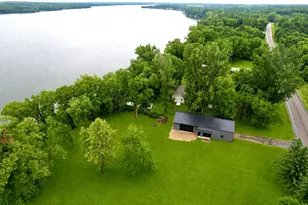
- Lot Description: Corner Lot, Medium Tree Coverage
Financial Considerations
- Tax Amount: $3,282
- Tax Year: 2025
- Terms: Conventional, VA, FHA, Cash, Rural Development
Disclosures and Reports
- Legal Description: SCENIC VALLEY BIG SAUK LAKE THIRD ADDITION
- Property ID: 30088900
Listed by Coldwell Banker Crown Realtors
Schools serving 11048 Alcott Dr
| Name | Grades | Distance |
|---|---|---|
Sauk Centre Elementary School 901 State Road, Sauk Centre, MN 56378 | PK-4 | 4.3 mi |
Sauk Centre Secondary 903 State Road, Sauk Centre, MN 56378 | 7-12 | 4.2 mi |
Price & Sales History for 11048 Alcott Dr
Tax History for 11048 Alcott Dr
Estimate the Cost for 11048 Alcott Dr
11048 Alcott Drive, Sauk Centre Township, MN 56378 (MLS# 7045552) is a Single Family property with 4 bedrooms, 1 full bathroom and 2 partial bathrooms. 11048 Alcott Drive is currently listed for $349,800 and was received on May 27, 2026. Want to learn more about 11048 Alcott Drive? Do you have questions about finding other Single Family real estate for sale in Sauk Centre Township? You can browse all Sauk Centre Township real estate or contact a Coldwell Banker agent to request more information.