



This is a carousel with tiles that activate property listing cards. Use the previous and next buttons to navigate.
$839,000 Coming Soon
This is a carousel with tiles that activate property listing cards. Use the previous and next buttons to navigate.
Full Property Details for 12949 Birch Dr
General
- Price: $839,000
- Taxes: $7,652 (2026)
- Status: Coming Soon
- Type: Single Family
- Source: NorthStarMLS_RMLS
- MLS ID: 7120871
- Updated: 8/19/2026
- Added to Site: 4 day(s) ago
- Expected Market Date: 9/1/2026
Interior
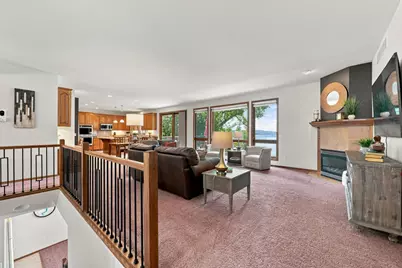
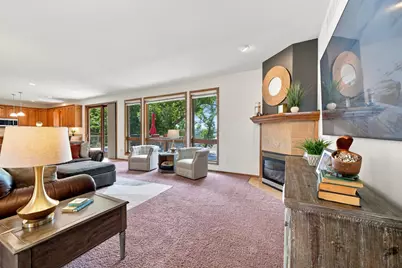
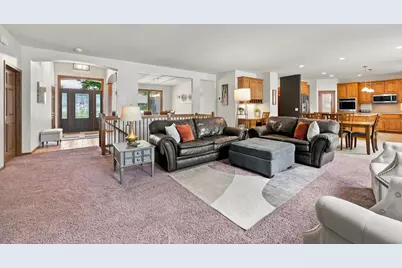
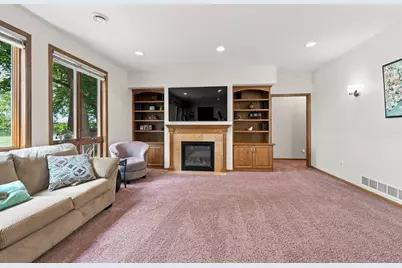
- Fireplace: Yes
- Number of Fireplaces: 2
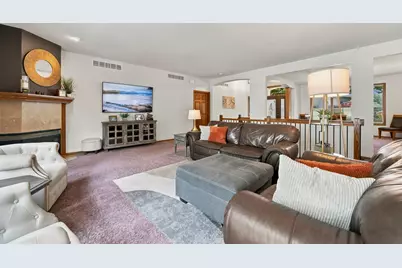
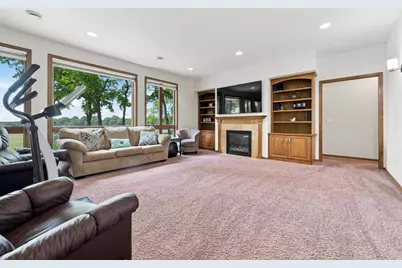
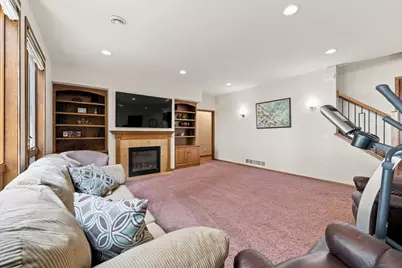
- Fireplace(s): Family Room, Gas, Living Room
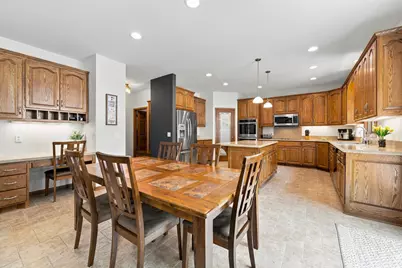
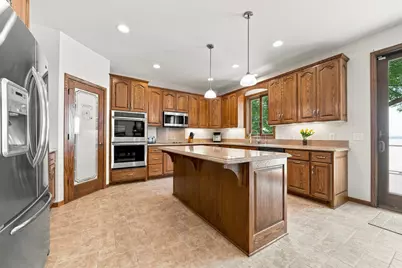
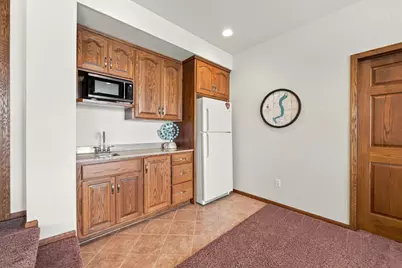
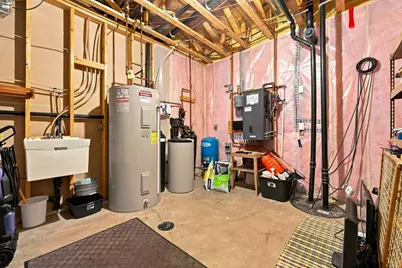
- Appliances: Cooktop, Dishwasher, Double Oven, Dryer, Electric Water Heater, ENERGY STAR Qualified Appliances, Water Filtration System, Water Osmosis System, Iron Filter, Microwave, Refrigerator, Stainless Steel Appliances, Washer, Water Softener Owned
Rooms
Bathrooms
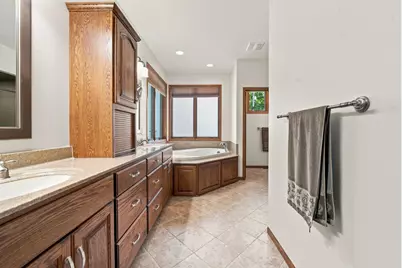
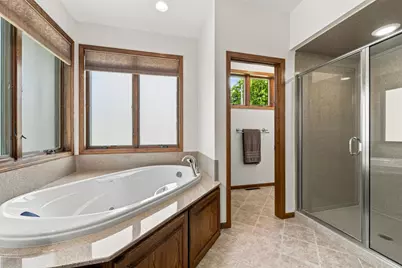
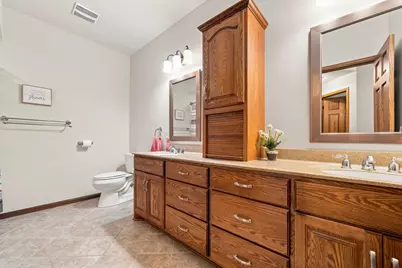
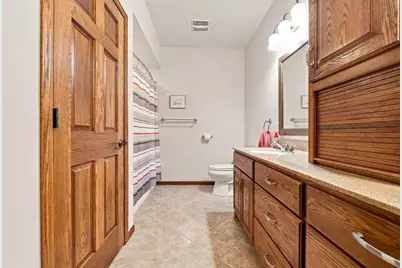
- Total Bathrooms: 3
- Full Bathrooms: 2
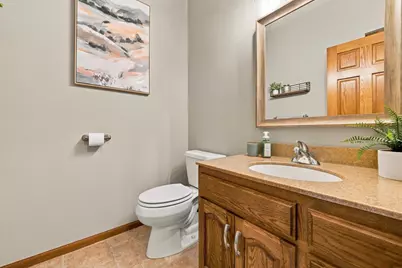
- Half Bathrooms: 1
Bedrooms
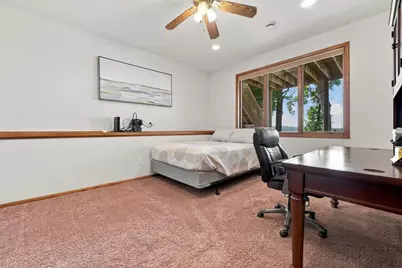
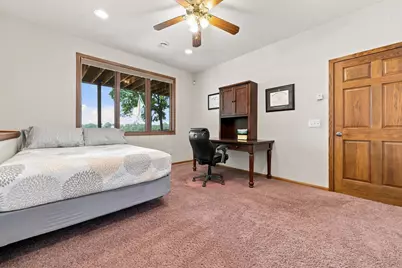
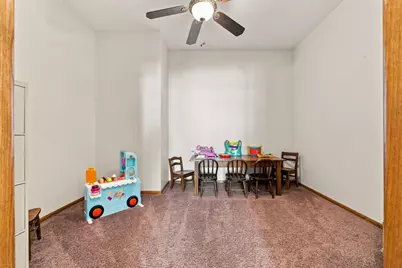
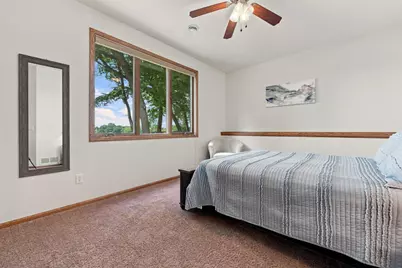
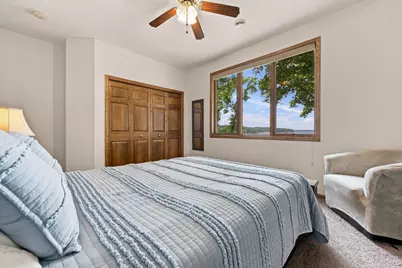
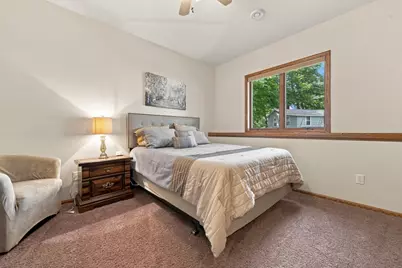
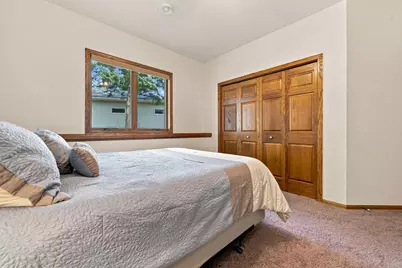
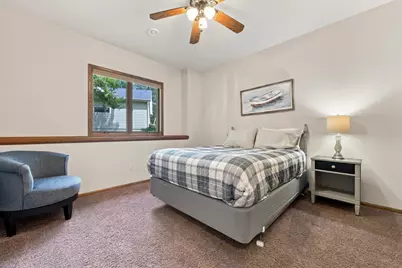
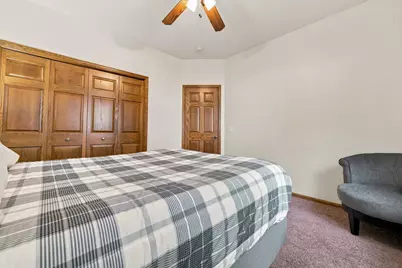
- Total Bedrooms: 5
Other Rooms
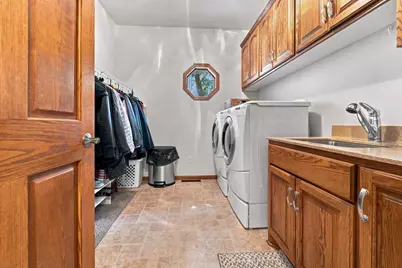
- Laundry: Main Level, Main Level
Additional Information
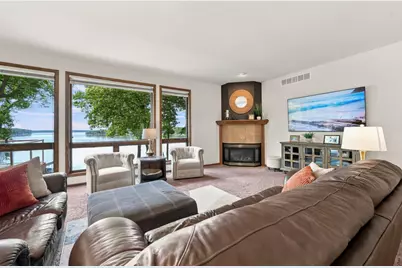
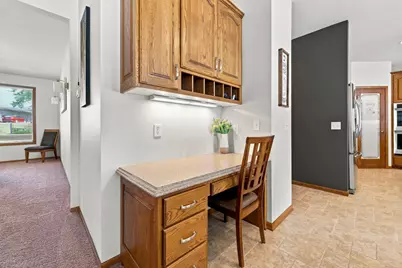
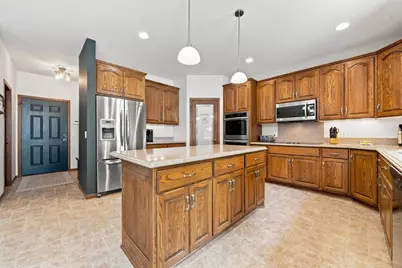
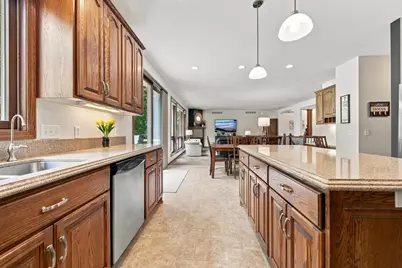
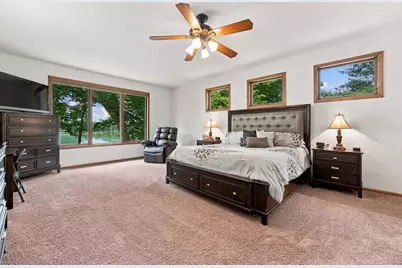
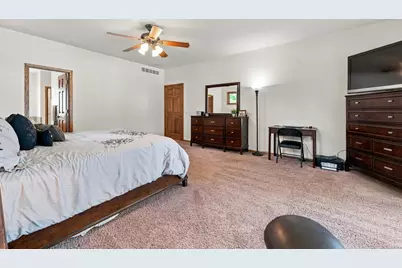
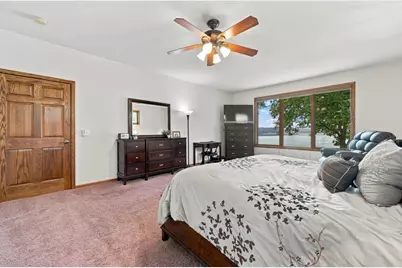
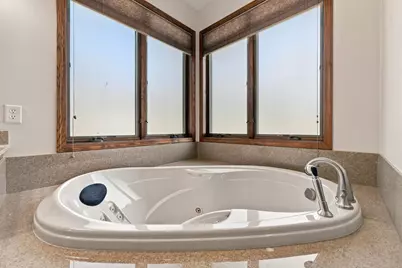
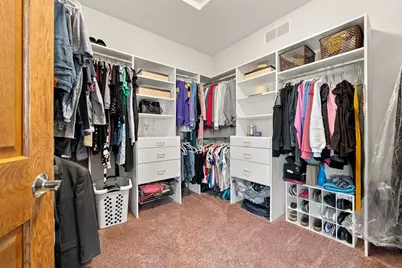
- Amenities: Ceiling Fan(s), Deck, Kitchen Center Island, Kitchen Window, Primary Bedroom Walk-In Closet, Main Floor Primary Bedroom, Natural Woodwork, Paneled Doors, Panoramic View, Walk-In Closet
Exterior
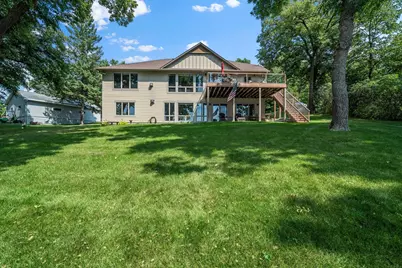
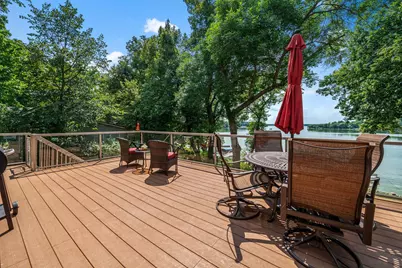
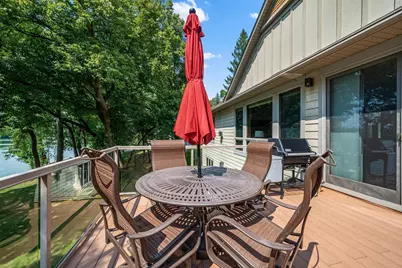
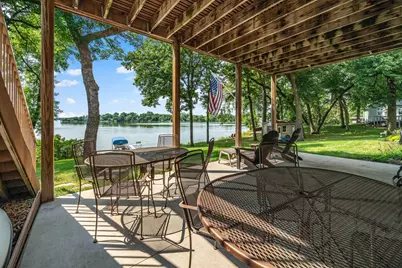
- Porch/Patio/Deck: Composite Decking, Deck, Patio
Parking
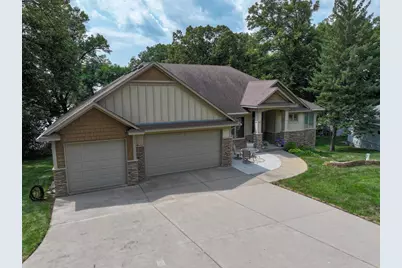
- Garage: Yes
- Attached garage: Yes
- Garage Spaces: 3
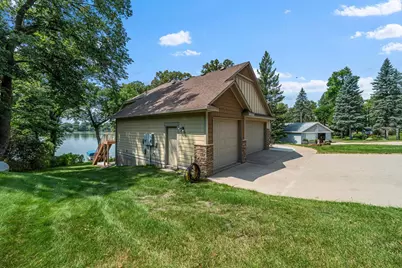
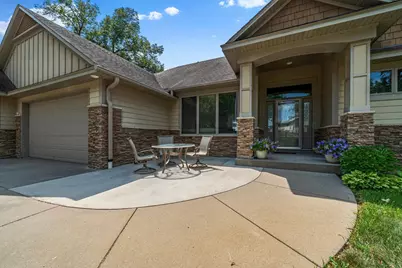
- Parking Features: Attached Garage, Heated Garage, Insulated Garage
Location
- County: Todd
- Township: Birchdale Twp
- Subdivision: Diamond Spgs Park
- Driving Directions: From I-94 go N on Hwy 71, turn right on Hwy 28, turn left on hwy 15, go about 7 miles, turn left onto Birch Dr.
School Information
- School District: 743 - Sauk Centre
- High School District: Sauk Centre
Heating & Cooling
- Central air: Yes
- Cooling Type: Central Air
- Heating Type: Boiler, Forced Air, Fireplace(s), In-Floor Heating, Zoned
- Heating Fuel: Electric, Propane
Utilities
- Sewer: Private Sewer
- Water: Well
Structural Information
- Basement: Yes
- Finished basement: Yes
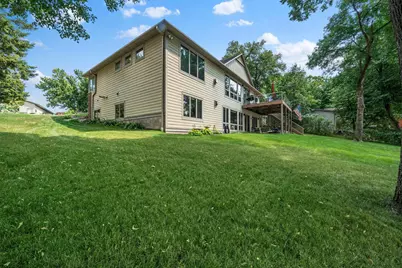
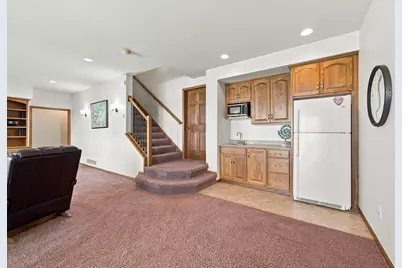
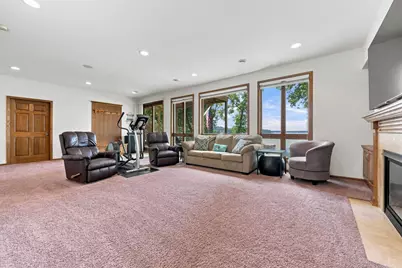
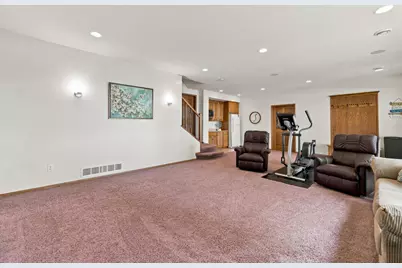
- Basement Desc.: Daylight/Lookout Windows, Drain Tiles, Finished, Full, In-Floor Heat, Walk-Out
- Foundation Size: 1932
- Roof: Age Over 8 Years
- Disability Access: None
- Square Feet: 3,672
- Above Ground: 1,932 Sq. Ft.
- Below Ground: 1,932 Sq. Ft.
- Finished Down/Base.: 3,864 Sq. Ft.
- Year Built: 2008
Additional Structures
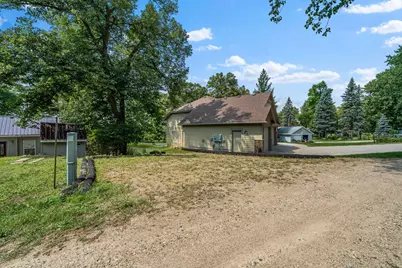
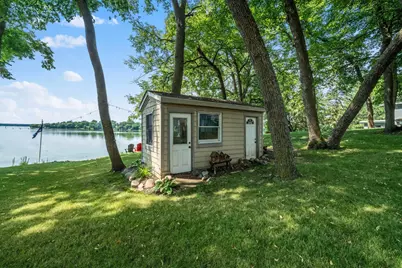
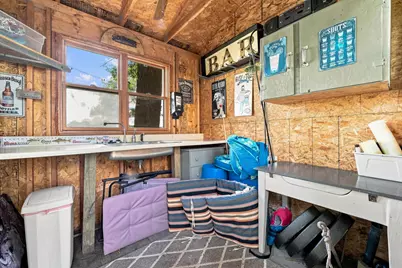
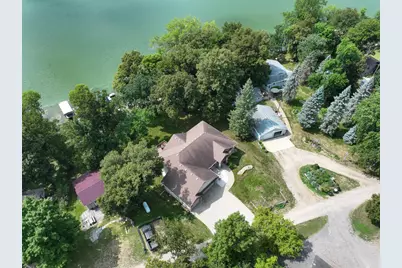
- Other Structures: Bunk House, Other
Lot Features
- Lot Size (Acres): 0.657
- Lot Dimensions: 126 x 240 x 126 x 212
- Zoning: Residential-Single Family
Water Features
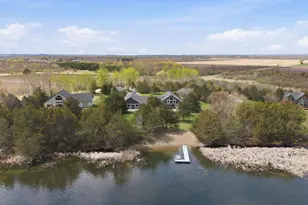
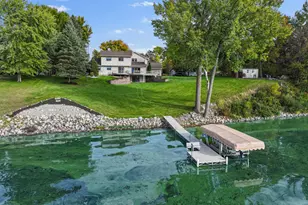
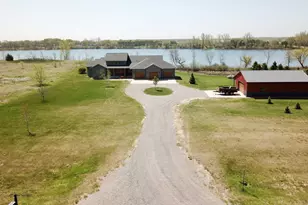
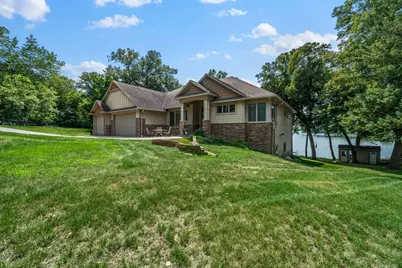
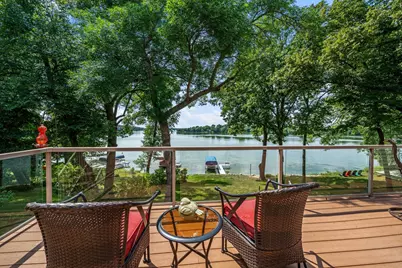
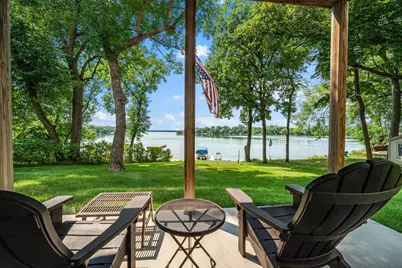
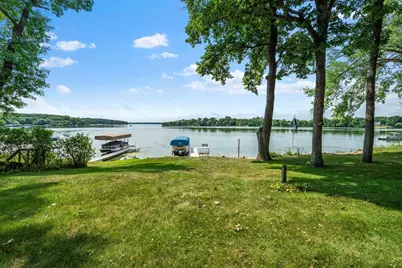
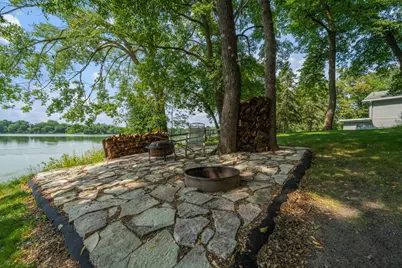
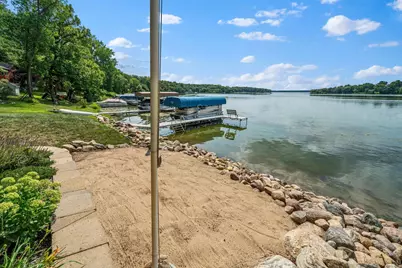
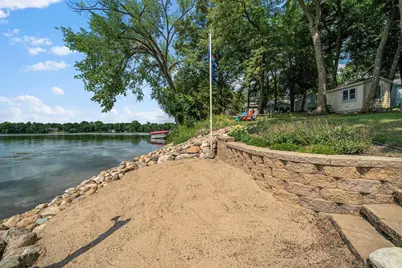
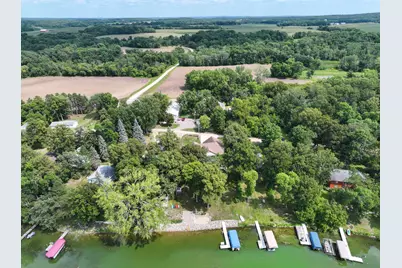
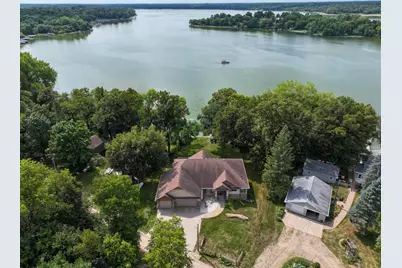
- Water Front Desc.: Lakefront, Lake View
- Water Front Feet: 126
- Lake Front: Yes
- Lake Bottom: Sand
Financial Considerations
- Tax Amount: $7,652
- Tax Year: 2026
- Terms: Conventional, VA, Cash
Disclosures and Reports
- Legal Description: DIAMOND SPRINGS PARK (13-127-34) S2 OF LOT 10, AND LOTS 11 & 12
- Property ID: 30048200
Listed by Central MN Realty LLC
Schools serving 12949 Birch Dr
| Name | Grades | Distance |
|---|---|---|
Sauk Centre Elementary School 901 State Road, Sauk Centre, MN 56378 | PK-4 | 6.3 mi |
Sauk Centre Secondary 903 State Road, Sauk Centre, MN 56378 | 7-12 | 6.2 mi |
Price & Sales History for 12949 Birch Dr
Tax History for 12949 Birch Dr
Estimate the Cost for 12949 Birch Dr
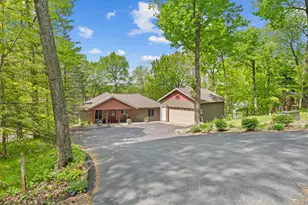
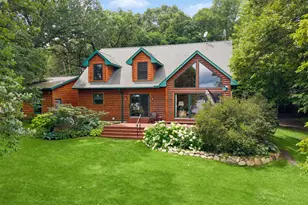
12949 Birch Drive, Sauk Centre Township, MN 56378 (MLS# 7120871) is a Single Family property with 5 bedrooms, 2 full bathrooms and 1 partial bathroom. 12949 Birch Drive is currently listed for $839,000 and was received on August 19, 2026. Want to learn more about 12949 Birch Drive? Do you have questions about finding other Single Family real estate for sale in Sauk Centre Township? You can browse all Sauk Centre Township real estate or contact a Coldwell Banker agent to request more information.