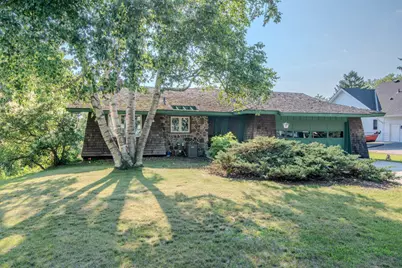
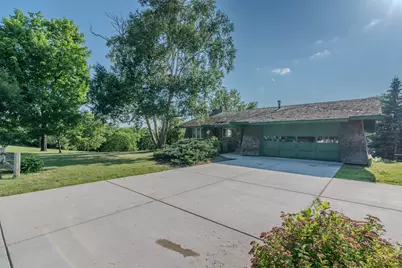
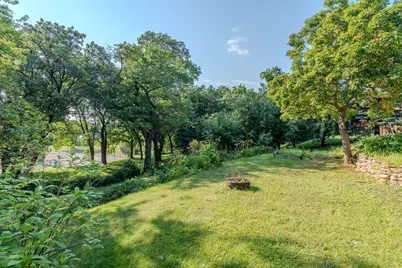
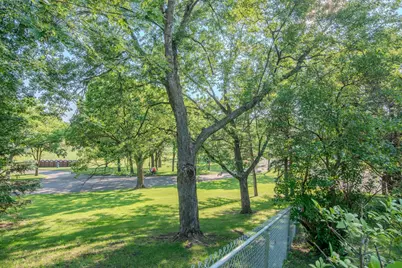
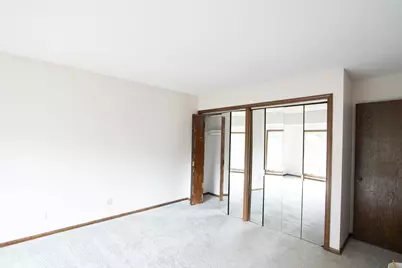
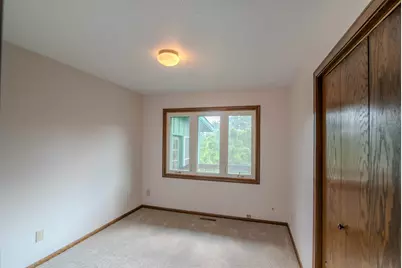
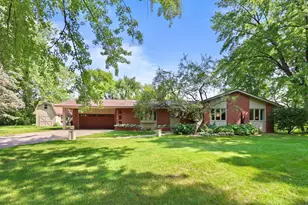
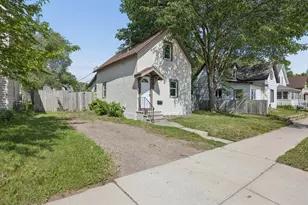
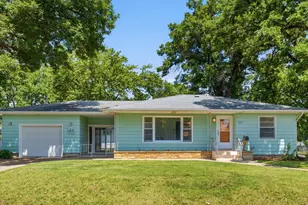
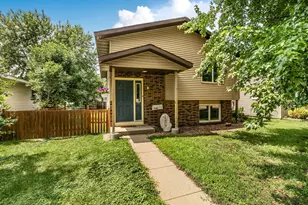
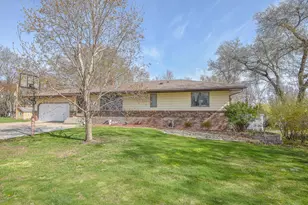
Full Property Details for 1421 Broadway Ave S
General
- Price: $275,000
- Taxes: $1,166 (2025)
- Status: Active
- Type: Single Family
- Source: NorthStarMLS_RMLS
- MLS ID: 7103626
- Updated: 9/8/2026
- Added to Site: 46 day(s) ago
Interior
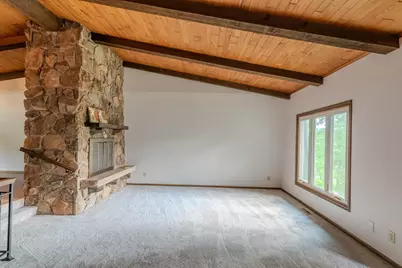
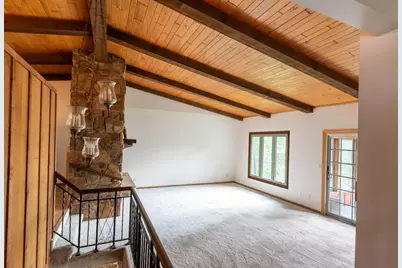
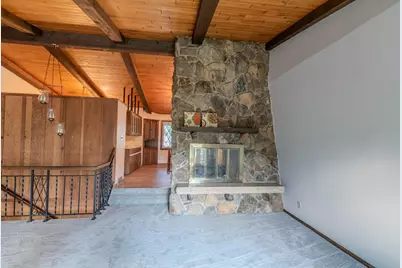
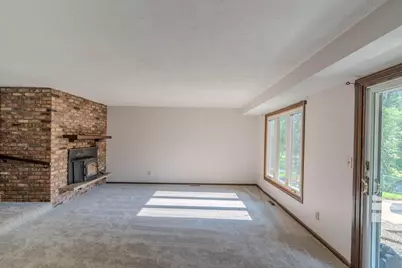
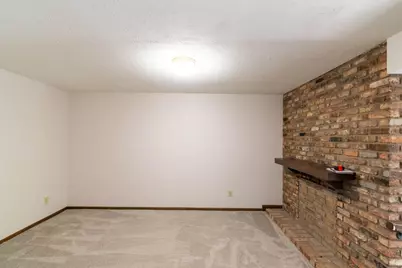
- Fireplace: Yes
- Number of Fireplaces: 2
- Fireplace(s): Gas
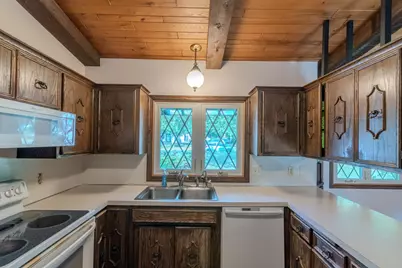
- Appliances: Dishwasher, Microwave, Range, Refrigerator
Rooms
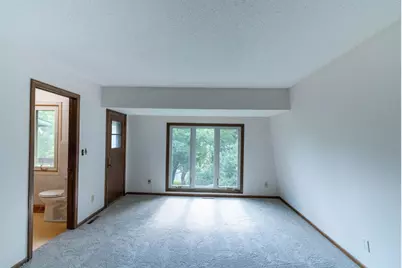
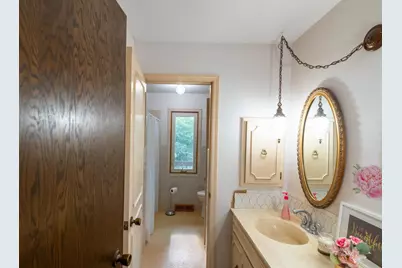
- Total Bathrooms: 2
- Full Bathrooms: 2
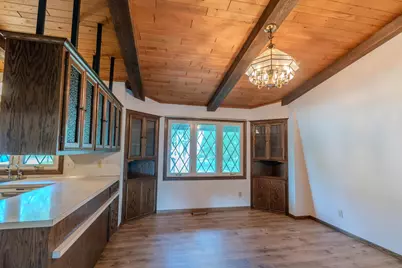
- Dining Room: Kitchen/Dining Room
- Formal Dining Room: Kitchen/Dining Room
- Laundry: In Basement, Electric Dryer Hookup, Lower Level, Washer Hookup, In Basement, Electric Dryer Hookup, Lower Level, Washer Hookup
Additional Information
Exterior
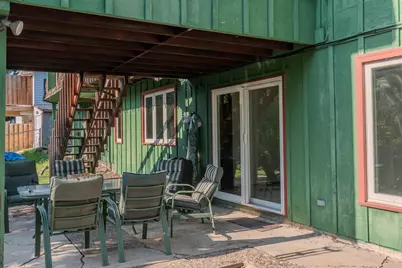
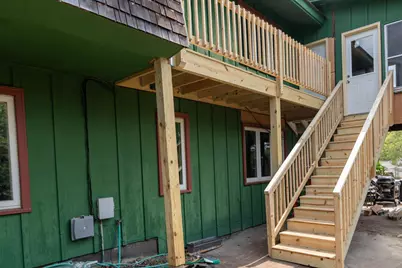
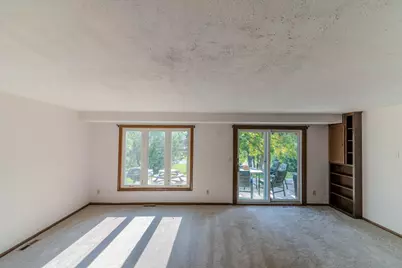
- Porch/Patio/Deck: Deck, Rear Porch
Parking
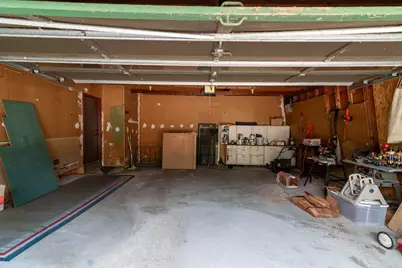
- Garage: Yes
- Attached garage: Yes
- Garage Description: 22 x 22
- Garage Spaces: 2
- Parking Features: Attached Garage, Concrete
Location
- County: Benton
- Township: Sauk Rapids
- Subdivision: Sweets Add To Sauk Rapids
- Driving Directions: From East St. Germain travel north on Riverside Dr NE for approximately 1 mile & home will be on west side of Broadway Ave S. just north of Searle St NE
School Information
- School District: 47 - Sauk Rapids-Rice
- High School District: Sauk Rapids-Rice
Heating & Cooling
- Central air: Yes
- Cooling Type: Central Air
- Heating Type: Forced Air, Fireplace(s)
- Heating Fuel: Electric, Natural Gas
Utilities
- Sewer: City Sewer in Street
- Water: Well
Structural Information
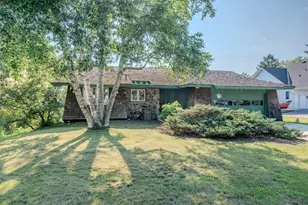
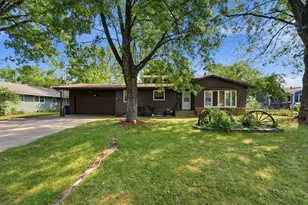
- Exterior Const.: Block, Frame
- Basement: Yes
- Finished basement: Yes
- Basement Desc.: Block, Finished
- Foundation Size: 1890
- Roof: Shake, Age Over 8 Years
- Disability Access: None
- Square Feet: 2,563
- Above Ground: 1,890 Sq. Ft.
- Below Ground: 1,245 Sq. Ft.
- Finished Down/Base.: 3,135 Sq. Ft.
- Year Built: 1974
Lot Features
- Lot Size (Acres): 0.235
- Lot Dimensions: 72 x 150 x 65
- Frontage: City Street
- Zoning: Residential-Single Family
- Lot Description: Corner Lot, Property Adjoins Public Land, Medium Tree Coverage
- Fencing (Description): Chain Link
Financial Considerations
- Tax Amount: $1,166
- Tax Year: 2025
- Terms: Conventional, VA, FHA, Cash
Disclosures and Reports
- Legal Description: SECT-26 TWP-036 RANGE-031 SWEETS ADDITION TO SAUK RAPIDS LOT-007 BLOCK-013 & PART OF LOT 6 BLK 13 LYING SLY OF FOLL LINE: COMM AT NE COR TH S 83.12 FT TH WLY TO PT LYING 75 FT S OF NW COR OF LOT 5 & 10 FT OF PARTIALLY VAC BROADWAY AVE LYING ADJ TO LOTS
- Property ID: 190144500
Listed by Edina Realty, Inc.