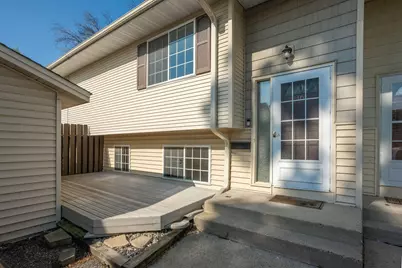
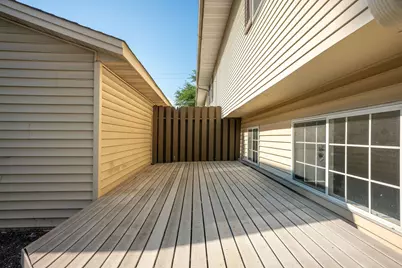
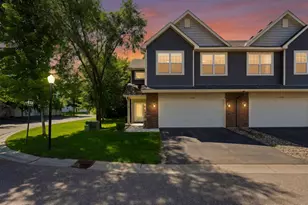
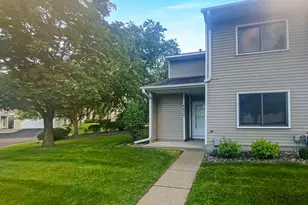
Full Property Details for 4041 W 125th St #16
General
- Price: $190,000
- HOA FEE: $395/month
- Taxes: $1,984 (2026)
- Status: Active
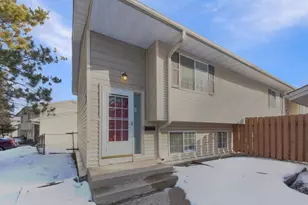
- Type: Townhouse
- Source: NorthStarMLS_RMLS
- MLS ID: 7123354
- Updated: 8/8/2026
- Added to Site: 3 day(s) ago
Interior
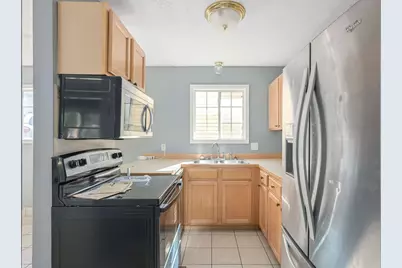
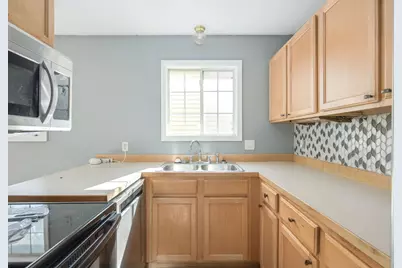
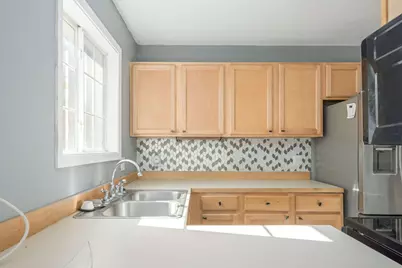
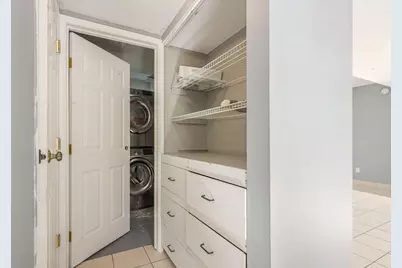
- Appliances: Dishwasher, Disposal, Dryer, Gas Water Heater, Range, Refrigerator, Washer
Rooms
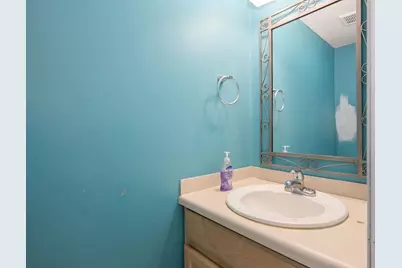
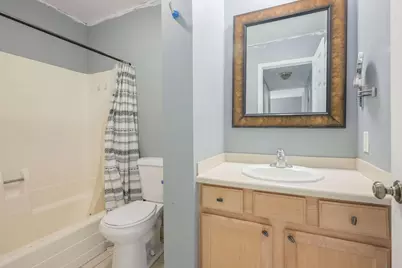
- Total Bathrooms: 2
- Full Bathrooms: 1
- Half Bathrooms: 1
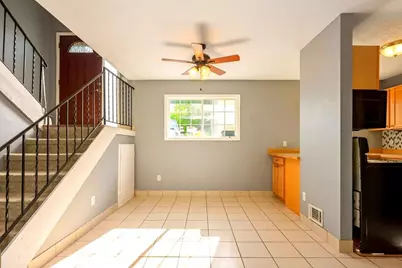
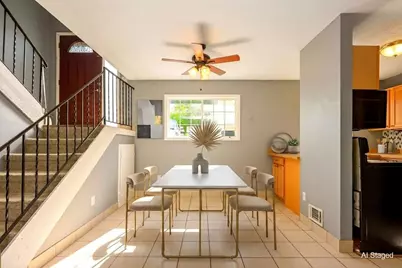
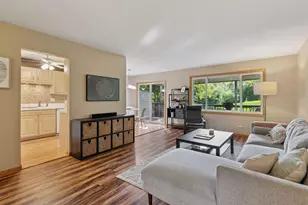
- Dining Room: Informal Dining Room
- Formal Dining Room: Informal Dining Room
- Laundry: In Unit, In Unit
Additional Information
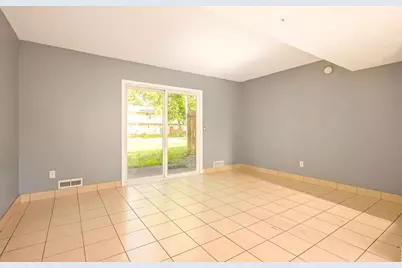
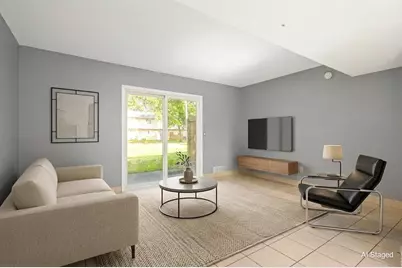
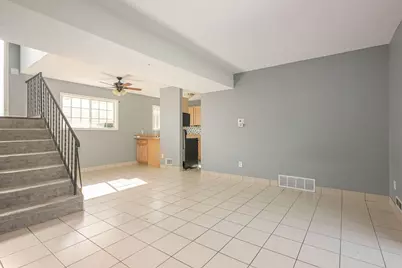
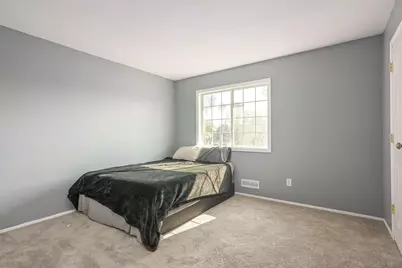
- Amenities: Primary Bedroom Walk-In Closet, Tile Floors, Washer/Dryer Hookup
Exterior
Parking
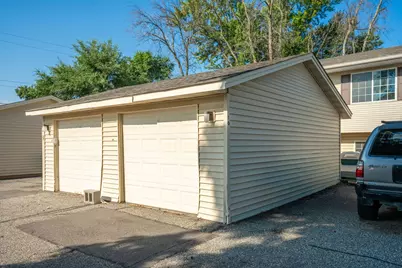
- Garage: Yes
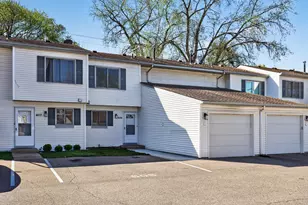
- Garage Description: 11 x 22
- Garage Spaces: 1
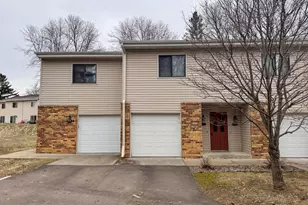
- Parking Features: Assigned, Detached Garage, Asphalt
Location
- County: Scott
- Township: Savage
- Subdivision: Cic 1135 Courtyard Twnhms
- Driving Directions: Hwy 13 to Lynn, south to W 125th St, East to townhomes on right side.
School Information
- School District: 191 - Burnsville-Eagan-Savage
- High School District: Burnsville-Eagan-Savage
Community
- Association: Yes
- Assoc. Name: Cities Management
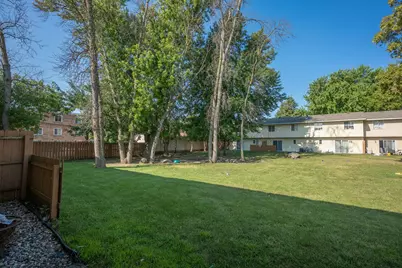
- Assoc. Fees Include: Building Exterior, Hazard Insurance, Lawn Care, Professional Management, Sanitation, Sewer, Snow Removal, Water
Heating & Cooling
- Central air: Yes
- Cooling Type: Central Air
- Heating Type: Forced Air
- Heating Fuel: Natural Gas
Utilities
- Sewer: City Sewer Connected
- Water: City Water (Connected)
Structural Information
- Exterior Const.: Frame
- Basement: Yes
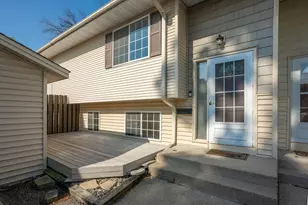
- Basement Desc.: Daylight/Lookout Windows, Walk-Out
- Foundation Size: 538
- Disability Access: None
- Square Feet: 1,110
- Above Ground: 625 Sq. Ft.
- Below Ground: 538 Sq. Ft.
- Finished Down/Base.: 1,163 Sq. Ft.
- Year Built: 1975
Lot Features
- Lot Size (Acres): 0.01
- Lot Dimensions: common
- Frontage: City Street
- Zoning: Residential-Single Family
Financial Considerations
- Association Fee: $395
- Assoc Fee Freq.: Monthly
- Tax Amount: $1,984
- Tax Year: 2026
- Terms: Conventional, Cash
Disclosures and Reports
- Legal Description: SECTION 31 TOWNSHIP 027 RANGE 024 SUBDIVISIONNAME CIC 1135 COURTYARD TOWNHOMES LOT UNT BLOCK 016 SUBDIVISIONCD 26380 & GARAGE 16
- Property ID: 263800160
Listed by Century 21 Atwood