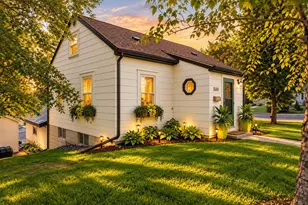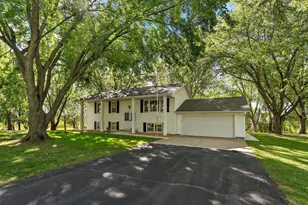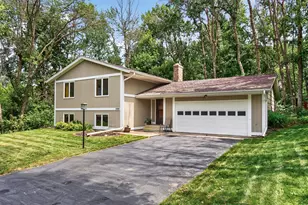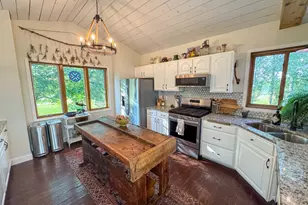
This is a carousel with tiles that activate property listing cards. Use the previous and next buttons to navigate.
$649,900 Coming Soon
This is a carousel with tiles that activate property listing cards. Use the previous and next buttons to navigate.
Full Property Details for 1112 Legion St S
General
- Price: $649,900
- Taxes: $5,760 (2026)
- Status: Coming Soon
- Type: Single Family
- Source: NorthStarMLS_RMLS
- MLS ID: 7130613
- Updated: 8/21/2026
- Added to Site: 5 day(s) ago
- Expected Market Date: 8/27/2026
Interior
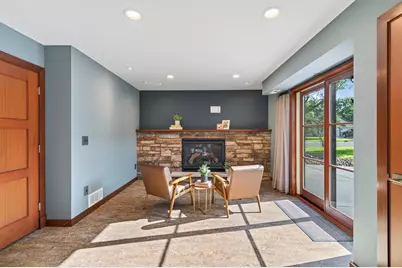
- Fireplace: Yes
- Number of Fireplaces: 1
- Fireplace(s): Family Room, Gas
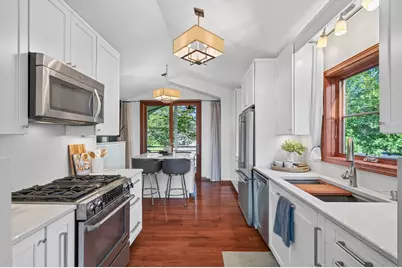
- Appliances: Dishwasher, Disposal, Dryer, Exhaust Fan, Freezer, Humidifier, Gas Water Heater, Microwave, Range, Refrigerator, Stainless Steel Appliances, Washer, Water Softener Owned
Rooms
Bathrooms
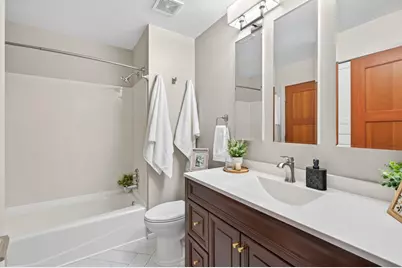
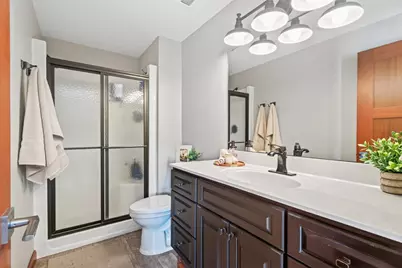
- Total Bathrooms: 2
- Full Bathrooms: 1
- 3/4 Bathrooms: 1
Bedrooms
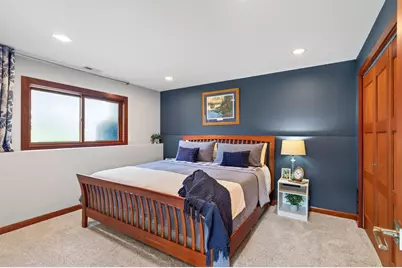
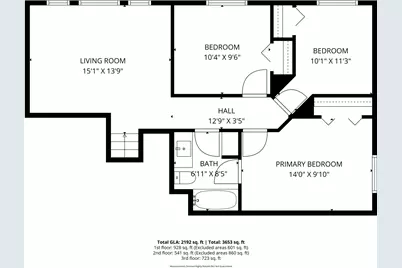
- Total Bedrooms: 4
Other Rooms
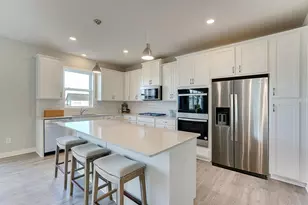
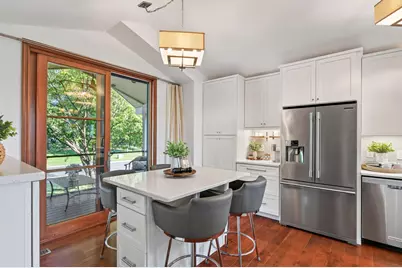
- Eat-in kitchen: Yes
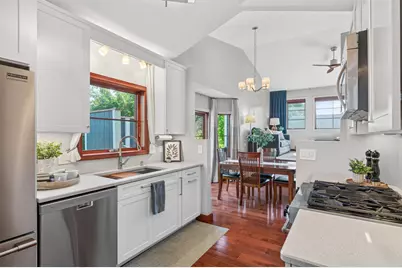
- Dining Room: Eat-In Kitchen, Informal Dining Room, Kitchen/Dining Room
- Formal Dining Room: Eat In Kitchen, Informal Dining Room, Kitchen/Dining Room
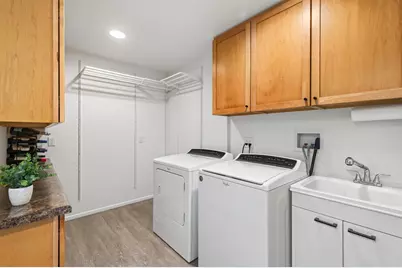
- Laundry: In Basement, Electric Dryer Hookup, Laundry Room, Sink, Washer Hookup, In Basement, Electric Dryer Hookup, Laundry Room, Sink, Washer Hookup
Additional Information
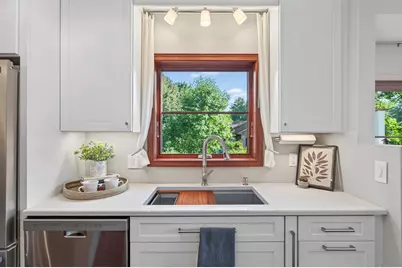
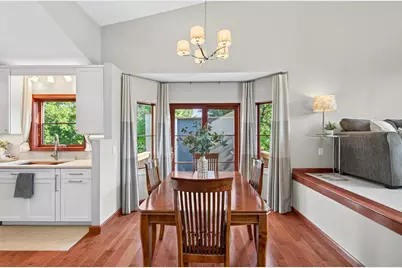
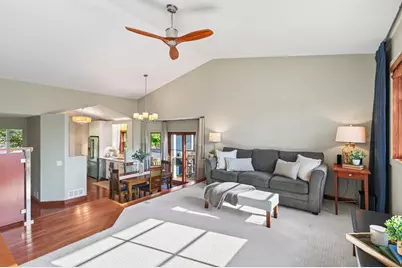
- Amenities: Deck, Hardwood Floors, Kitchen Center Island, Kitchen Window, Patio, Paneled Doors, Porch, In-Ground Sprinkler, Tile Floors, Vaulted Ceiling(s)
Exterior
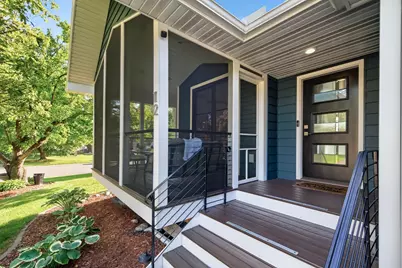
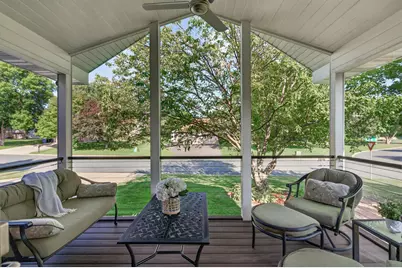
- Porch/Patio/Deck: Composite Decking, Deck, Front Porch, Patio, Screened
Parking
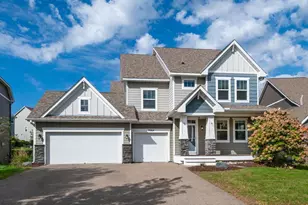
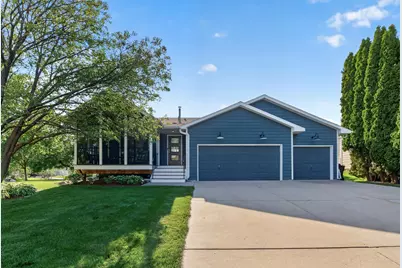
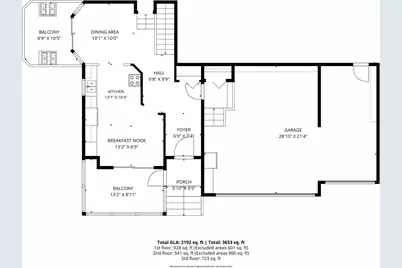
- Garage: Yes
- Attached garage: Yes
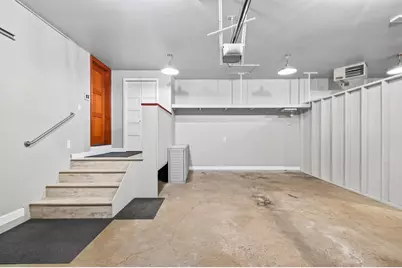
- Garage Description: 29 x 21
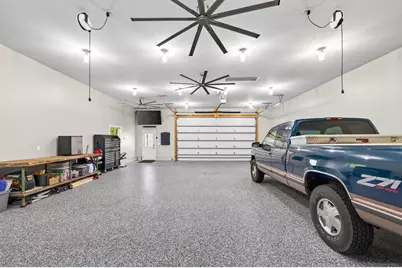
- Garage Spaces: 9
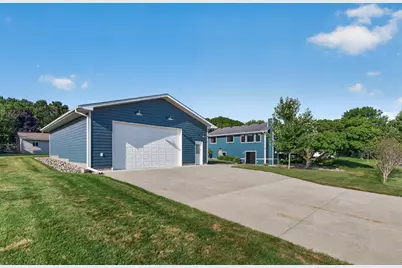
- Parking Features: Attached Garage, Asphalt, Concrete, Electric, Finished Garage, Garage Door Opener, Heated Garage, Insulated Garage, Multiple Garages, RV Access/Parking, Tuckunder Garage
Location
- County: Scott
- Township: Shakopee
- Subdivision: Prairie Estates 1st Add
- Driving Directions: From Hwy 169, take the Marschall Rd/CR-17 exit and head north. Turn left (west) onto 10th Ave E, then left (south) onto Legion St S. Continue to 1112 Legion St S; home will be on the right.
School Information
- School District: 720 - Shakopee
- High School District: Shakopee
Heating & Cooling
- Central air: Yes
- Cooling Type: Central Air
- Heating Type: Forced Air
- Heating Fuel: Natural Gas
Utilities
- Sewer: City Sewer Connected
- Water: City Water (Connected)
Structural Information
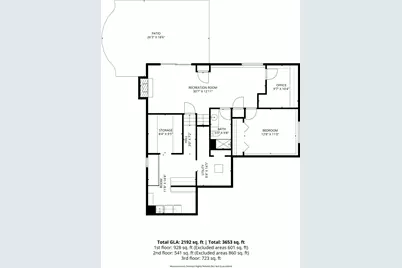
- Basement: Yes
- Finished basement: Yes
- Basement Desc.: Block, Egress Window(s), Finished, Storage/Locker, Storage Space, Sump Pump
- Foundation Size: 1108
- Roof: Age 8 Years or Less
- Disability Access: None
- Square Feet: 2,192
- Above Ground: 1,264 Sq. Ft.
- Below Ground: 1,529 Sq. Ft.
- Finished Down/Base.: 2,793 Sq. Ft.
- Year Built: 1991
Additional Structures
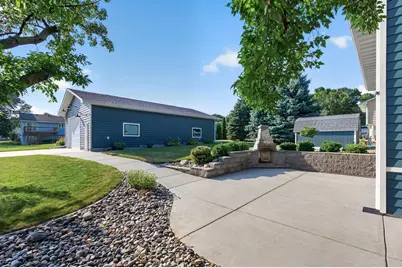
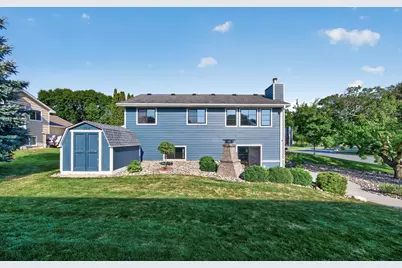
- Other Structures: Garage(s), Storage Shed
Lot Features
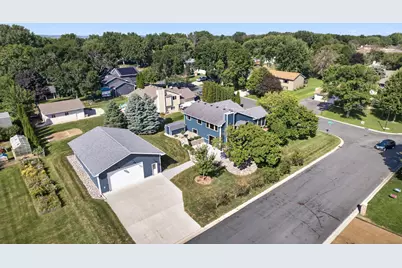
- Lot Size (Acres): 0.38
- Lot Dimensions: 98 x 170
- Frontage: City Street
- Zoning: Residential-Single Family
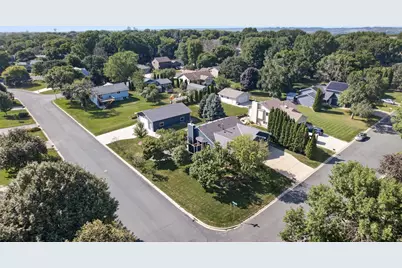
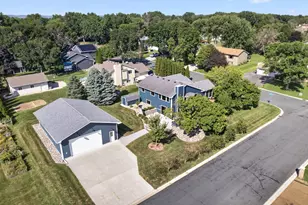
- Lot Description: Corner Lot, Medium Tree Coverage
Financial Considerations
- Tax Amount: $5,760
- Tax Year: 2026
- Terms: Conventional, VA, Cash
Disclosures and Reports
- Legal Description: SUBDIVISIONNAME PRAIRIE ESTATES 1ST ADDN LOT 001 BLOCK 003 SUBDIVISIONCD 27138
- Property ID: 271380310
Listed by RE/MAX Results
Schools serving 1112 Legion St S
| Name | Grades | Distance |
|---|---|---|
Sweeney Elementary School 1001 Adams Street South, Shakopee, MN 55379 | K-5 | 1.6 mi |
Shakopee East Junior High School 1137 Marschall Road, Shakopee, MN 55379 | 6-8 | 0.2 mi |
Shakopee Senior High School 100 17th Avenue West, Shakopee, MN 55379 | 9-12 | 0.8 mi |
Price & Sales History for 1112 Legion St S
Tax History for 1112 Legion St S
Estimate the Cost for 1112 Legion St S
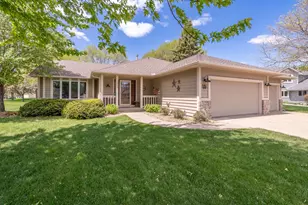
1112 Legion Street S, Shakopee, MN 55379 (MLS# 7130613) is a Single Family property with 4 bedrooms, 1 full bathroom and 1 partial bathroom. 1112 Legion Street S is currently listed for $649,900 and was received on August 21, 2026. Want to learn more about 1112 Legion Street S? Do you have questions about finding other Single Family real estate for sale in Shakopee? You can browse all Shakopee real estate or contact a Coldwell Banker agent to request more information.