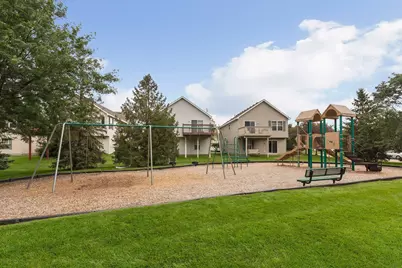
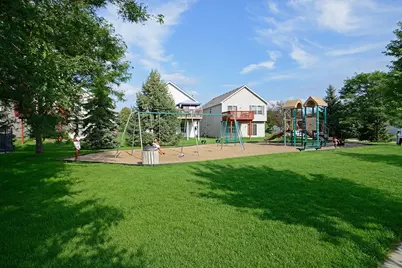
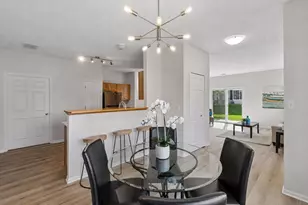
This is a carousel with tiles that activate property listing cards. Use the previous and next buttons to navigate.
$259,900 Just Listed
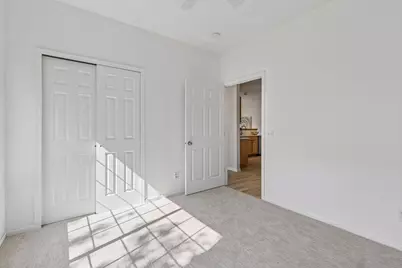
This is a carousel with tiles that activate property listing cards. Use the previous and next buttons to navigate.
Full Property Details for 1336 Yorkshire Ln
General
- Price: $259,900
- HOA FEE: $324/month
- Taxes: $2,714 (2026)
- Status: Active
- Type: Townhouse
- Source: NorthStarMLS_RMLS
- MLS ID: 7109891
- Updated: 7/24/2026
- Added to Site: 6 day(s) ago
Interior
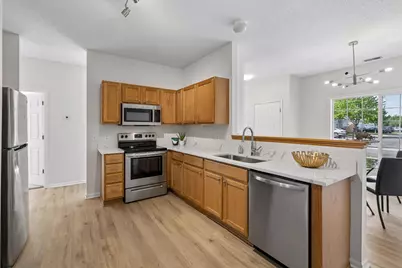
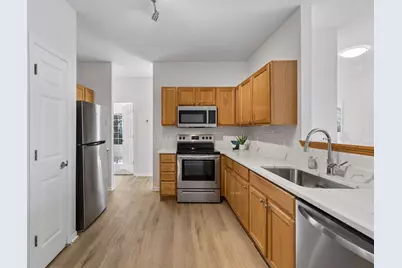
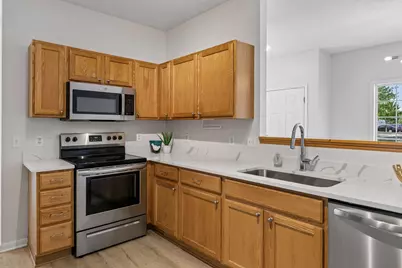
- Appliances: Dishwasher, Disposal, Dryer, Exhaust Fan, Microwave, Range, Refrigerator, Washer, Water Softener Owned
Rooms
Bathrooms
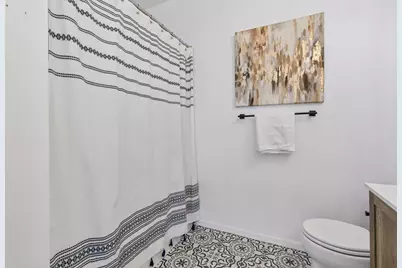
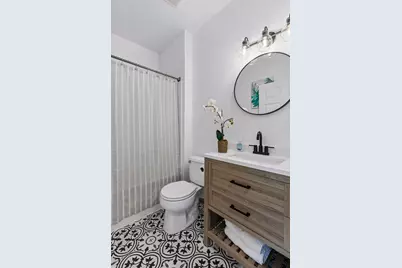
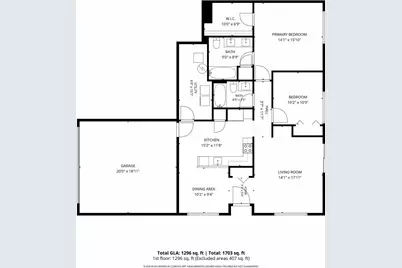
- Total Bathrooms: 2
- Full Bathrooms: 2
Bedrooms
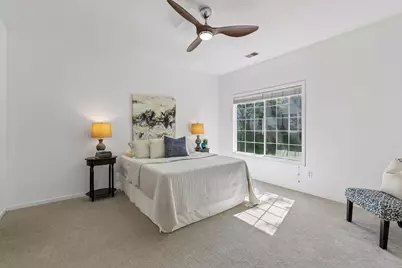
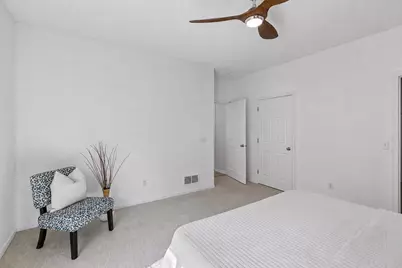
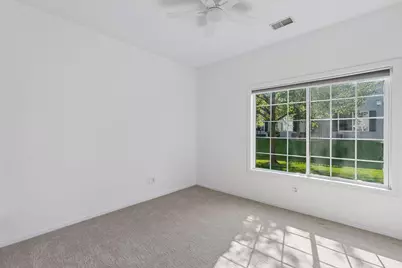
- Total Bedrooms: 2
Other Rooms
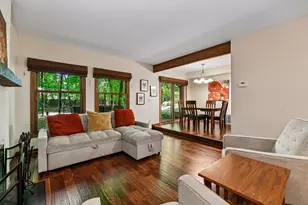
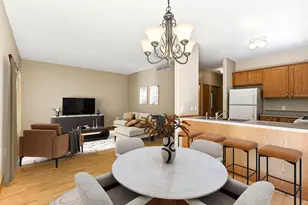
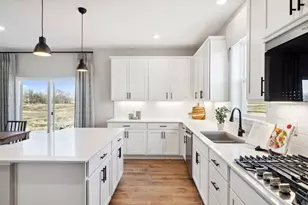
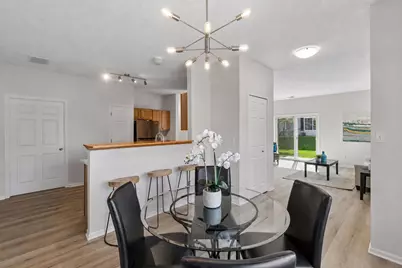
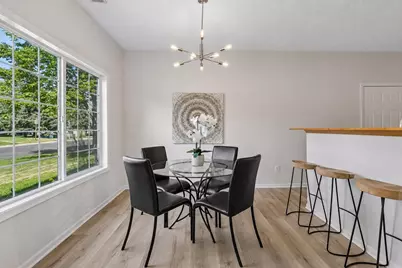
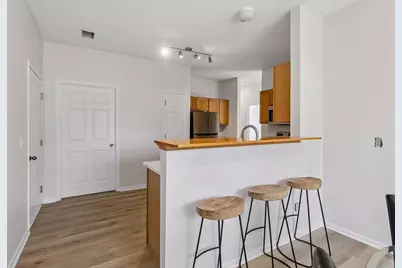
- Dining Room: Breakfast Bar, Informal Dining Room, Kitchen/Dining Room
- Formal Dining Room: Breakfast Bar, Informal Dining Room, Kitchen/Dining Room
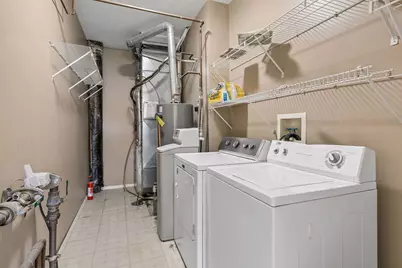
- Laundry: Main Level, In Unit, Main Level, In Unit
Additional Information
- Amenities: Hardwood Floors, Patio, Tile Floors
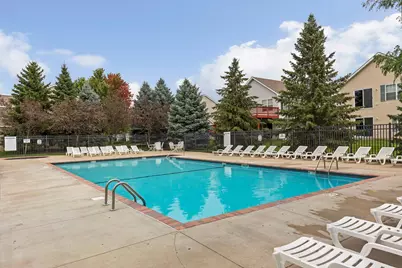
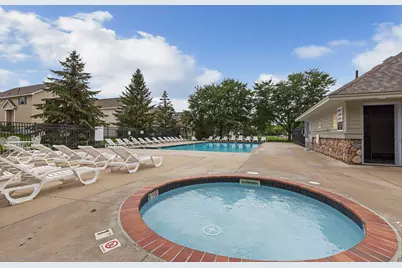
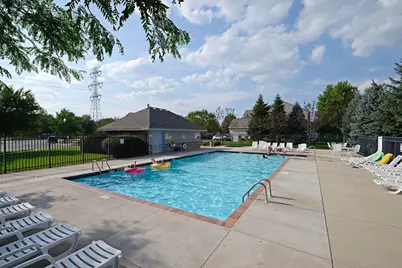
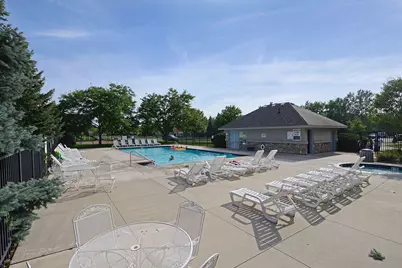
- Shared Pool: Yes
- Pool: Yes
- Pool Description: Shared
Exterior
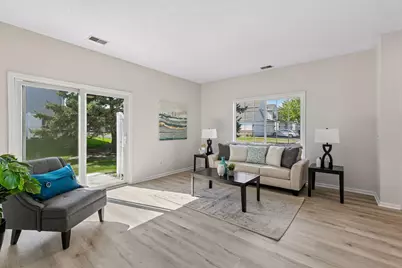
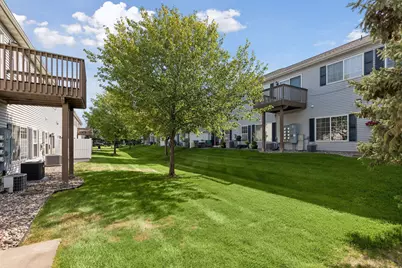
- Porch/Patio/Deck: Patio
Parking
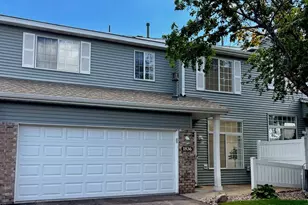
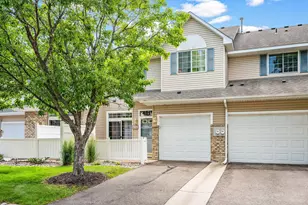
- Garage: Yes
- Attached garage: Yes
- Garage Spaces: 2
- Parking Features: Attached Garage, Asphalt, Garage Door Opener
Location
- County: Scott
- Township: Shakopee
- Subdivision: Village Southbridge
- Driving Directions: Hwy 169 to Cty Rd 21, right on Southbridge Pkwy, right on Windsor Dr, right on Devin Ln, north to Yorkshire on the left.
School Information
- School District: 720 - Shakopee
- High School District: Shakopee
Community
- Association: Yes
- Assoc. Name: Association One
- Assoc. Fees Include: Building Exterior, Hazard Insurance, Lawn Care, Other, Maintenance Grounds, Professional Management, Sanitation, Shared Amenities, Snow Removal
Heating & Cooling
- Central air: Yes
- Cooling Type: Central Air
- Heating Type: Forced Air
- Heating Fuel: Natural Gas
Utilities
- Sewer: City Sewer Connected
- Water: City Water (Connected)
Structural Information
- Exterior Const.: Concrete, Frame
- Basement: Yes
- Foundation Size: 1306
- Roof: Asphalt, Pitched
- Disability Access: Doors 36"+, No Stairs Internal, Lowered Switches/Controls
- Square Feet: 1,306
- Above Ground: 1,306 Sq. Ft.
- Finished Down/Base.: 1,306 Sq. Ft.
- Year Built: 2000
Lot Features
- Lot Dimensions: Common
- Frontage: Curbs, Paved Streets, Sidewalks, Street Lights, Storm Sewer
- Zoning: Residential-Multi-Family
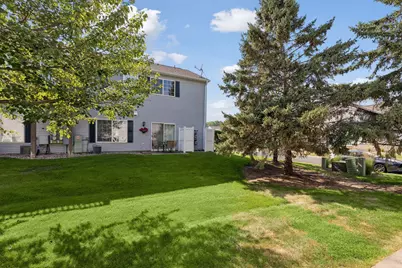
- Lot Description: Light Tree Coverage, Zero Lot Line
Financial Considerations
- Association Fee: $324
- Assoc Fee Freq.: Monthly
- Tax Amount: $2,714
- Tax Year: 2026
- Terms: Conventional, VA, Cash
Disclosures and Reports
- Special Conditions: Short Sale
- Legal Description: Plat 27279 CIC 1073 Village Southbridge Sect Unit 2108
- Potential Short Sale: Yes
- Property ID: 272791280
Listed by Compass
Schools serving 1336 Yorkshire Ln
| Name | Grades | Distance |
|---|---|---|
Red Oak Elementary School 7700 Old Carriage Court, Shakopee, MN 55379 | K-5 | 0.6 mi |
Shakopee East Junior High School 1137 Marschall Road, Shakopee, MN 55379 | 6-8 | 4.1 mi |
Shakopee Senior High School 100 17th Avenue West, Shakopee, MN 55379 | 9-12 | 5 mi |
Price & Sales History for 1336 Yorkshire Ln
Tax History for 1336 Yorkshire Ln
Estimate the Cost for 1336 Yorkshire Ln
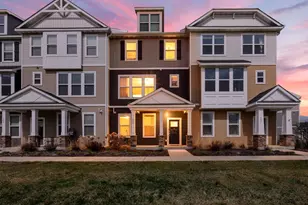
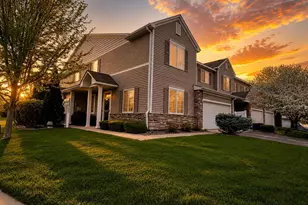
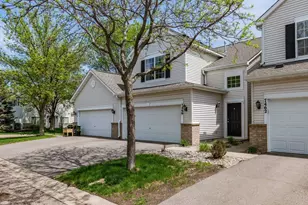
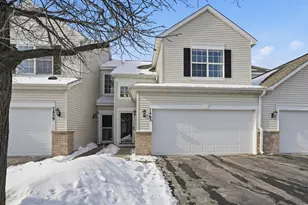
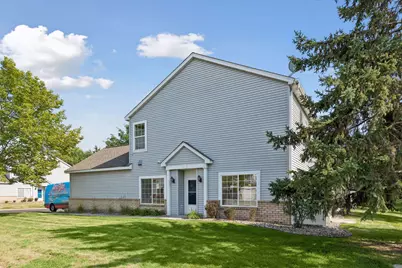
1336 Yorkshire Lane, Shakopee, MN 55379 (MLS# 7109891) is a Townhouse property with 2 bedrooms and 2 full bathrooms. 1336 Yorkshire Lane is currently listed for $259,900 and was received on July 18, 2026. Want to learn more about 1336 Yorkshire Lane? Do you have questions about finding other Townhouse real estate for sale in Shakopee? You can browse all Shakopee real estate or contact a Coldwell Banker agent to request more information.