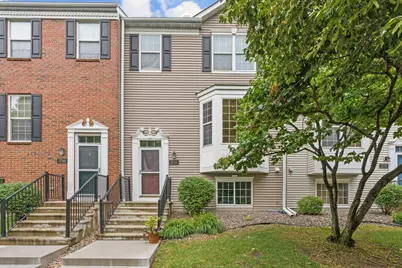
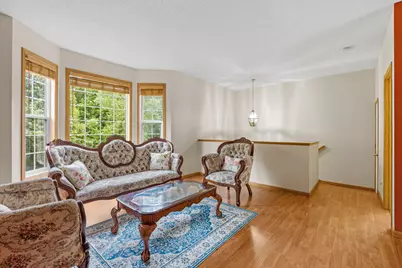
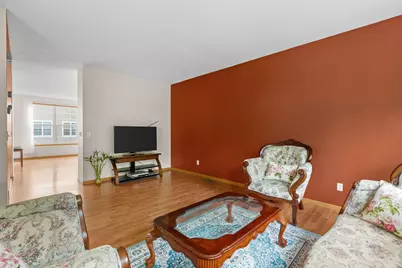
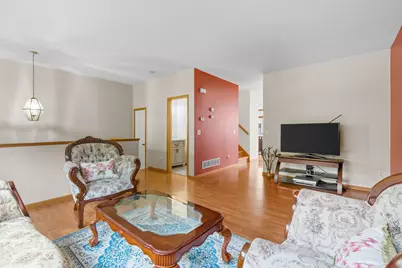
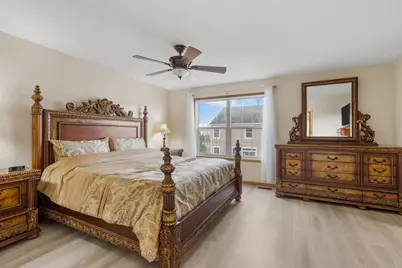
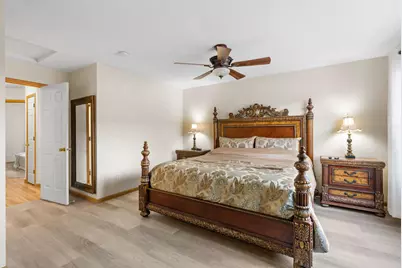
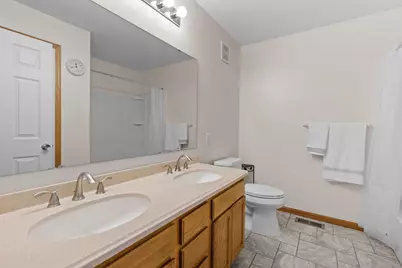
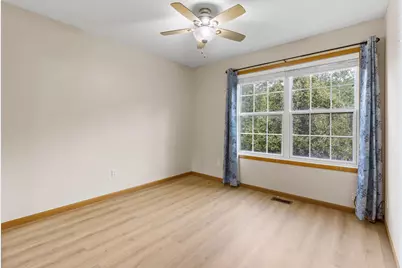
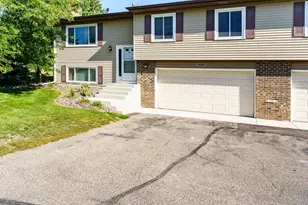
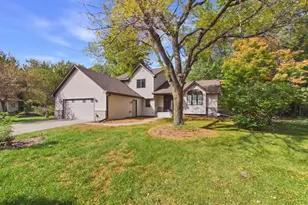
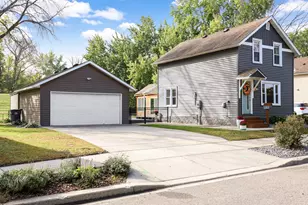
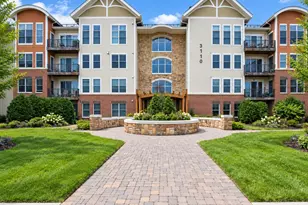
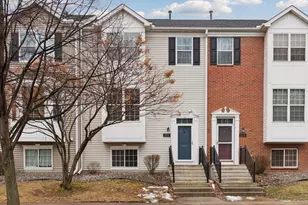
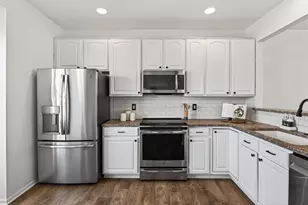
Full Property Details for 1778 Riverside Dr
General
- Price: $289,900
- HOA FEE: $358/month
- Taxes: $3,268 (2026)
- Status: Pending
- Type: Townhouse
- Source: NorthStarMLS_RMLS
- MLS ID: 7092864
- Updated: 10/8/2026
- Added to Site: 93 day(s) ago
Interior
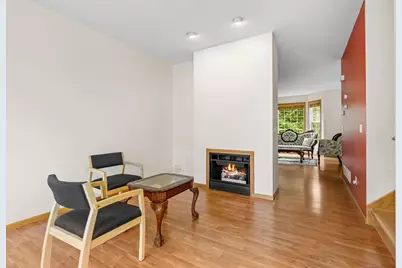
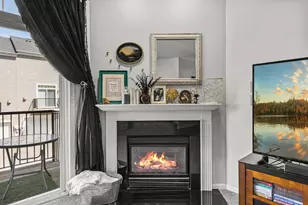
- Fireplace: Yes
- Number of Fireplaces: 1
- Fireplace(s): Family Room, Gas, Living Room
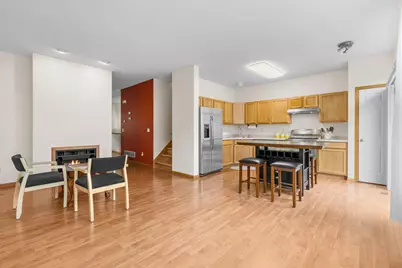
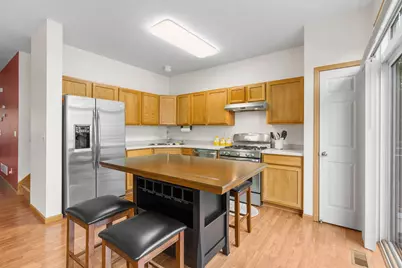
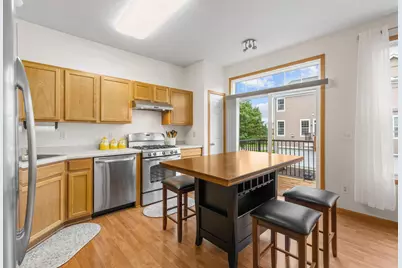
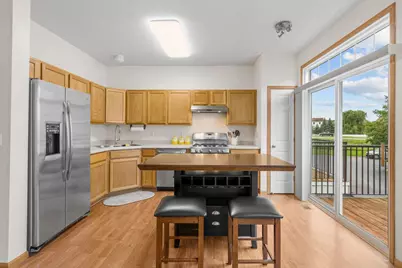
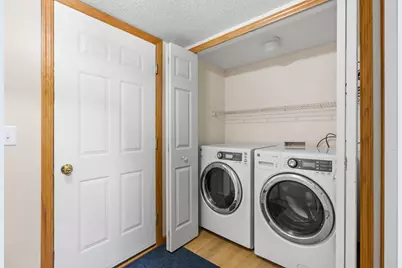
- Appliances: Dishwasher, Disposal, Dryer, Exhaust Fan, Gas Water Heater, Microwave, Range, Refrigerator, Stainless Steel Appliances, Washer
Rooms
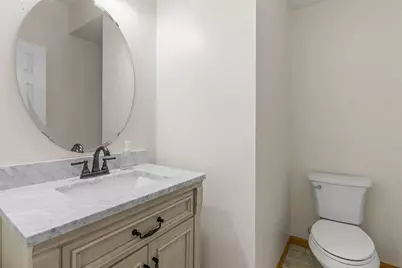
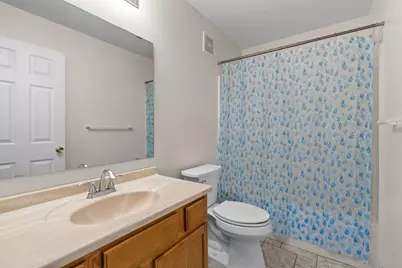
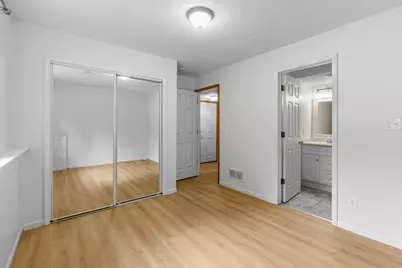
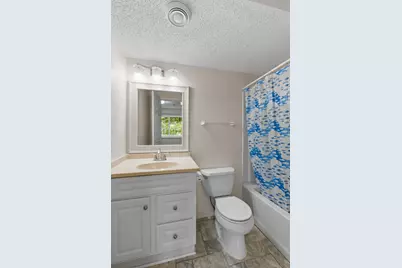
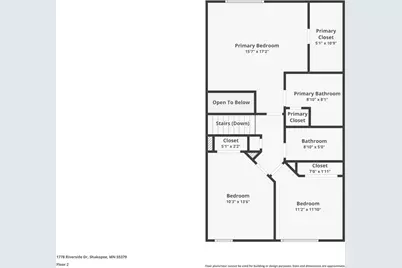
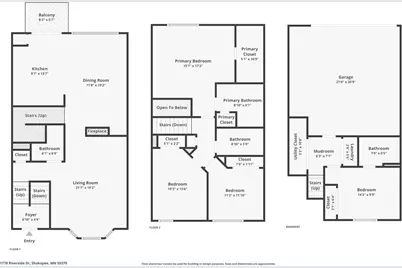
- Total Bathrooms: 4
- Full Bathrooms: 3
- Half Bathrooms: 1
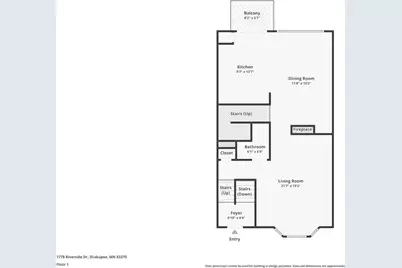
- Dining Room: Informal Dining Room, Kitchen/Dining Room
- Formal Dining Room: Informal Dining Room, Kitchen/Dining Room
Additional Information
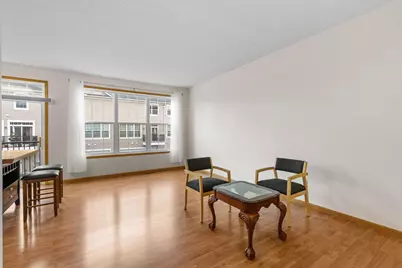
- Amenities: Balcony, Deck, Kitchen Window, Natural Woodwork, In-Ground Sprinkler, Washer/Dryer Hookup
- Shared Amenities: Deck, Patio
Parking
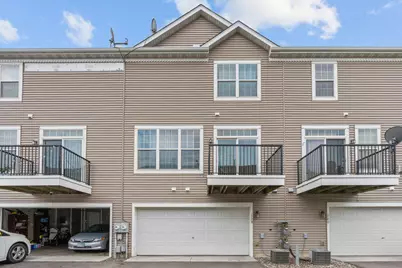
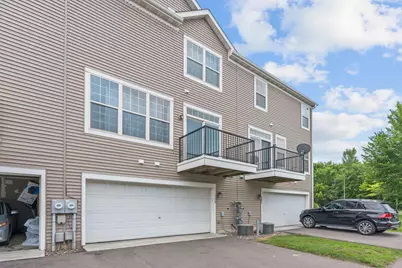
- Garage: Yes
- Attached garage: Yes
- Garage Description: 22 x 22
- Garage Spaces: 2
- Parking Features: Attached Garage
Location
- County: Scott
- Township: Shakopee
- Subdivision: Riverside Grove
- Driving Directions: 169 to 18, Left on Crossings Blvd, Right on Grove Pl, Right on Riverside to 1778
School Information
- School District: 720 - Shakopee
- High School District: Shakopee
Community
- Association: Yes
- Assoc. Name: FirstService Residential
- Assoc. Fees Include: Building Exterior, Hazard Insurance, Lawn Care, Maintenance Grounds, Professional Management, Sanitation, Snow Removal
Heating & Cooling
- Central air: Yes
- Cooling Type: Central Air
- Heating Type: Forced Air
- Heating Fuel: Natural Gas
Utilities
- Sewer: City Sewer Connected
- Water: City Water (Connected)
Structural Information
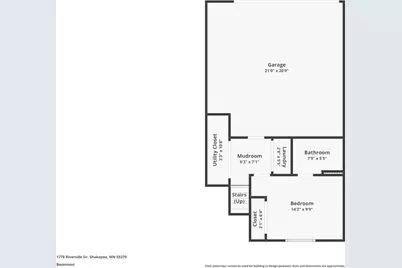
- Basement: Yes
- Basement Desc.: Partial
- Foundation Size: 836
- Roof: Asphalt
- Disability Access: None
- Square Feet: 1,978
- Above Ground: 1,686 Sq. Ft.
- Below Ground: 836 Sq. Ft.
- Finished Down/Base.: 2,522 Sq. Ft.
- Year Built: 2004
Lot Features
- Lot Size (Acres): 0.03
- Lot Dimensions: 22 x 59
- Frontage: City Street
- Zoning: Residential-Single Family
- Lot Description: Public Transit (w/in 6 blks)
Financial Considerations
- Association Fee: $358
- Assoc Fee Freq.: Monthly
- Tax Amount: $3,268
- Tax Year: 2026
- Terms: Conventional, VA, FHA, Cash
Disclosures and Reports
- Legal Description: Sect-13 Twp-115 Range-022 RIVERSIDE GROVE 2ND ADDN Lot-021 Block-002
- Property ID: 273560580
Listed by Real Broker, LLC