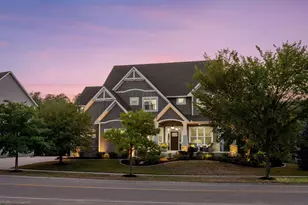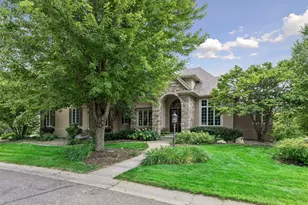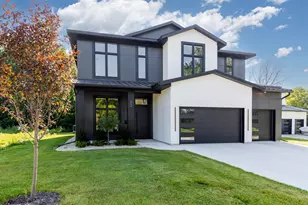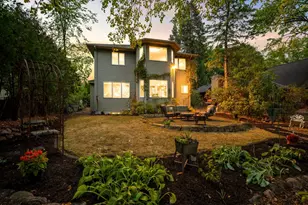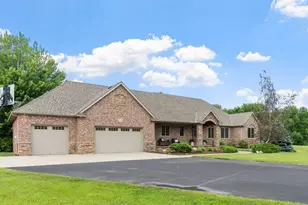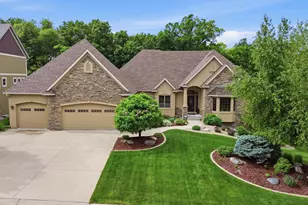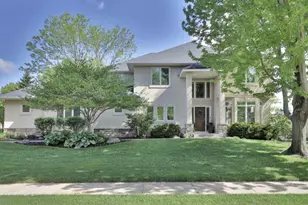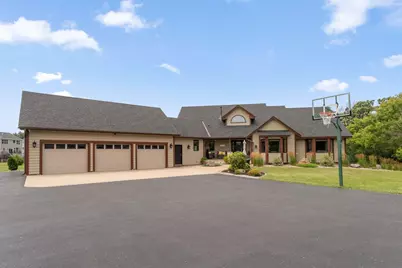
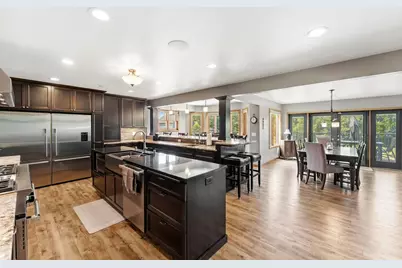
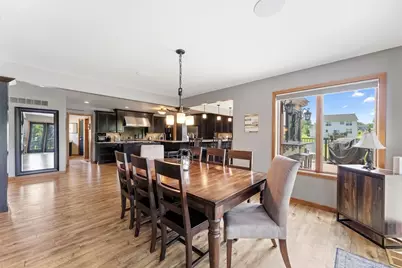
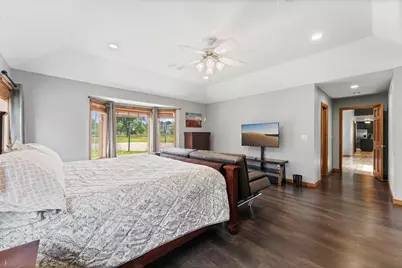
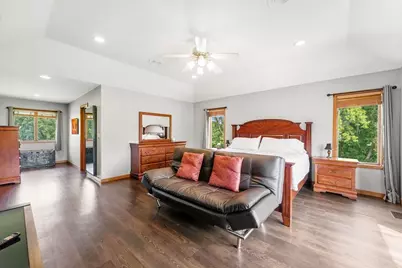
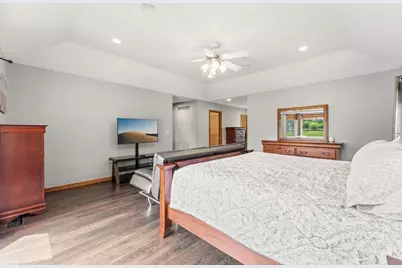
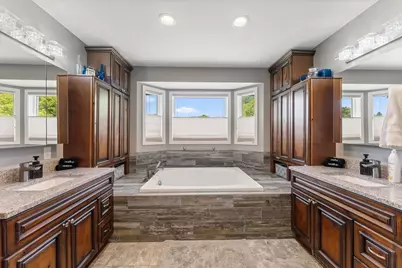
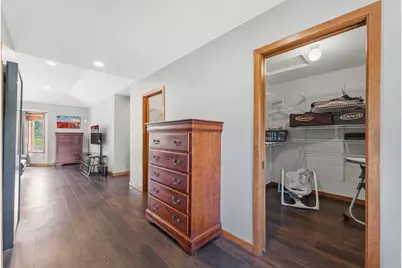
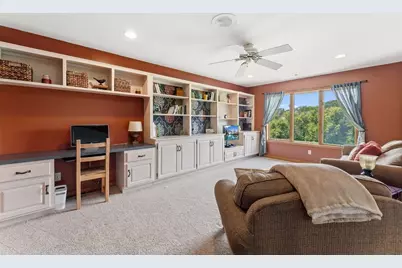
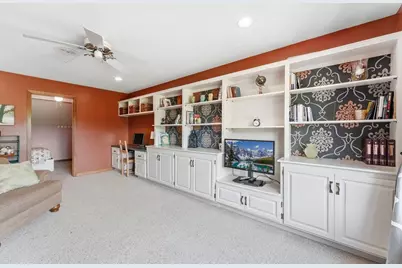
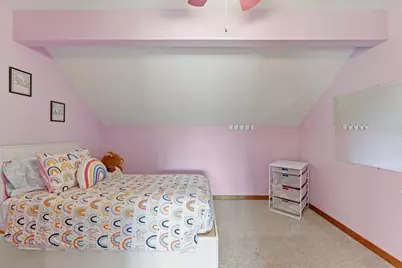
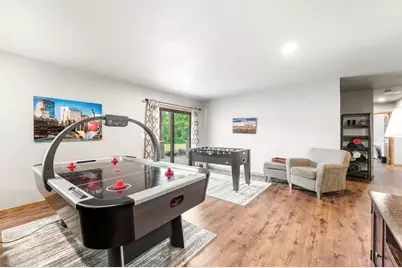
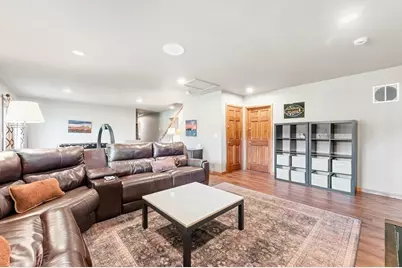
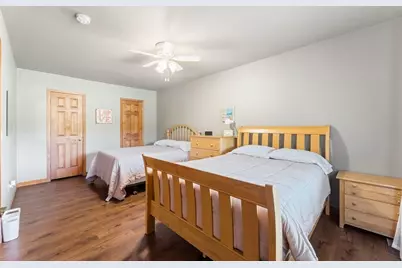
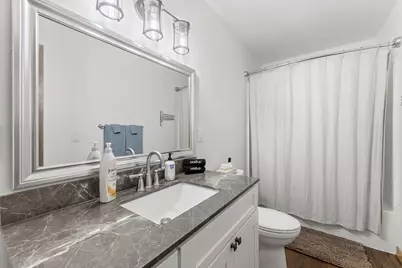
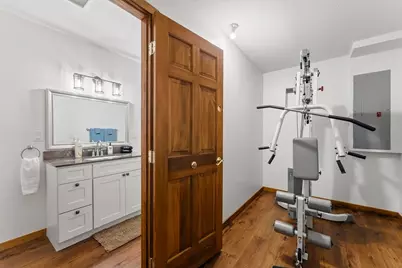
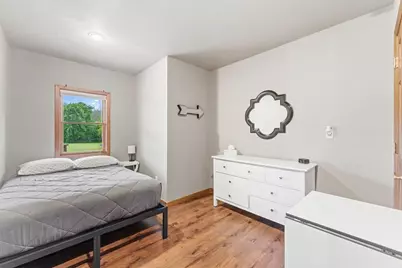
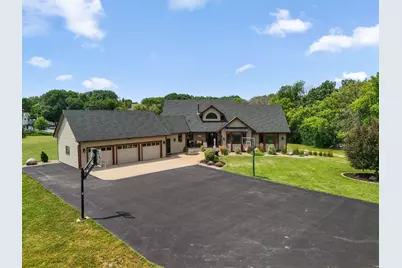
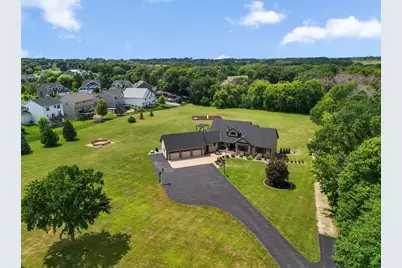
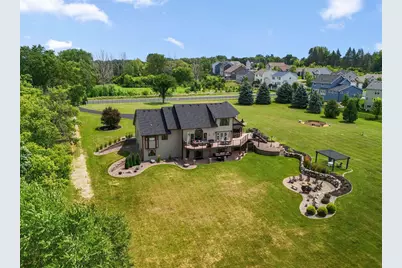
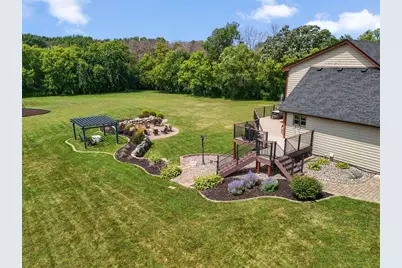
This is a carousel with tiles that activate property listing cards. Use the previous and next buttons to navigate.
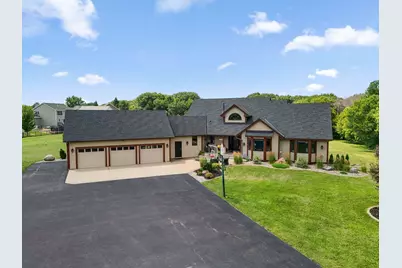
$1,150,000
This is a carousel with tiles that activate property listing cards. Use the previous and next buttons to navigate.
Full Property Details for 2400 Jennifer Ln
General
- Price: $1,150,000
- Taxes: $7,785 (2026)
- Status: Active
- Type: Single Family
- Source: NorthStarMLS_RMLS
- MLS ID: 7136601
- Updated: 9/14/2026
- Added to Site: 8 day(s) ago
Interior
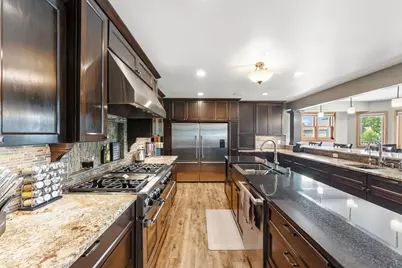
- Appliances: Dishwasher, Disposal, Double Oven, Dryer, ENERGY STAR Qualified Appliances, Exhaust Fan, Freezer, Gas Water Heater, Water Filtration System, Water Osmosis System, Microwave, Range, Refrigerator, Stainless Steel Appliances, Washer, Water Softener Rented
Rooms
Bathrooms
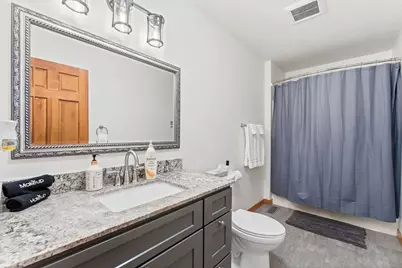
- Total Bathrooms: 4
- Full Bathrooms: 3
- Half Bathrooms: 1
Bedrooms
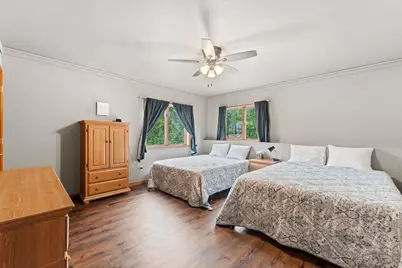
- Total Bedrooms: 6
Other Rooms
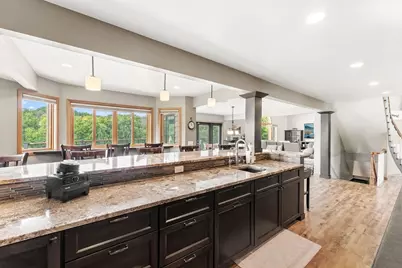
- Eat-in kitchen: Yes
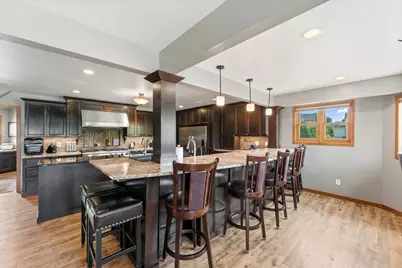
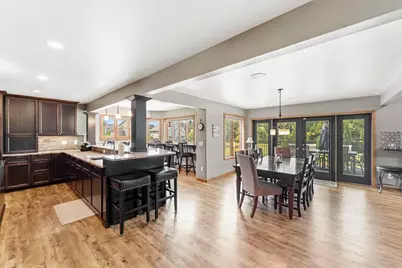
- Dining Room: Breakfast Bar, Breakfast Area, Eat-In Kitchen, Kitchen/Dining Room, Living/Dining Room
- Formal Dining Room: Breakfast Bar, Breakfast Area, Eat In Kitchen, Kitchen/Dining Room, Living/Dining Room
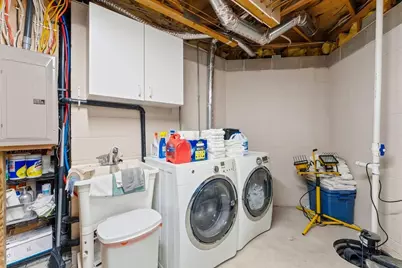
- Laundry: In Basement, Electric Dryer Hookup, In Hall, Lower Level, Laundry Room, Main Level, Sink, Washer Hookup, In Basement, Electric Dryer Hookup, In Hall, Lower Level, Laundry Room, Main Level, Sink, Washer Hookup
Additional Information
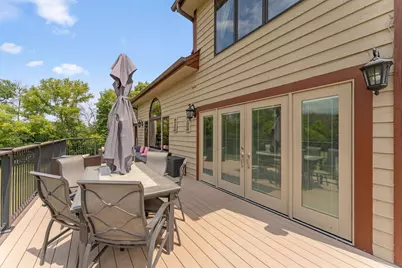
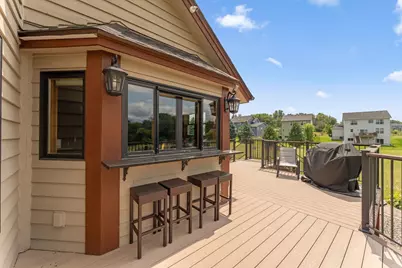
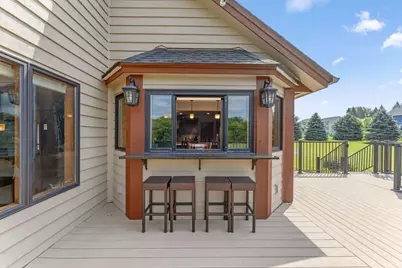
- Amenities: Ceiling Fan(s), Deck, Exercise Room, French Doors, Kitchen Center Island, Kitchen Window, Local Area Network, Primary Bedroom Walk-In Closet, Main Floor Primary Bedroom, Patio, Security System, Security Lights, Vaulted Ceiling(s), Washer/Dryer Hookup, Walk-In Closet, Walk-Up Attic
Exterior
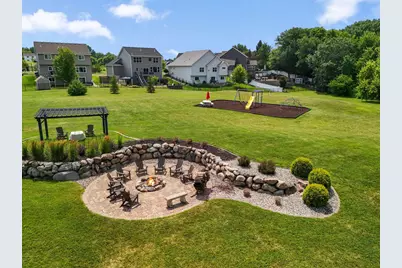
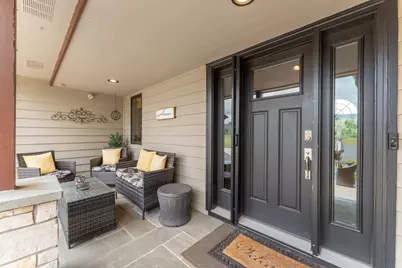
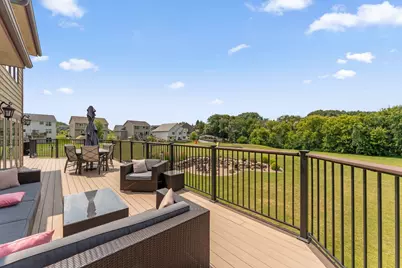
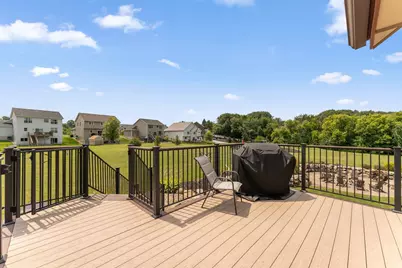
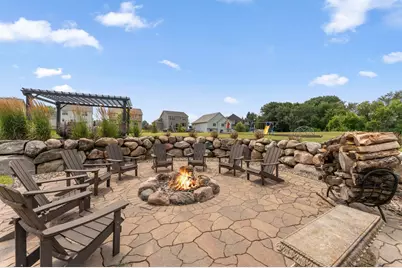
- Porch/Patio/Deck: Composite Decking, Deck, Front Porch, Patio, Porch
Parking
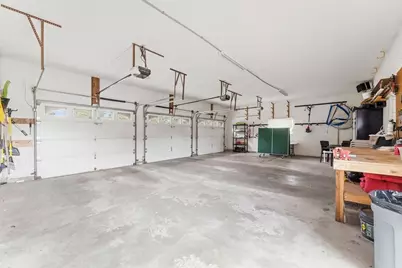
- Garage: Yes
- Attached garage: Yes
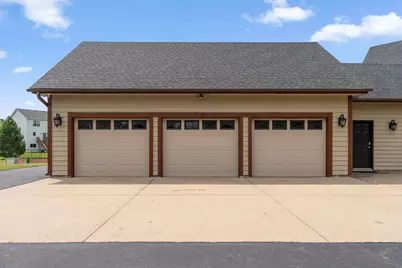
- Garage Spaces: 3
- Parking Features: Attached Garage, Asphalt, Finished Garage
Location
- County: Scott
- Township: Shakopee
- Subdivision: Hukriedes 1st Add
- Driving Directions: Marschall Rd. to Co Rd 78, west to Jennifer Lane, south to home. (property is gated)
School Information
- School District: 720 - Shakopee
- High School District: Shakopee
Heating & Cooling
- Central air: Yes
- Cooling Type: Central Air
- Heating Type: Forced Air, Zoned
- Heating Fuel: Electric, Natural Gas
Utilities
- Sewer: Mound Septic, Septic System Compliant - Yes
- Water: Well
Structural Information
- Exterior Const.: Block
- Basement: Yes
- Finished basement: Yes
- Basement Desc.: Block, Drain Tiles, Drainage System, Finished, Full, Storage Space, Sump Basket, Sump Pump, Walk-Out
- Foundation Size: 2580
- Roof: Age 8 Years or Less, Architectural Shingle, Asphalt
- Disability Access: None
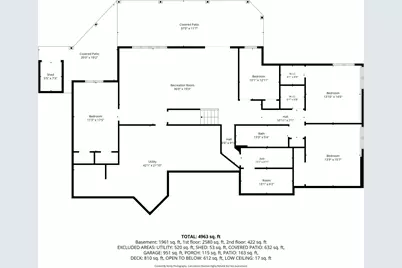
- Square Feet: 4,963
- Above Ground: 3,002 Sq. Ft.
- Below Ground: 2,480 Sq. Ft.
- Finished Down/Base.: 5,482 Sq. Ft.
- Year Built: 1990
Additional Structures
- Other Structures: Storage Shed
Lot Features
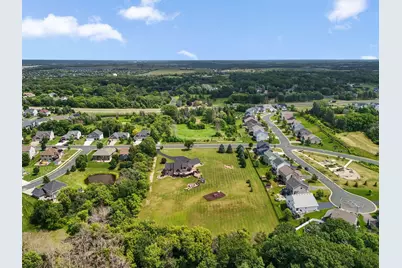
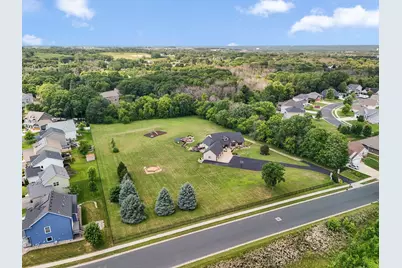
- Lot Size (Acres): 4.45
- Lot Dimensions: 343 x 561 x 344 x 554
- Frontage: City Street, Curbs, Paved Streets, Private Road, Sidewalks, Street Lights, Storm Sewer
- Zoning: Residential-Single Family
- Lot Description: Public Transit (w/in 6 blks), Irregular Lot, Medium Tree Coverage
- Fencing (Description): Other
Financial Considerations
- Tax Amount: $7,785
- Tax Year: 2026
- Terms: Conventional, VA, FHA, Cash
Disclosures and Reports
- Legal Description: ALL THAT PART OF LOTS 1 AND 2, BLOCK 1, HUKRIEDE'S FIRST ADDITION, ACCORDING TO THE RECORD PLAT THEREOF, ON FILE IN THE OFFICE OF THE COUNTY RECORDER, SCOTT COUNTY, MINNESOTA, LYING WEST OF THE FOLLOWING DESCRIBED LINE: BEGINNING AT A POINT ON THE NO RTH LINE OF SAID LOT 1, BLOCK 1, HUKRIEDE'S FIRST ADDITION, DISTANT 622.46 FEET EAST OF THE NORTHWEST CORNER, SAID POINT BEING THE SOUTHWEST CORNER OF LOT 13, BLOCK 2, VALLEY CREEK CROSSING SECOND ADDITION, ACCORDING TO THE RECORD PLAT THEREOF; THEN C E SOUTHERLY TO A POINT ON THE SOUTH LINE OF SAID HUKRIEDE'S FIRST ADDITION, DISTANT 615.90 FEET E
- Property ID: 271350011
Listed by Keller Williams Realty Integrity
Schools serving 2400 Jennifer Ln
| Name | Grades | Distance |
|---|---|---|
Sweeney Elementary School 1001 Adams Street South, Shakopee, MN 55379 | K-5 | 2.6 mi |
Shakopee West Junior High School 200 10th Avenue East, Shakopee, MN 55379 | 6-8 | 2.2 mi |
Shakopee Senior High School 100 17th Avenue West, Shakopee, MN 55379 | 9-12 | 2 mi |
Price & Sales History for 2400 Jennifer Ln
Tax History for 2400 Jennifer Ln
Estimate the Cost for 2400 Jennifer Ln
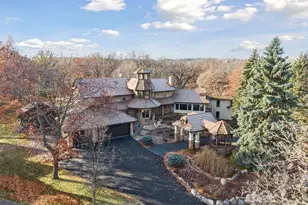
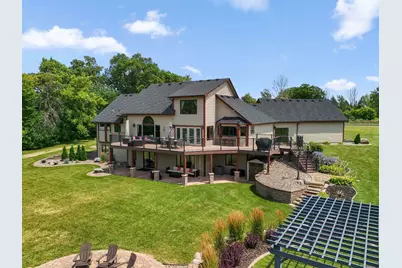
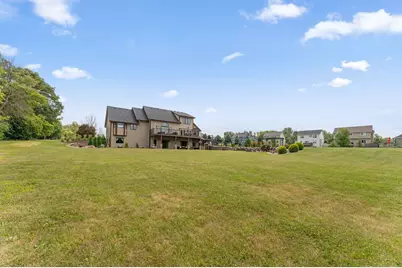
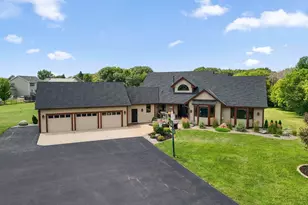
2400 Jennifer Lane, Shakopee, MN 55379 (MLS# 7136601) is a Single Family property with 6 bedrooms, 3 full bathrooms and 1 partial bathroom. 2400 Jennifer Lane is currently listed for $1,150,000 and was received on September 14, 2026. Want to learn more about 2400 Jennifer Lane? Do you have questions about finding other Single Family real estate for sale in Shakopee? You can browse all Shakopee real estate or contact a Coldwell Banker agent to request more information.