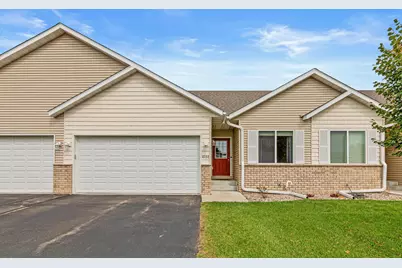
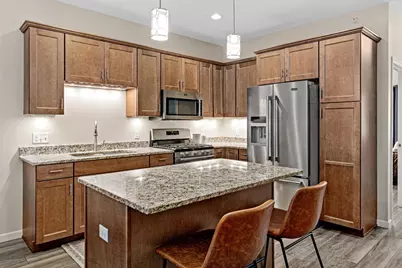
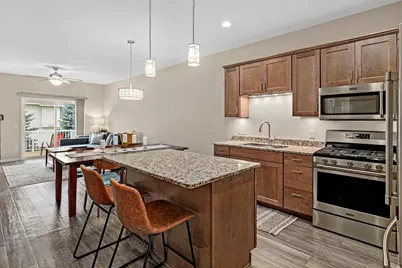
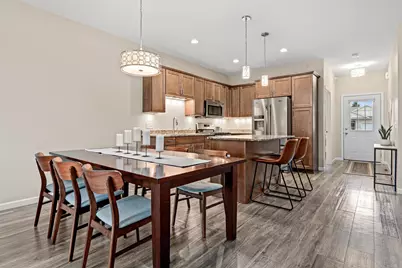
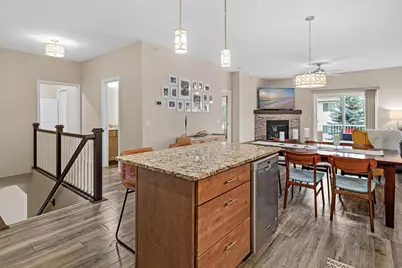
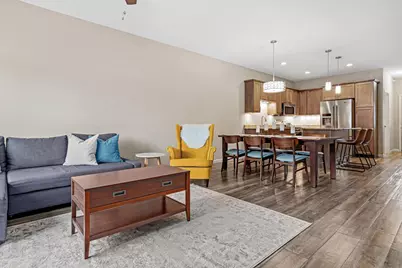
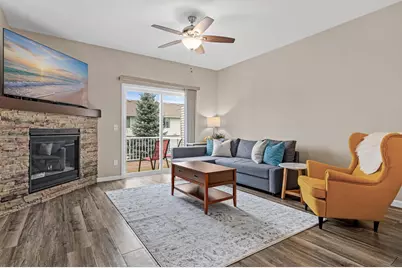
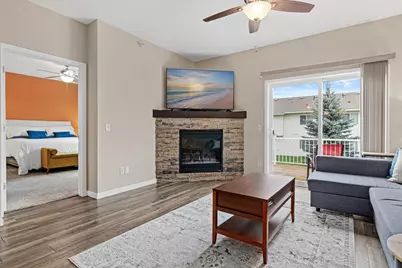
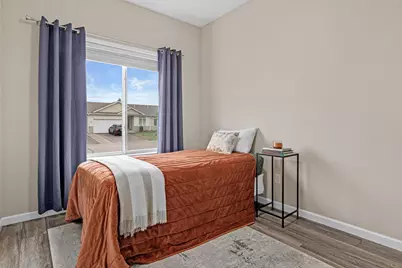
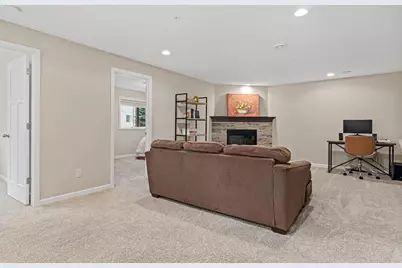
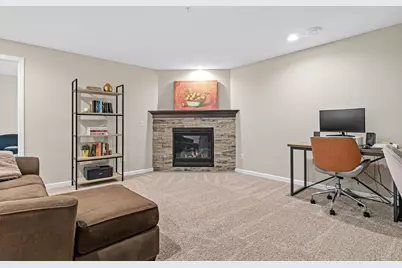
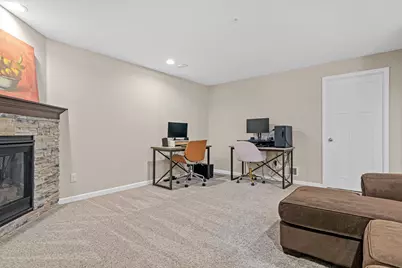
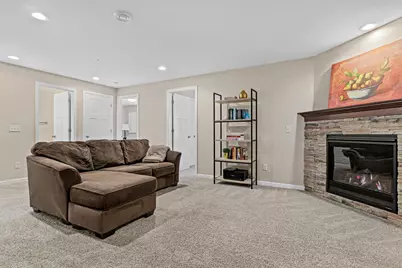
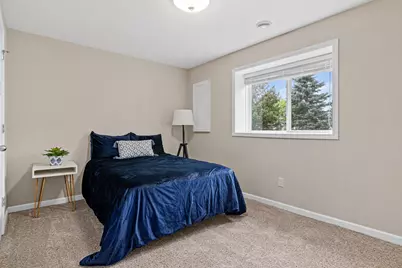
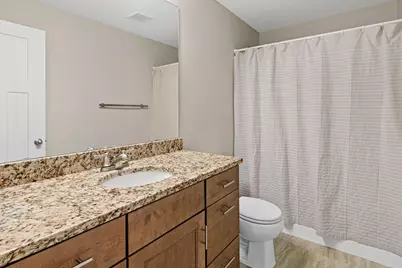
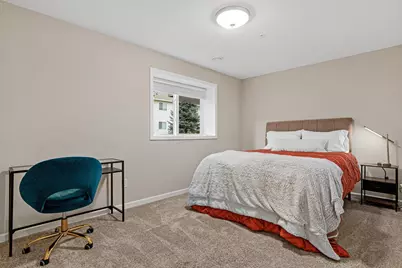
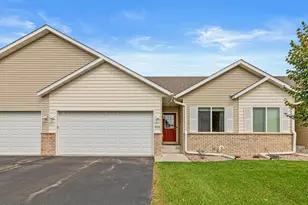
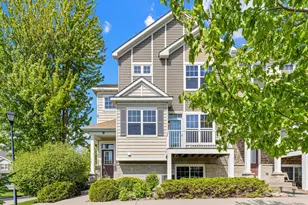
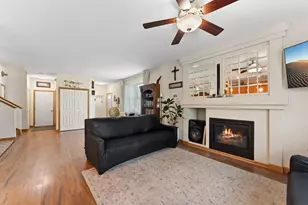
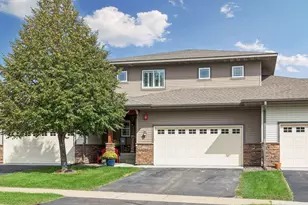
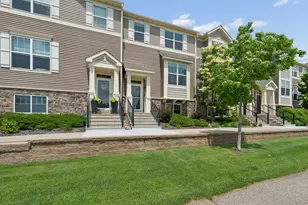
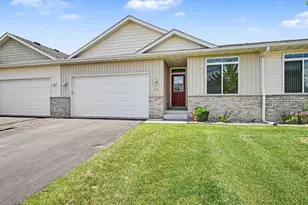
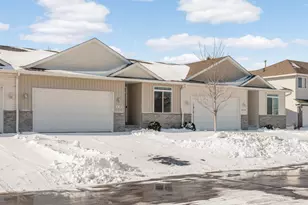
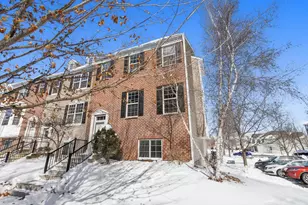
Full Property Details for 4151 Blakewood Dr
General
- Price: $375,000
- HOA FEE: $302/month
- Taxes: $618 (2026)
- Status: Contingent
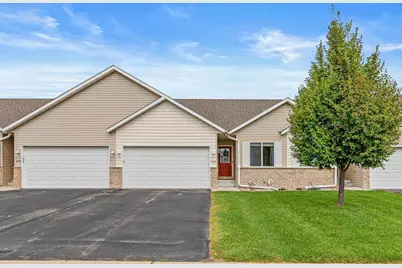
- Type: Townhouse
- Source: NorthStarMLS_RMLS
- MLS ID: 7141385
- Updated: 9/11/2026
- Added to Site: 15 day(s) ago
Interior
- Fireplace: Yes
- Number of Fireplaces: 2
- Fireplace(s): Gas
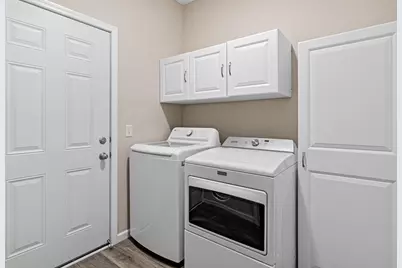
- Appliances: Dishwasher, Disposal, Dryer, Microwave, Range, Refrigerator, Stainless Steel Appliances, Washer, Water Softener Owned
Rooms
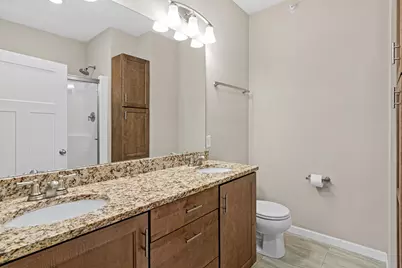
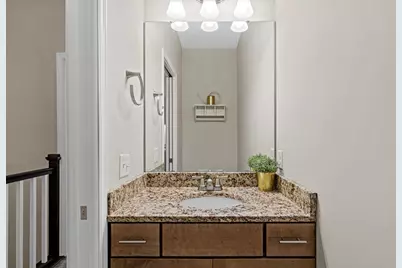
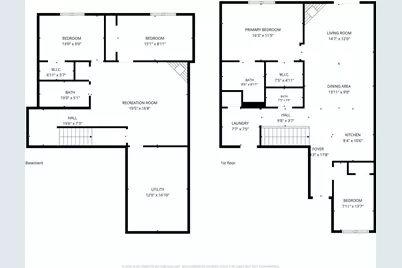
- Total Bathrooms: 3
- Full Bathrooms: 1
- 3/4 Bathrooms: 1
- Half Bathrooms: 1
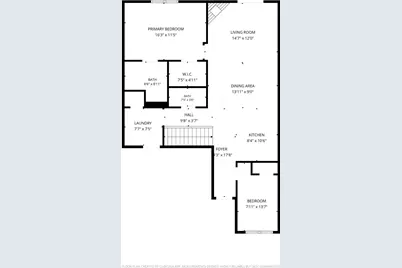
- Laundry: Laundry Room, Main Level, Laundry Room, Main Level
Additional Information
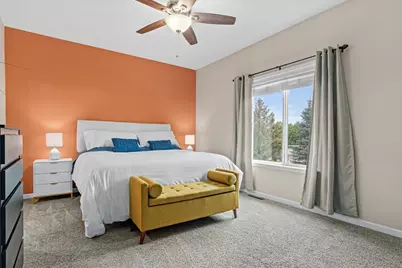
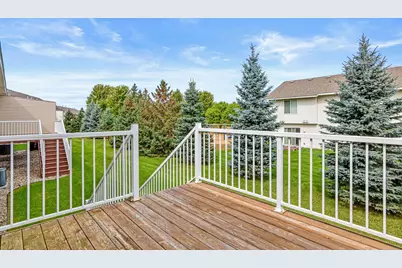
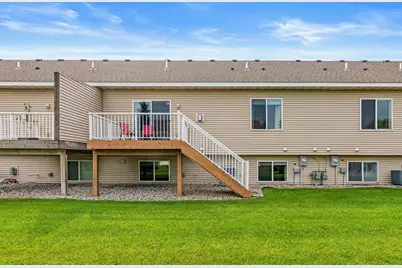
- Amenities: Deck, Kitchen Center Island, Main Floor Primary Bedroom, Washer/Dryer Hookup
Exterior
Parking
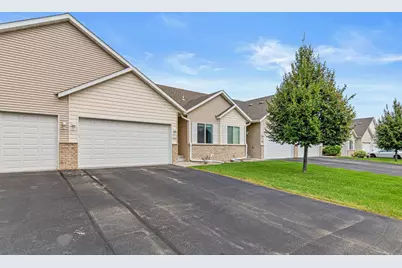
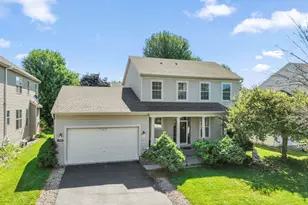
- Garage: Yes
- Attached garage: Yes
- Garage Description: 18 x 20
- Garage Spaces: 2
- Parking Features: Attached Garage, Asphalt, Garage Door Opener
Location
- County: Scott
- Township: Shakopee
- Subdivision: Church 1st Add
- Driving Directions: 169 exit on Mystic Lake Drive, South to 17th Ave, East to Kinlock Way, Left onto Blakewood Drive, home on the right.
School Information
- School District: 720 - Shakopee
- High School District: Shakopee
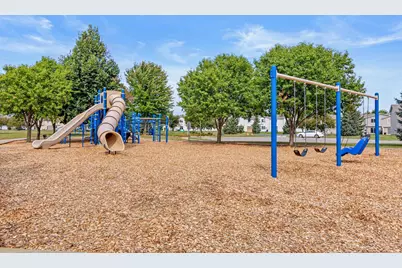
Community
- Association: Yes
- Assoc. Name: Premier Association Management
- Assoc. Fees Include: Lawn Care, Professional Management, Sanitation, Snow Removal
Heating & Cooling
- Central air: Yes
- Cooling Type: Central Air
- Heating Type: Forced Air
- Heating Fuel: Natural Gas
Utilities
- Sewer: City Sewer Connected
- Water: City Water (Connected)
Structural Information
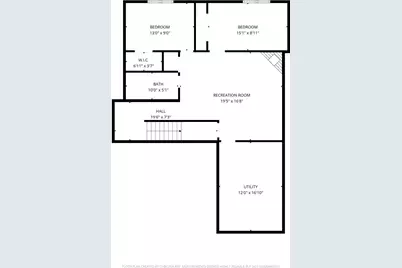
- Basement: Yes
- Finished basement: Yes
- Basement Desc.: Finished, Full
- Foundation Size: 1152
- Roof: Age Over 8 Years
- Disability Access: None
- Square Feet: 2,052
- Above Ground: 1,152 Sq. Ft.
- Below Ground: 1,120 Sq. Ft.
- Finished Down/Base.: 2,272 Sq. Ft.
- Year Built: 2017
Lot Features
- Lot Size (Acres): 0.05
- Lot Dimensions: 32 x 68
- Zoning: Residential-Single Family
Financial Considerations
- Association Fee: $302
- Assoc Fee Freq.: Monthly
- Tax Amount: $618
- Tax Year: 2026
Disclosures and Reports
- Legal Description: SECTION 16 TOWNSHIP 115 RANGE 022 SUBDIVISIONNAME CHURCH 1ST ADDN LOT 019 BLOCK 003 SUBDIVISIONCD 27372
- Property ID: 273720820
Listed by Bridge Realty, LLC