This is a carousel with tiles that activate property listing cards. Use the previous and next buttons to navigate.
$1,650,000 Just Listed
This is a carousel with tiles that activate property listing cards. Use the previous and next buttons to navigate.
Full Property Details for 28419 220th St
General
- Price: $1,650,000
- Taxes: $4,947 (2026)
- Status: Active
- Type: Single Family
- Source: NorthStarMLS_RMLS
- MLS ID: 7110259
- Updated: 7/16/2026
- Added to Site: 6 day(s) ago
Interior
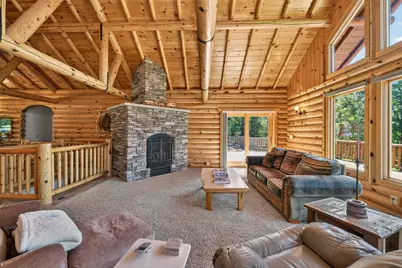
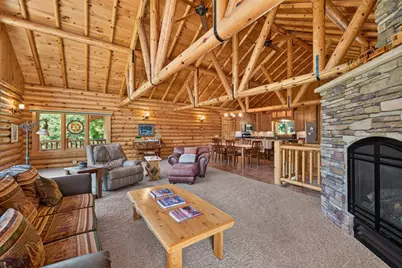
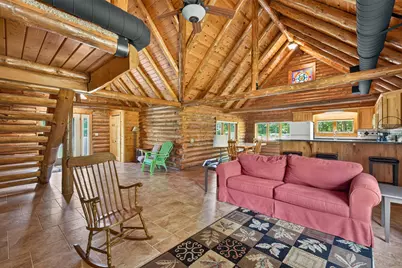
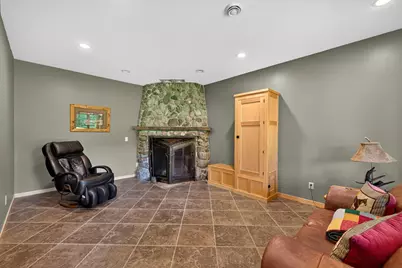
- Fireplace: Yes
- Number of Fireplaces: 2
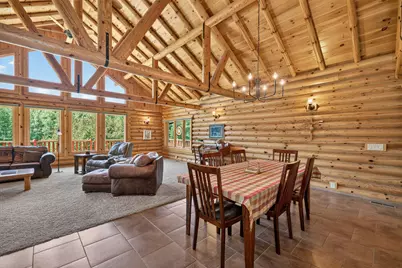
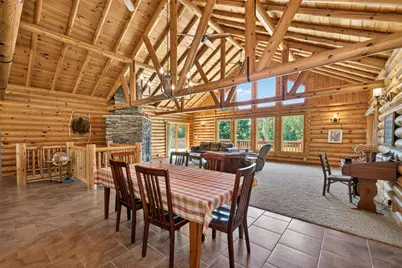
- Fireplace(s): Amusement Room, Gas, Living Room, Other, Stone
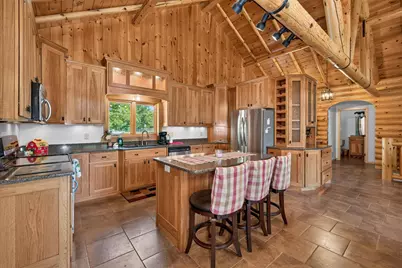
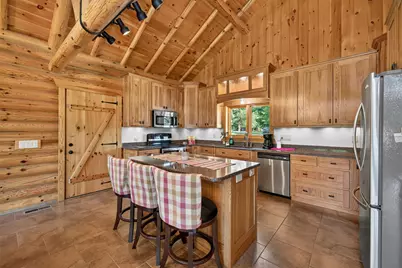
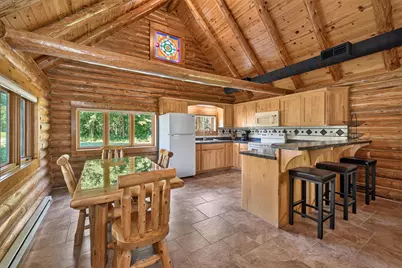
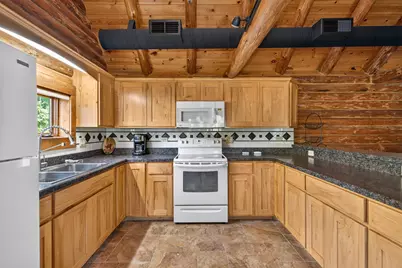
- Appliances: Dishwasher, Dryer, Range, Refrigerator, Stainless Steel Appliances, Washer
Rooms
Bathrooms
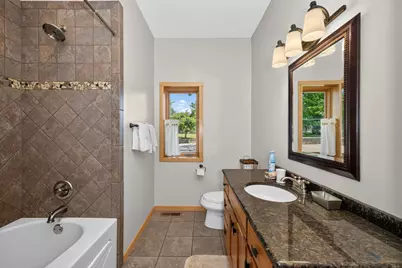
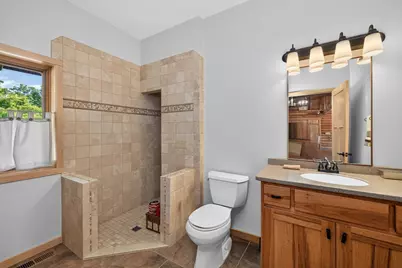
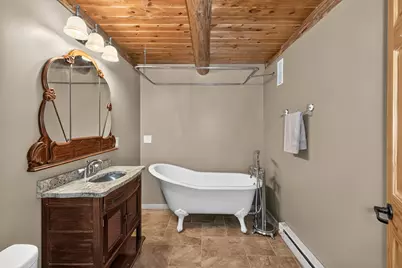
- Total Bathrooms: 4
- Full Bathrooms: 3
- 3/4 Bathrooms: 1
Bedrooms
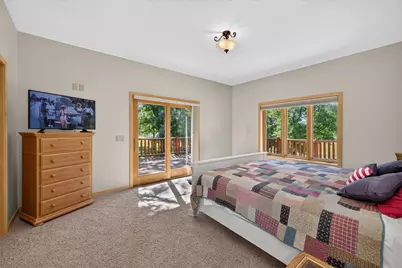
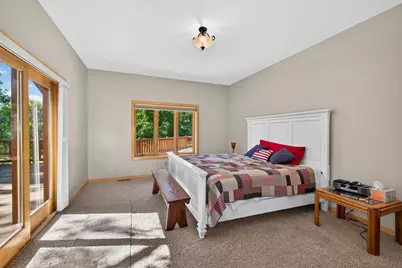
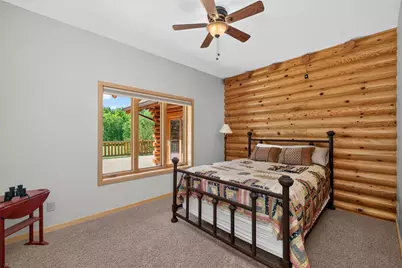
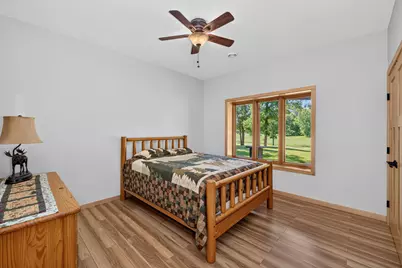
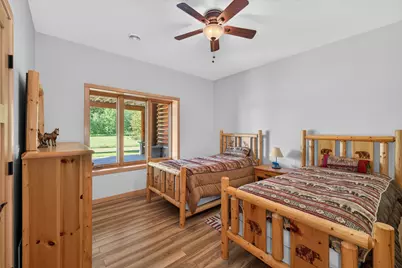
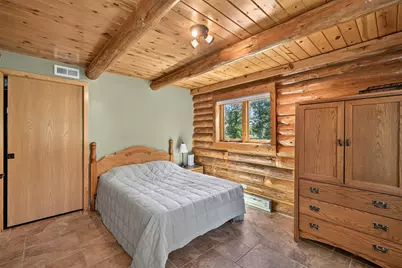
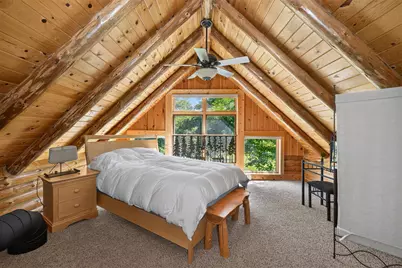
- Total Bedrooms: 6
Other Rooms
- Dining Room: Breakfast Bar, Kitchen/Dining Room
- Formal Dining Room: Breakfast Bar, Kitchen/Dining Room
- Laundry: Laundry Closet, Lower Level, Main Level, Laundry Closet, Lower Level, Main Level
Additional Information
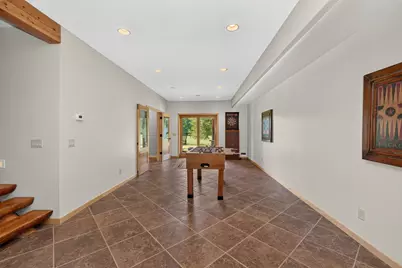
- Amenities: French Doors, Natural Woodwork, Paneled Doors, Tile Floors
Exterior
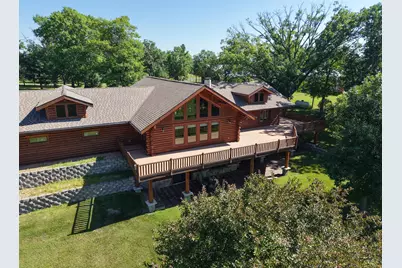
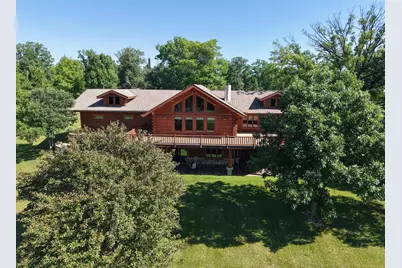
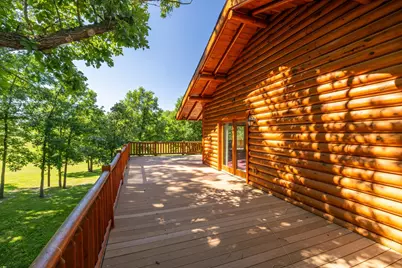
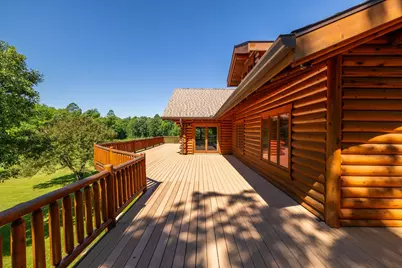
- Porch/Patio/Deck: Deck, Patio, Wrap Around
Parking
- Garage: Yes
- Attached garage: Yes
- Garage Description: 14 x 52
- Garage Spaces: 2
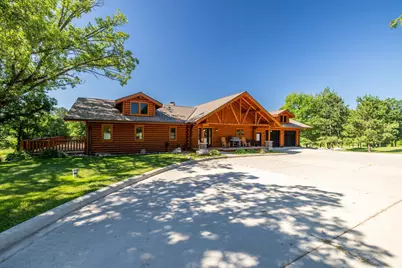
- Parking Features: Attached Garage
Location
- County: Clearwater
- Township: Shevlin
- Driving Directions: north out of Park Rapids on US Hwy 71 N for 20 miles, then turn left onto MN-200 W near Itasca State Park. Follow MN-200 W for 7 miles, then turn right onto Clearwater County Road 2 for about 6 miles, then turn right onto 206th Street. From left onto Clearline Road, north for 2 miles, and turn right
School Information
- School District: 2311 - Clearbrook-Gonvick
- High School District: Clearbrook-Gonvick
Heating & Cooling
- Central air: Yes
- Cooling Type: Central Air
- Heating Type: Forced Air, Fireplace(s), In-Floor Heating
- Heating Fuel: Propane
Utilities
- Sewer: Private Sewer, Tank with Drainage Field
- Water: Drilled, Private, Well
Structural Information
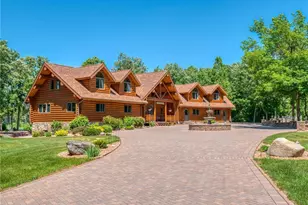
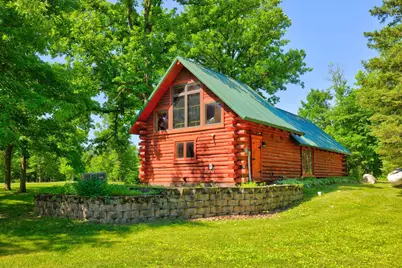
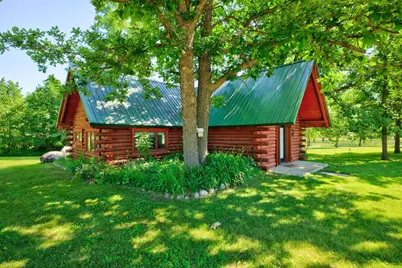
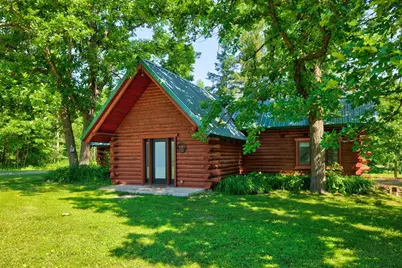
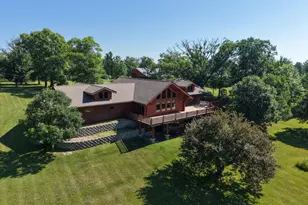
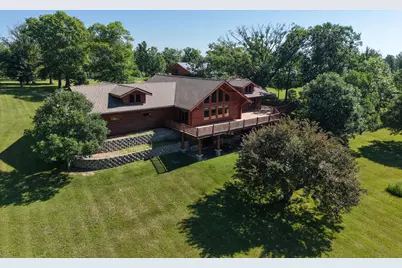
- Exterior Const.: Concrete, Frame, Log
- Basement: Yes
- Finished basement: Yes
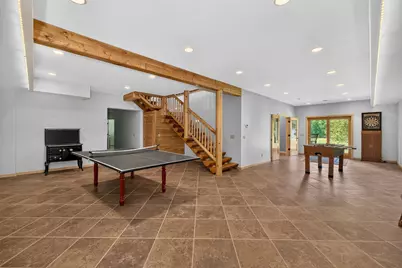
- Basement Desc.: Finished, Full, Walk-Out
- Foundation Size: 2080
- Roof: Asphalt
- Disability Access: None
- Square Feet: 4,030
- Above Ground: 2,080 Sq. Ft.
- Below Ground: 1,950 Sq. Ft.
- Finished Down/Base.: 4,030 Sq. Ft.
- Year Built: 2008
Additional Structures
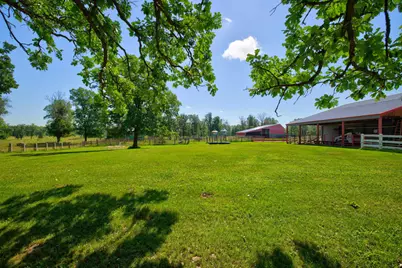
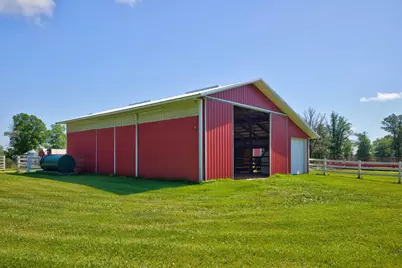
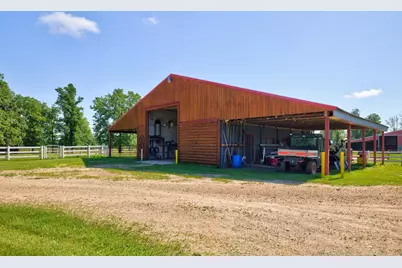
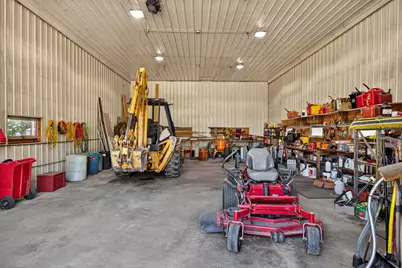
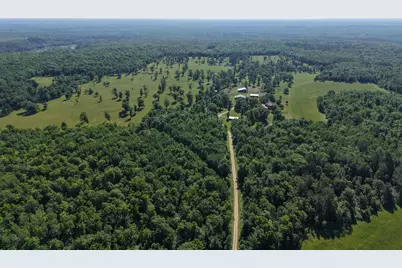
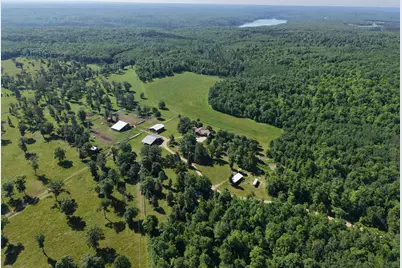
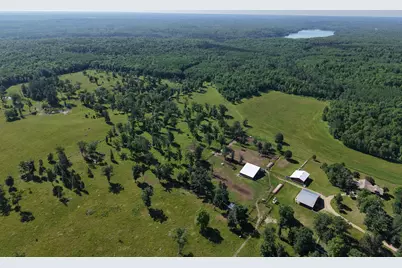
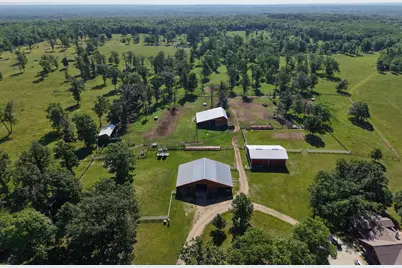
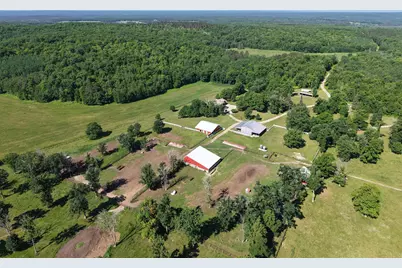
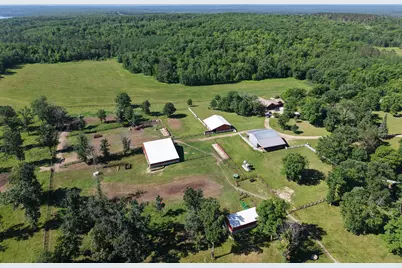
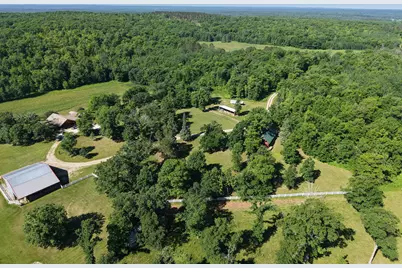
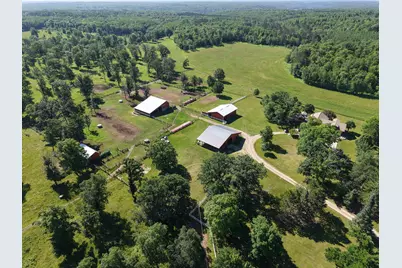
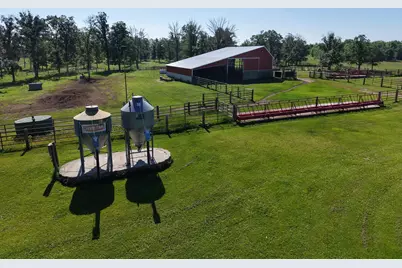
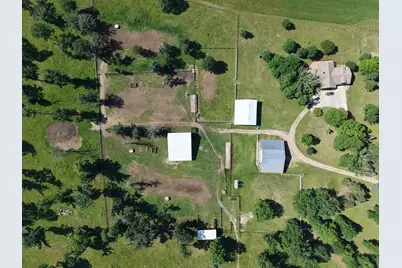
- Other Structures: Garage(s), Barn(s), Grain Bin, Guest House, Lean-To, Loafing Shed, Shed(s), Pole Building, Workshop, Stables, Tack Room
Lot Features
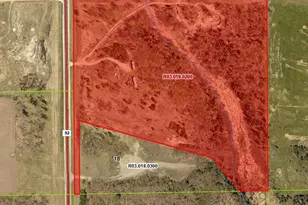
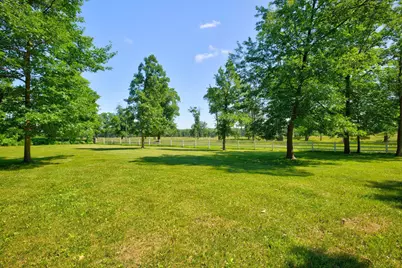
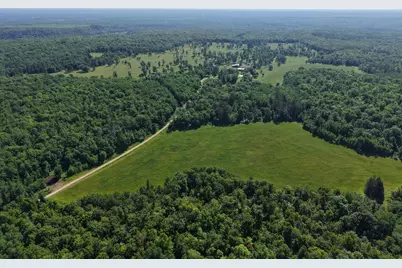
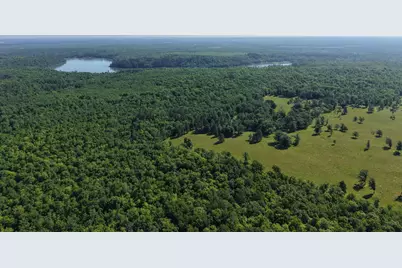
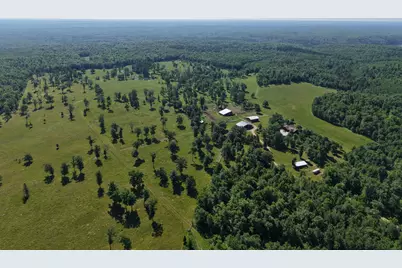
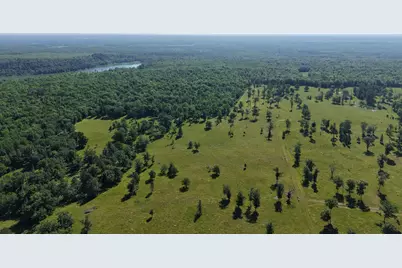
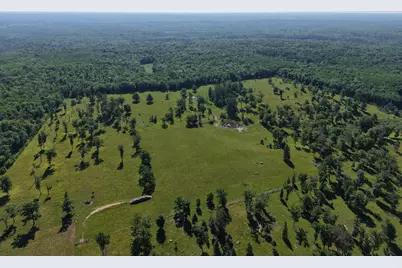
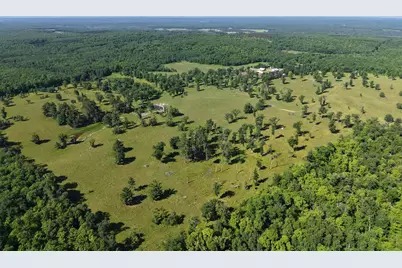
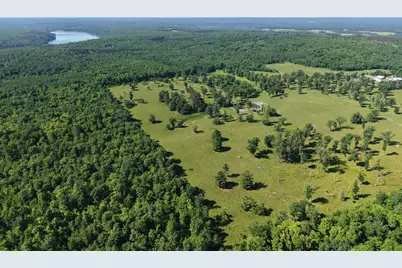
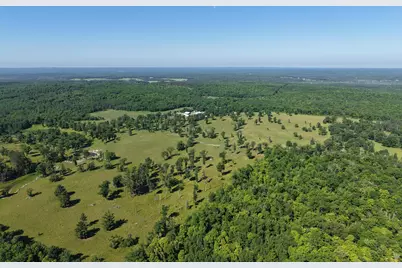
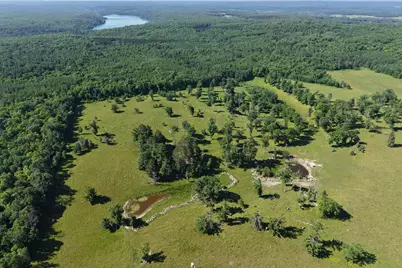
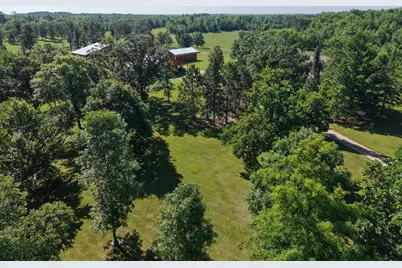
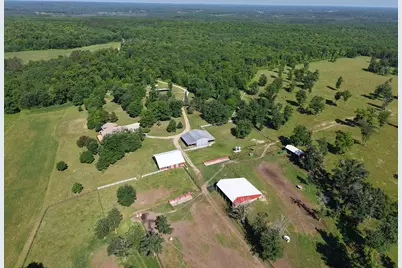
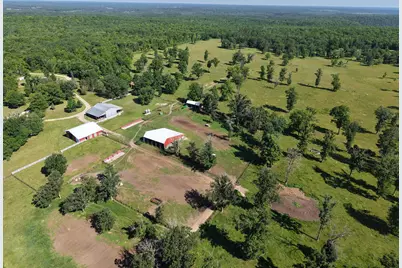
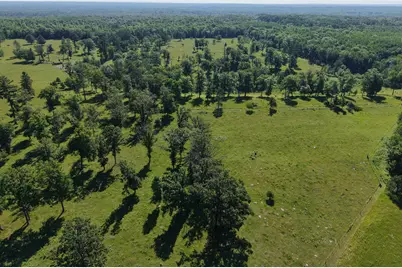
- Lot Size (Acres): 276
- Lot Dimensions: irr
- Frontage: No Outlet/Dead End, Private Road, Township
- Zoning: Agriculture, Residential-Single Family
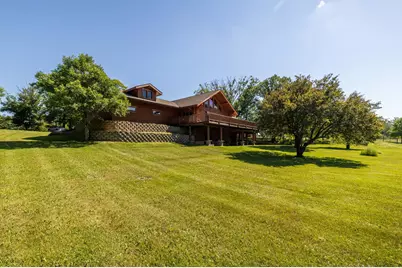
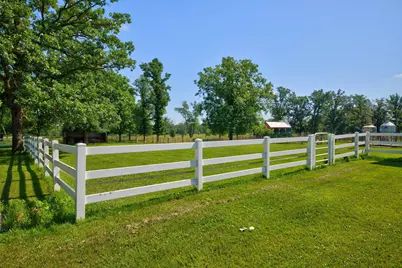
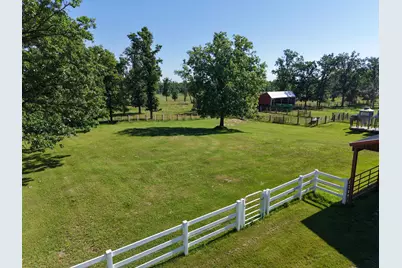
- Lot Description: Suitable for Horses, Heavy Tree Coverage, Light Tree Coverage
- Fencing (Description): Composite, Electric, Full, Other, Wire, Wood
Financial Considerations
- Tax Amount: $4,947
- Tax Year: 2026
- Terms: Contract for Deed, Conventional, Cash
Disclosures and Reports
- Legal Description: SECTION 01 TOWNSHIP 144 RANGE 036
- Property ID: 100010100
Listed by Wolff & Simon Real Estate
Schools serving 28419 220th St
| Name | Grades | Distance |
|---|---|---|
Bagley Elementary School 202 Bagley Avenue Northwest, Bagley, MN 56621 | PK-6 | 17.5 mi |
Bagley Secondary 1130 Main Avenue North, Bagley, MN 56621 | 7-12 | 18.1 mi |
Price & Sales History for 28419 220th St
Tax History for 28419 220th St
Estimate the Cost for 28419 220th St
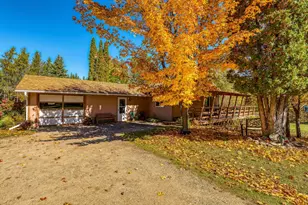
28419 220th Street, Shevlin, MN 56676 (MLS# 7110259) is a Single Family property with 6 bedrooms, 3 full bathrooms and 1 partial bathroom. 28419 220th Street is currently listed for $1,650,000 and was received on July 15, 2026. Want to learn more about 28419 220th Street? Do you have questions about finding other Single Family real estate for sale in Shevlin? You can browse all Shevlin real estate or contact a Coldwell Banker agent to request more information.