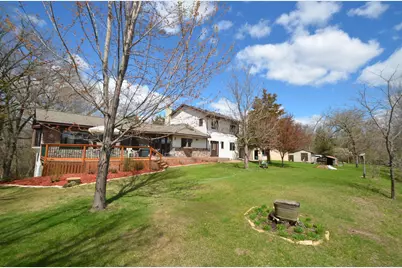
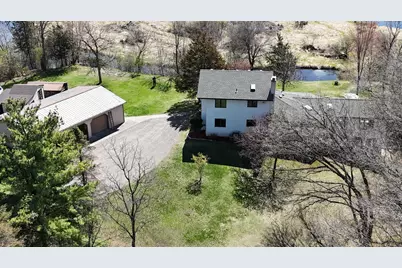
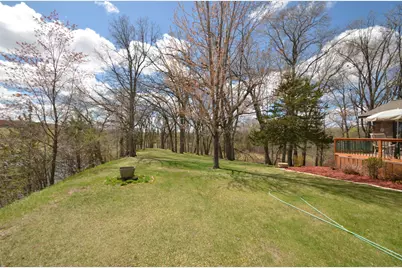
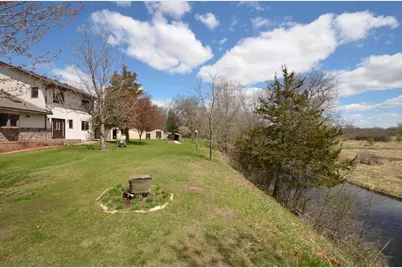
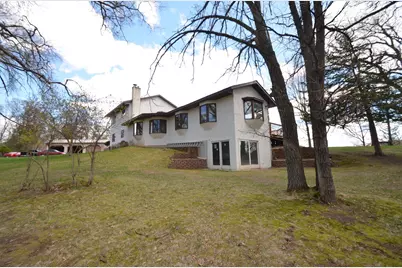
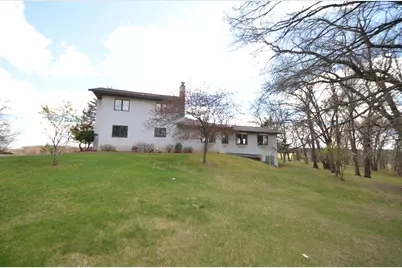
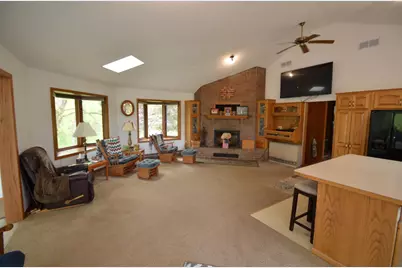
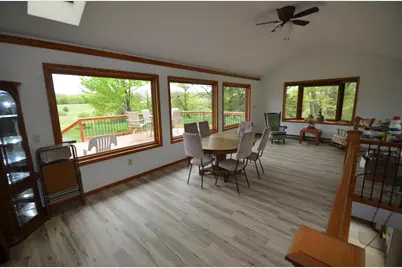
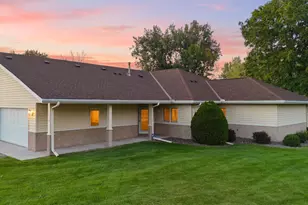
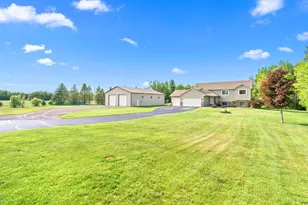
Full Property Details for 33995 Kale Ave
General
- Price: $569,900
- Taxes: $5,426 (2026)
- Status: Active
- Type: Single Family
- Source: NorthStarMLS_RMLS
- MLS ID: 7078476
- Updated: 10/2/2026
- Added to Site: 141 day(s) ago
Interior
- Fireplace: Yes
- Number of Fireplaces: 1
- Fireplace(s): Circulating, Living Room, Wood-Burning
- Appliances: Dishwasher, Double Oven, Dryer, Electric Water Heater, Freezer, Water Osmosis System, Refrigerator, Washer, Water Softener Owned
Rooms
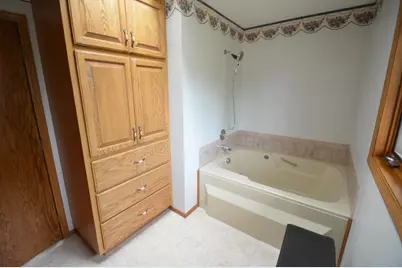
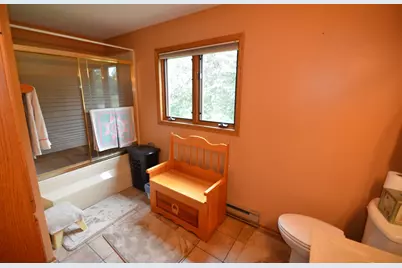
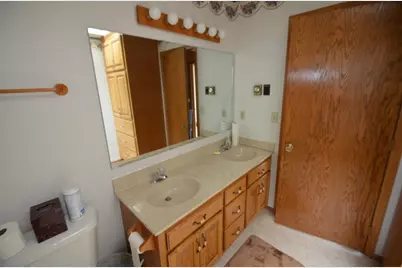
- Total Bathrooms: 2
- Full Bathrooms: 2
- Dining Room: Informal Dining Room
- Formal Dining Room: Informal Dining Room
- Laundry: Electric Dryer Hookup, Main Level, Washer Hookup, Electric Dryer Hookup, Main Level, Washer Hookup
Additional Information
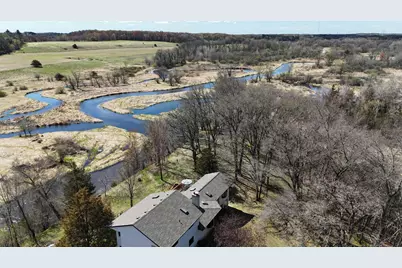
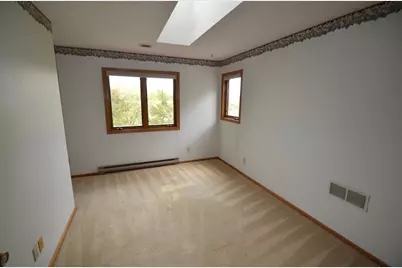
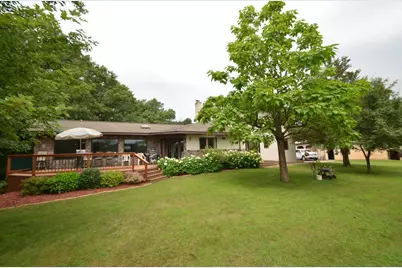
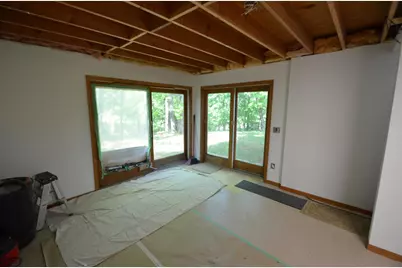
- Amenities: Ceiling Fan(s), Deck, Dock, Kitchen Center Island, Kitchen Window, Main Floor Primary Bedroom, Panoramic View, Satellite Dish, Skylight, Sun Room, Vaulted Ceiling(s), Washer/Dryer Hookup
Exterior
Parking
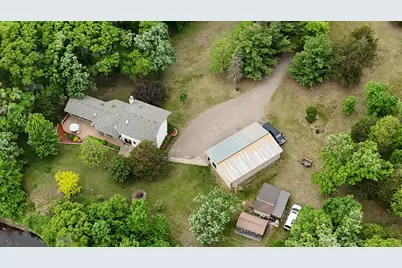
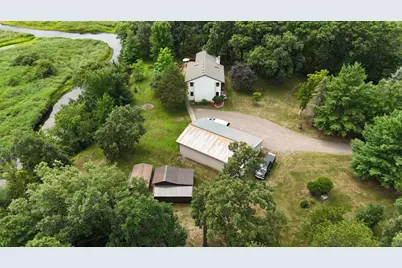
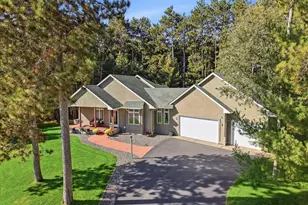
- Garage: Yes
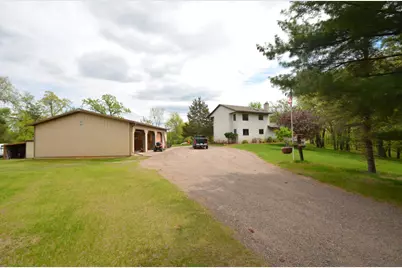
- Garage Description: 45 x 30
- Garage Spaces: 3
- Parking Features: Detached Garage, Gravel, Asphalt, Garage Door Opener, Insulated Garage
Location
- County: Chisago
- Township: Stacy
- Driving Directions: I-35 North exit to Stacy, turn right/east on 19, turn Left on 61 North/Forest Blvd, turn Right on 18/Lent Trail, turn Right on 14/Lincoln Rd, turn on Right Kable Ave, turn Left on 344th St, turn Right on Kale Ave, turn Left at curve to house.
School Information
- School District: 138 - North Branch
- High School District: North Branch
Heating & Cooling
- Central air: Yes
- Cooling Type: Central Air
- Heating Type: Baseboard, Fireplace(s)
- Heating Fuel: Electric
Utilities
- Sewer: Tank with Drainage Field
- Water: 4-Inch Submersible, Drilled, Private, Well
Structural Information
- Exterior Const.: Frame
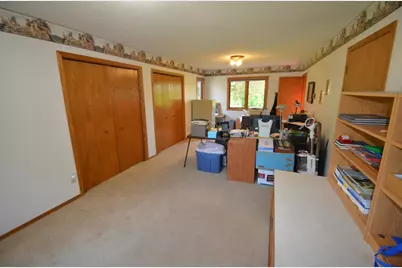
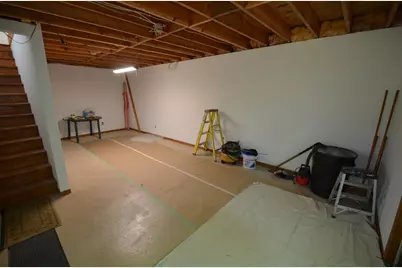
- Basement: Yes
- Finished basement: Yes
- Basement Desc.: Block, Finished, Partial, Partially Finished, Sump Basket, Sump Pump
- Foundation Size: 1632
- Roof: Age 8 Years or Less, Asphalt, Pitched
- Disability Access: None
- Square Feet: 2,732
- Above Ground: 2,368 Sq. Ft.
- Below Ground: 728 Sq. Ft.
- Finished Down/Base.: 3,096 Sq. Ft.
- Year Built: 1989
Additional Structures
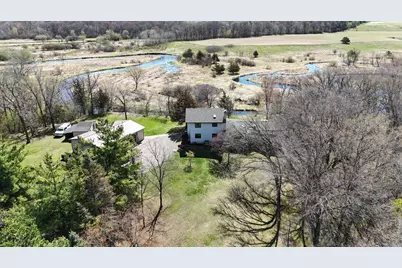
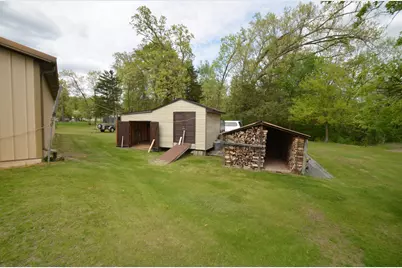
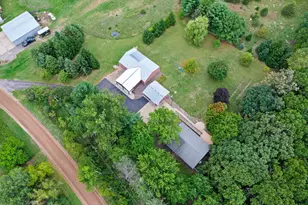
- Other Structures: Garage(s), Lean-To, Storage Shed
Lot Features
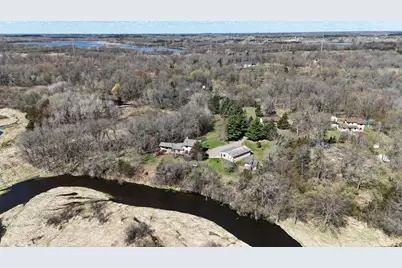
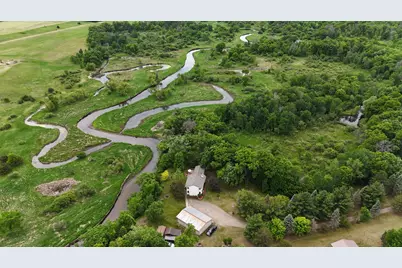
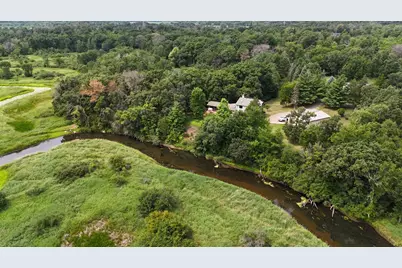
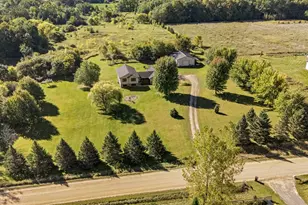
- Lot Size (Acres): 20
- Lot Dimensions: 660 x 1320
- Frontage: Paved Streets, Township
- Zoning: Agriculture, Residential-Single Family
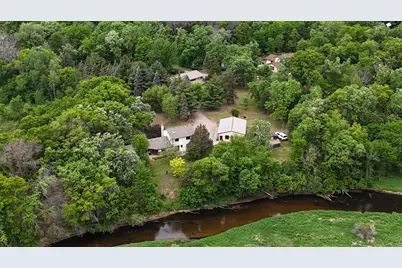
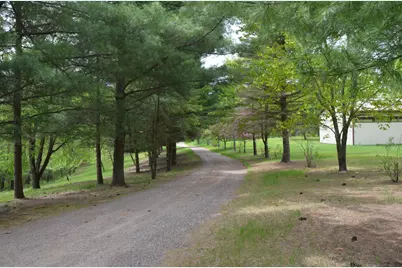
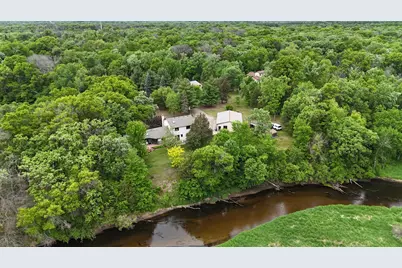
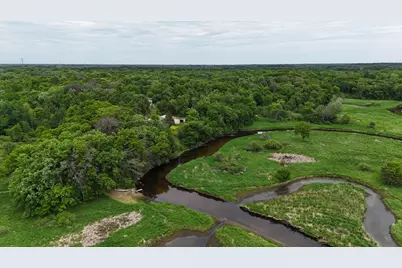
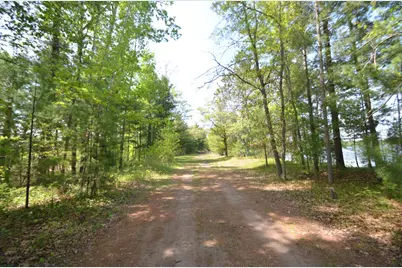
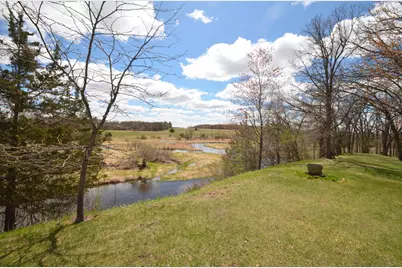
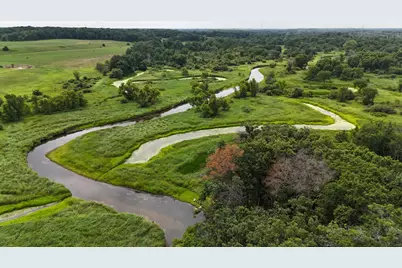
- Lot Description: Accessible Shoreline, Property Adjoins Public Land, Heavy Tree Coverage
Water Features
- Water Front Desc.: Riverfront
- Water Front Feet: 1586
- Water Front Elev.: 15-26
- Lake Bottom: Sand
Financial Considerations
- Tax Amount: $5,426
- Tax Year: 2026
- Terms: Conventional, VA, FHA, Cash, MHFA/WHEDA, Rural Development, USDA
Disclosures and Reports
- Legal Description: SECTION 13 TOWNSHIP 034 RANGE 021 E 660 FT OF NE1/4 OF NE1/4
- Property ID: 50018620
Listed by Move It Real Estate/Lakehomes.com