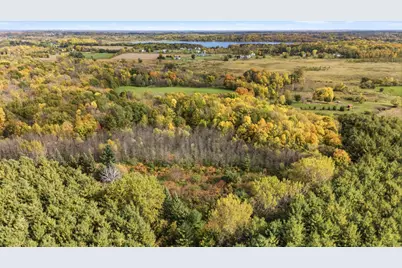
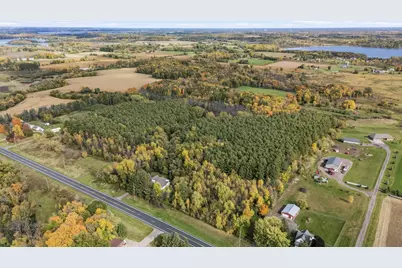
This is a carousel with tiles that activate property listing cards. Use the previous and next buttons to navigate.
$349,900 Just Listed
This is a carousel with tiles that activate property listing cards. Use the previous and next buttons to navigate.
Full Property Details for 48075 Acacia Trail
General
- Price: $349,900
- Taxes: $2,953 (2025)
- Status: Active
- Type: Single Family
- Source: NorthStarMLS_RMLS
- MLS ID: 7158180
- Updated: 10/12/2026
- Added to Site: 2 day(s) ago
Interior
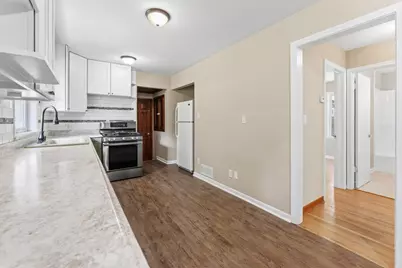
- Appliances: Dishwasher, Dryer, Exhaust Fan, Fuel Tank - Rented, Gas Water Heater, Range, Refrigerator, Washer, Water Softener Owned
Rooms
Bathrooms
- Total Bathrooms: 1
- Full Bathrooms: 1
Bedrooms
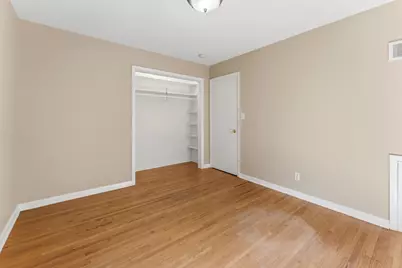
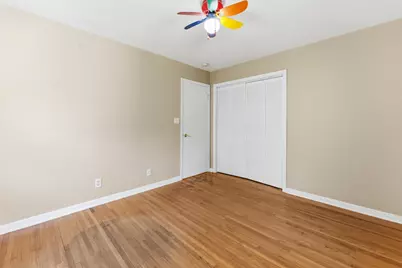
- Total Bedrooms: 3
Other Rooms
- Eat-in kitchen: Yes
- Dining Room: Eat-In Kitchen
- Formal Dining Room: Eat In Kitchen
- Laundry: Gas Dryer Hookup, In Hall, Laundry Closet, Lower Level, Washer Hookup, Gas Dryer Hookup, In Hall, Laundry Closet, Lower Level, Washer Hookup
Additional Information
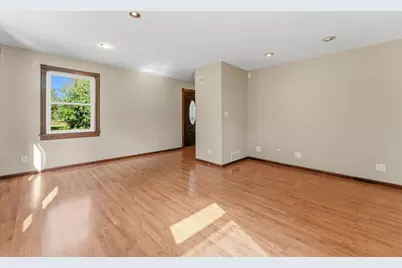
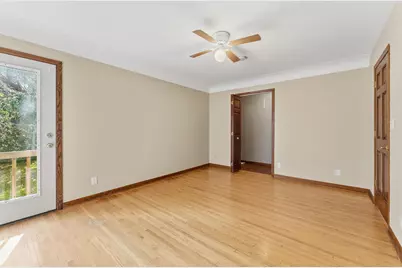
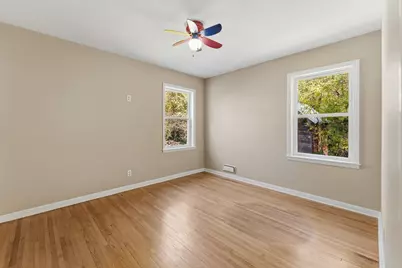
- Amenities: Ceiling Fan(s), Hardwood Floors, Kitchen Window, Main Floor Primary Bedroom, Natural Woodwork, Washer/Dryer Hookup
Parking
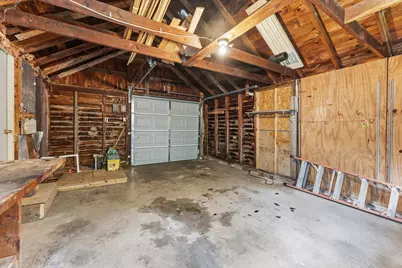
- Garage: Yes
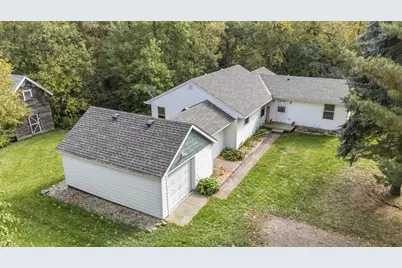
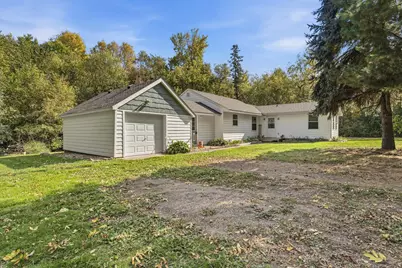
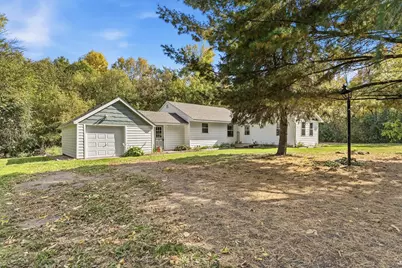
- Attached garage: Yes
- Garage Description: 12 x 20
- Garage Spaces: 1
- Parking Features: Attached Garage, Gravel, Garage Door Opener
Location
- County: Chisago
- Township: Nessel Twp
- Driving Directions: From Cambridge, 95 E to Stark Rd N to Acacia Trail North to property on the right. From Rush City, Co Rd 7 (Rush Point Rd) west to Rush Point Store, (Acacia Tr) south to property on the left
School Information
- School District: 314 - Braham
- High School District: Braham
Heating & Cooling
- Central air: Yes
- Cooling Type: Central Air
- Heating Type: Forced Air
- Heating Fuel: Propane
Utilities
- Sewer: Private Sewer
- Water: Drilled, Private, Well
Structural Information
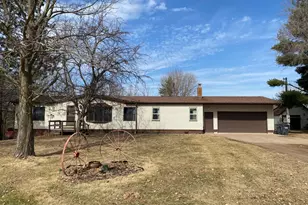
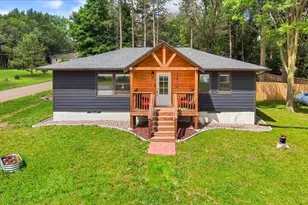
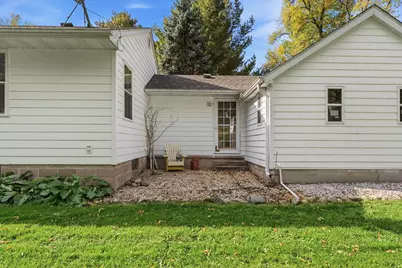
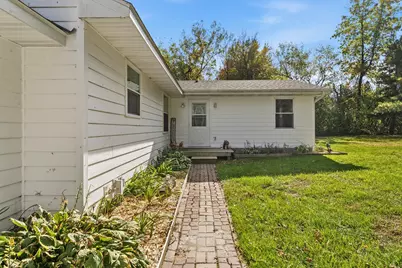
- Exterior Const.: Block, Frame
- Basement: Yes
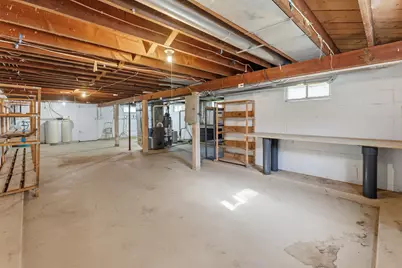
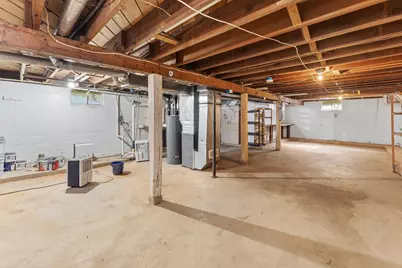
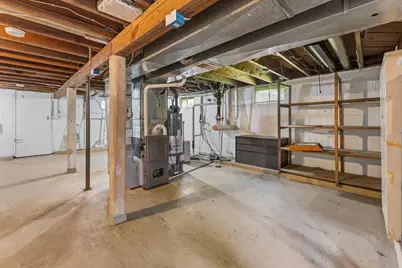
- Basement Desc.: Block, Drain Tiles, Storage Space, Sump Basket, Sump Pump, Unfinished
- Foundation Size: 1306
- Roof: Age 8 Years or Less, Architectural Shingle
- Disability Access: None
- Square Feet: 1,306
- Above Ground: 1,306 Sq. Ft.
- Finished Down/Base.: 1,306 Sq. Ft.
- Year Built: 1953
Additional Structures
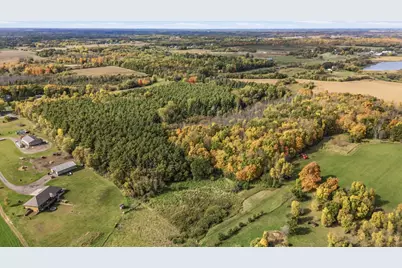
- Other Structures: Barn(s), Chicken Coop/Barn
Lot Features
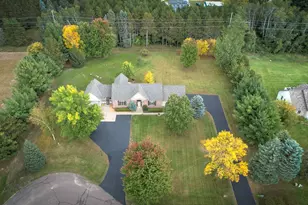
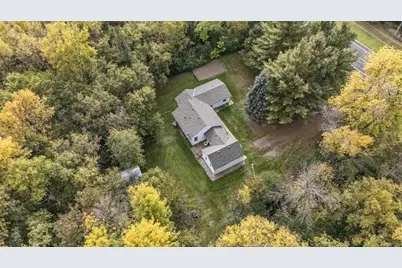
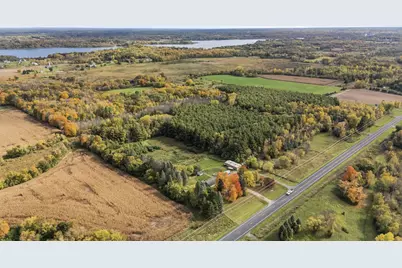
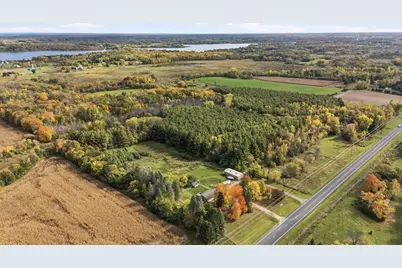
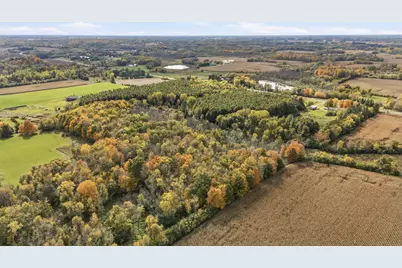
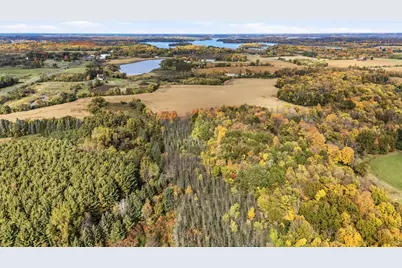
- Lot Size (Acres): 5
- Lot Dimensions: 522 x 419 x 521 x 422
- Frontage: County Road
- Land Use: Hobby
- Zoning: Residential-Single Family
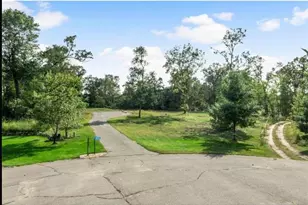
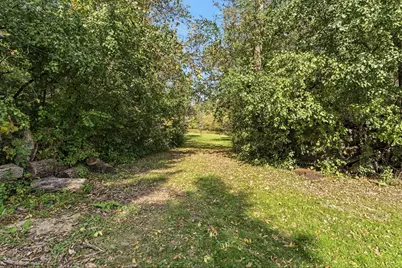
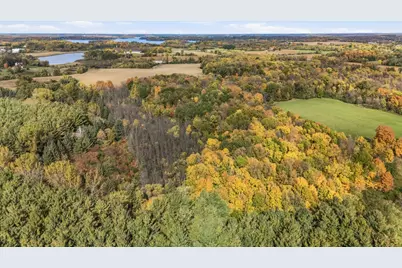
- Lot Description: Heavy Tree Coverage
Financial Considerations
- Tax Amount: $2,953
- Tax Year: 2025
- Terms: Conventional, VA, FHA, Cash, Rural Development, USDA
Disclosures and Reports
- Legal Description: New legal coming with current land split in the works. This home will be on 5 acres. SECTION 33 TOWNSHIP 037 RANGE 022 SW1/4 OF SW1/4 EX TH FOL: BG AT NW COR OF SW1/4 OF SW1/4; TH E ON 1/16TH LINE 726 FT TH S PAR TO W SEC LINE 300 FT; TH W PAR TO 1ST COURSE 726 FT; TH N ON SEC LINE 300 FT TO PT OF BG.
- Property ID: 60068800
Listed by RE/MAX Results
Schools serving 48075 Acacia Trail
| Name | Grades | Distance |
|---|---|---|
Braham Elementary School 528 8th Street Southwest, Braham, MN 55006 | PK-6 | 6.2 mi |
Braham Area Secondary 531 Elmhurst Avenue South, Braham, MN 55006 | 7-12 | 6.2 mi |
Price & Sales History for 48075 Acacia Trail
Tax History for 48075 Acacia Trail
Estimate the Cost for 48075 Acacia Trail
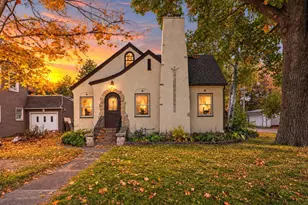
48075 Acacia Trail, Stanchfield, MN 55080 (MLS# 7158180) is a Single Family property with 3 bedrooms and 1 full bathroom. 48075 Acacia Trail is currently listed for $349,900 and was received on October 10, 2026. Want to learn more about 48075 Acacia Trail? Do you have questions about finding other Single Family real estate for sale in Stanchfield? You can browse all Stanchfield real estate or contact a Coldwell Banker agent to request more information.