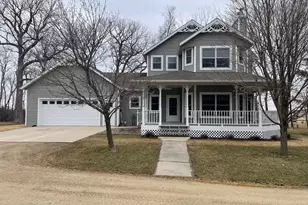
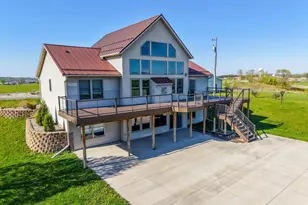
Full Property Details for 31029 121st Ave
General
- Price: $735,000
- Taxes: $3,744 (2026)
- Status: Active
- Type: Single Family
- Source: NorthStarMLS_RMLS
- MLS ID: 7128235
- Updated: 9/26/2026
- Added to Site: 53 day(s) ago
Interior
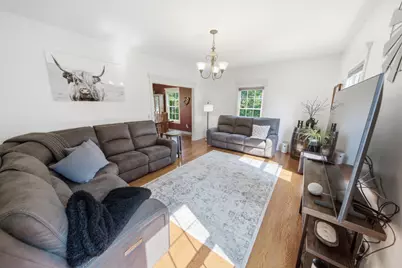
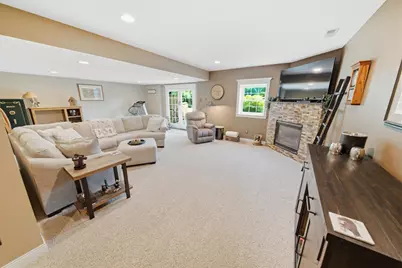
- Fireplace: Yes
- Number of Fireplaces: 1
- Fireplace(s): Family Room, Gas, Stone
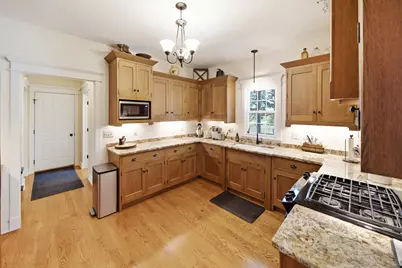
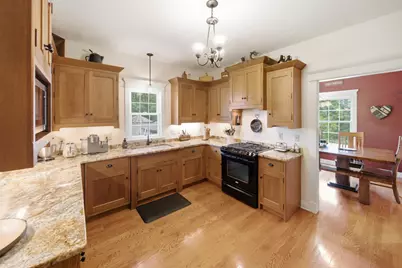
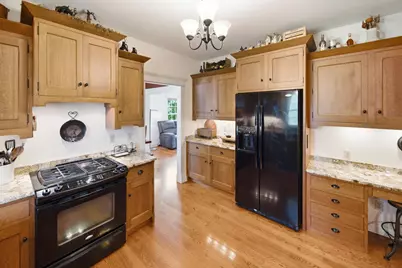
- Appliances: Dishwasher, Dryer, Fuel Tank - Rented, Gas Water Heater, Microwave, Range, Refrigerator, Washer, Water Softener Owned
Rooms
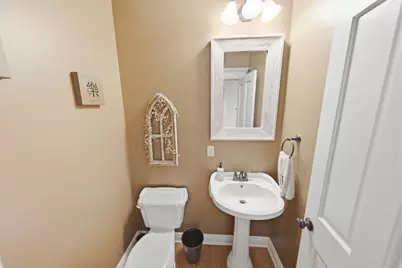
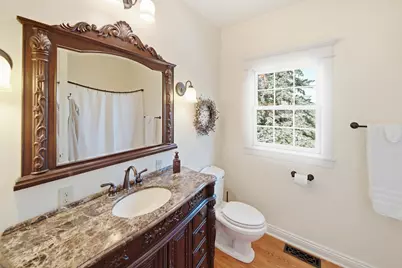
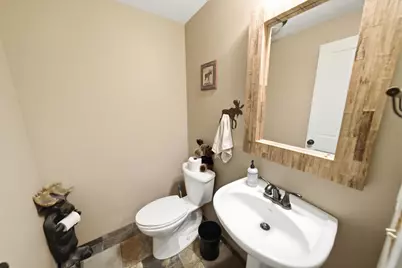
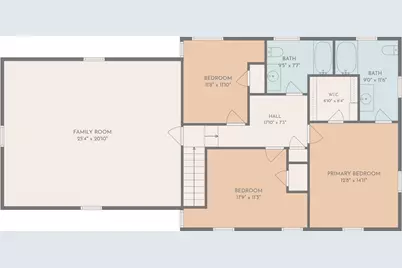
- Total Bathrooms: 4
- Full Bathrooms: 2
- Half Bathrooms: 2
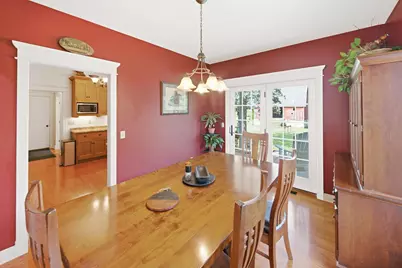
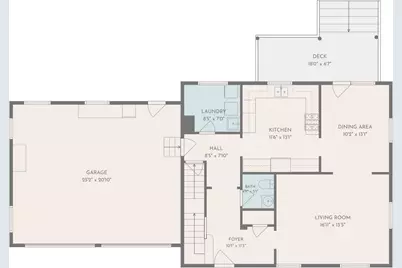
- Dining Room: Separate Formal Dining Room
- Formal Dining Room: Separate/Formal Dining Room
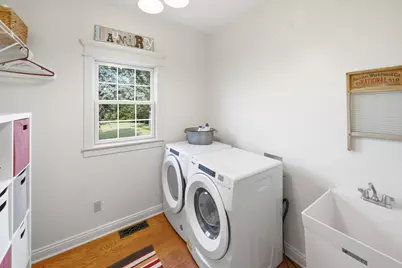
- Laundry: Main Level, Sink, Main Level, Sink
Exterior
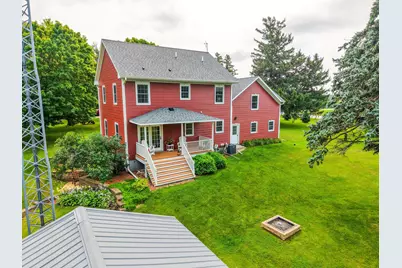
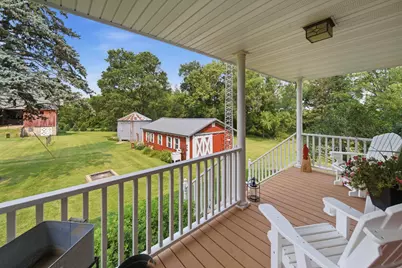
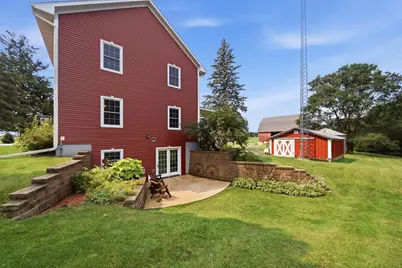
- Porch/Patio/Deck: Deck, Patio, Rear Porch
Parking
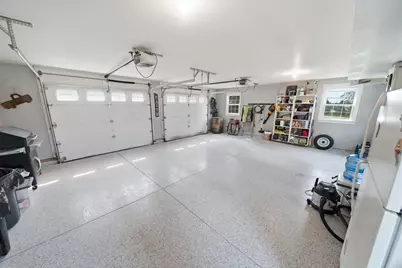
- Garage: Yes
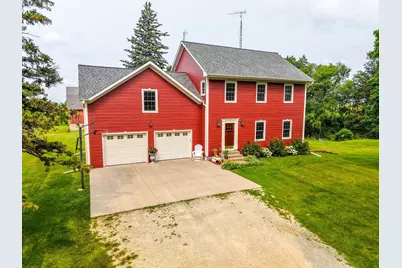
- Attached garage: Yes
- Garage Spaces: 2
- Parking Features: Attached Garage, Concrete, Garage Door Opener, Heated Garage
Location
- County: Fillmore
- Township: Sumner Twp
- Driving Directions: Heading East out of Stewartville on Hwy 30 take a right onto County Rd 1. Stay on County Rd 1 for 5 miles and take a right onto County Rd 2. Home is a mile down on the right.
School Information
- School District: 534 - Stewartville
- High School District: Stewartville
Heating & Cooling
- Central air: Yes
- Cooling Type: Central Air
- Heating Type: Forced Air, Fireplace(s)
- Heating Fuel: Propane
Utilities
- Sewer: Septic System Compliant - Yes
- Water: Private, Well
Structural Information
- Exterior Const.: Post and Beam, Concrete
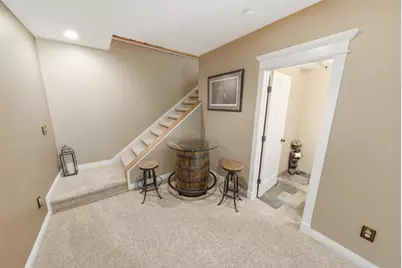
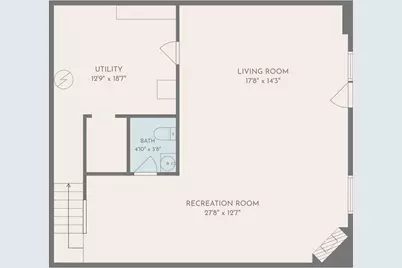
- Basement: Yes
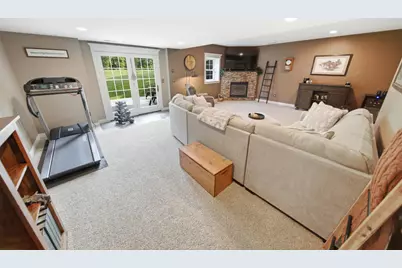
- Finished basement: Yes
- Basement Desc.: Block, Finished, Storage Space, Sump Basket, Sump Pump, Walk-Out
- Foundation Size: 850
- Roof: Age 8 Years or Less, Asphalt
- Disability Access: None
- Square Feet: 3,214
- Above Ground: 2,364 Sq. Ft.
- Below Ground: 896 Sq. Ft.
- Finished Down/Base.: 3,260 Sq. Ft.
- Year Built: 2010
Additional Structures
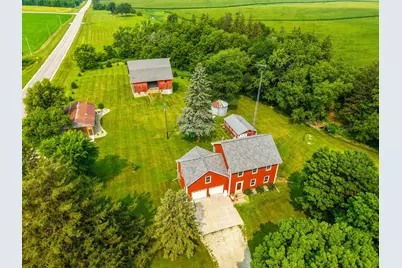
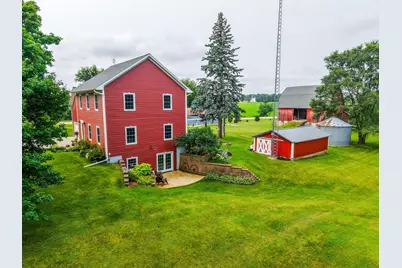
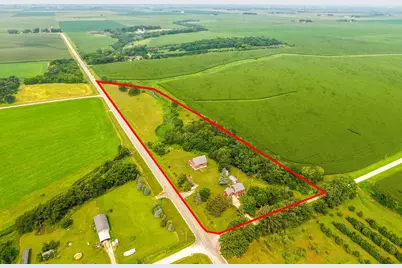
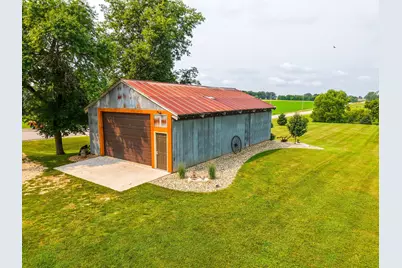
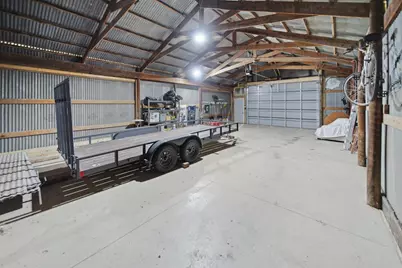
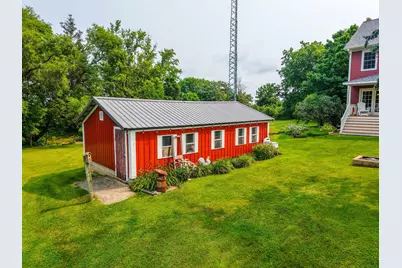
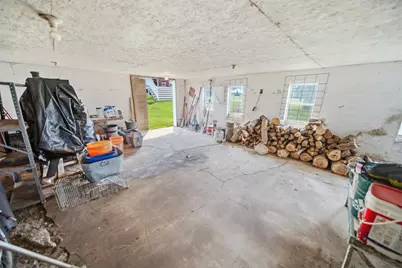
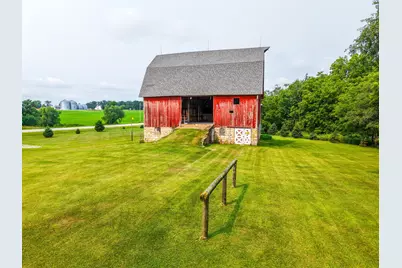
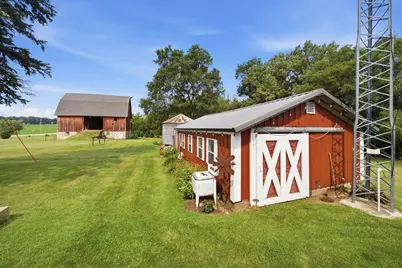
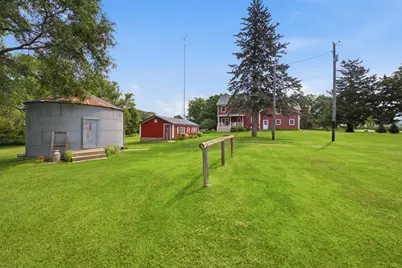
- Other Structures: Barn(s), Chicken Coop/Barn, Grain Bin, Storage Shed
Lot Features
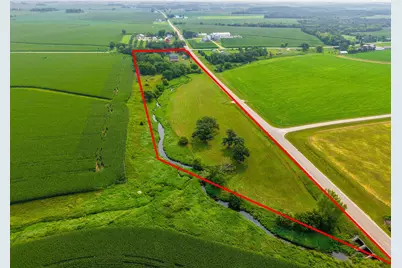
- Lot Size (Acres): 15
- Lot Dimensions: 525 x 175 x 1136 x 654 x 1764
- Frontage: County Road, Paved Streets, Unpaved Streets
- Zoning: Residential-Single Family
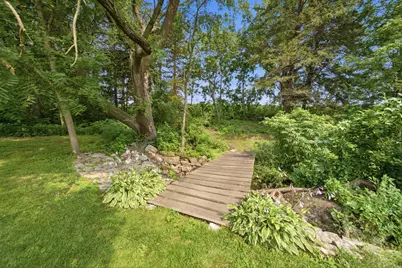
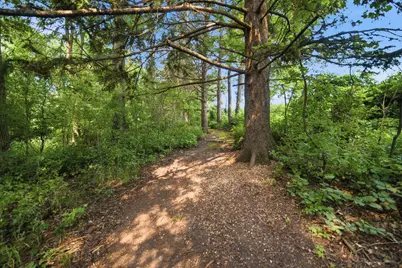
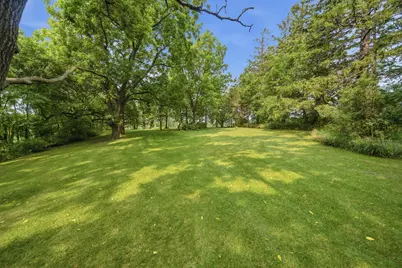
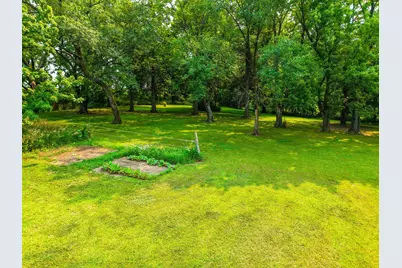
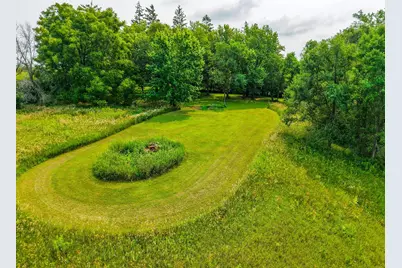
- Lot Description: Irregular Lot, Medium Tree Coverage
- Fencing (Description): Wire
Financial Considerations
- Tax Amount: $3,744
- Tax Year: 2026
- Terms: Conventional, Cash
Disclosures and Reports
- Legal Description: SECT-17 TWP-104 RANGE-013 15.00 AC 15AC S1/2 SE1/4
- Property ID: 370099010
Listed by Property Brokers of Minnesota