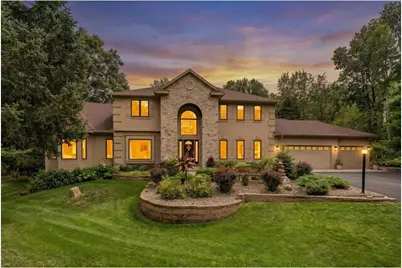
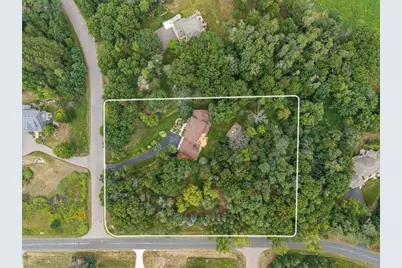
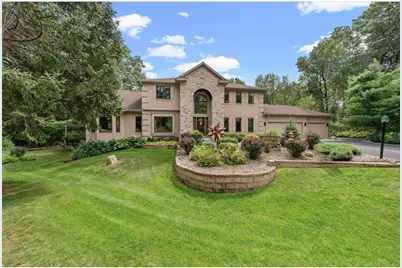
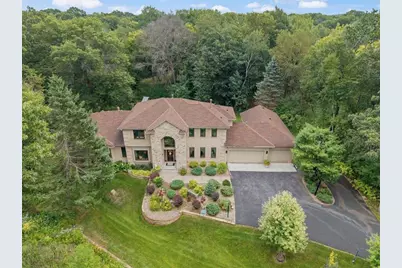
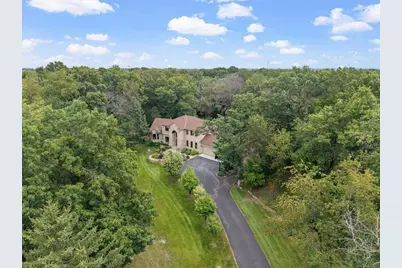
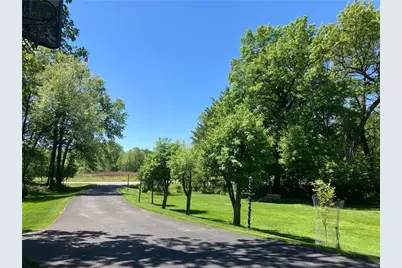
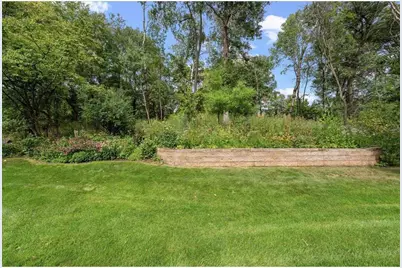
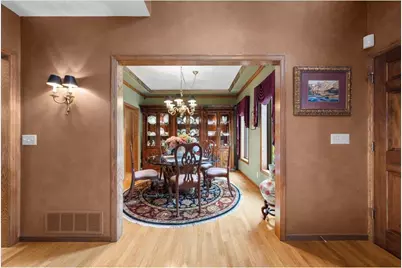
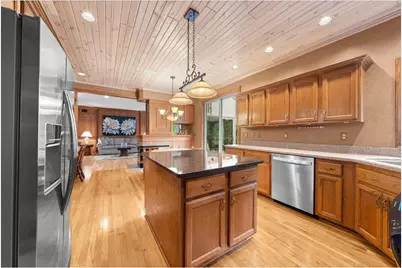
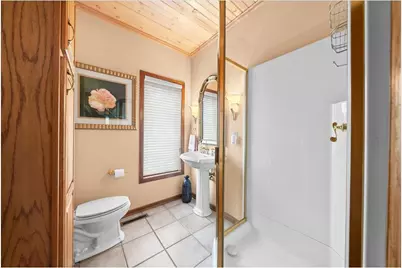
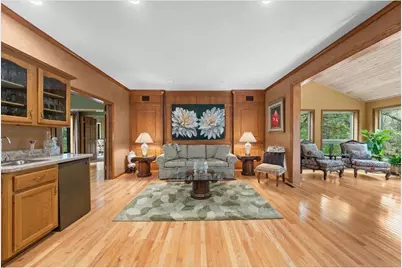
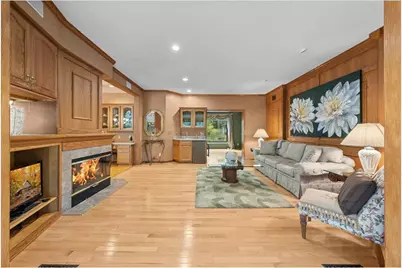
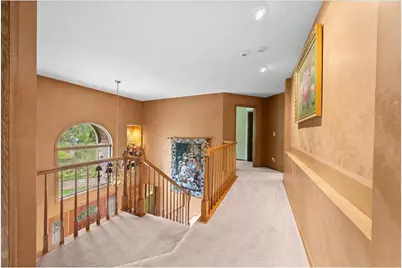
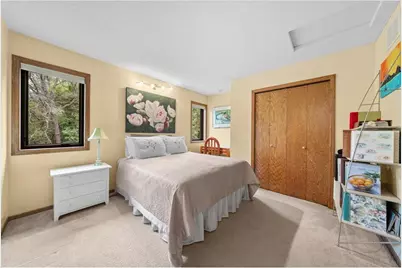
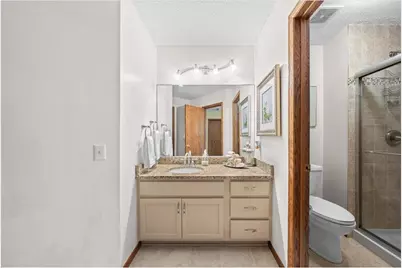
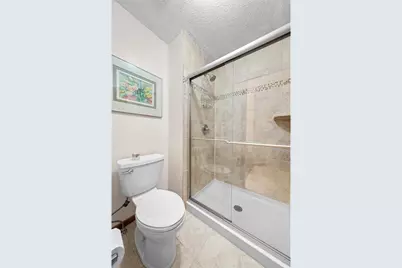
This is a carousel with tiles that activate property listing cards. Use the previous and next buttons to navigate.
$1,200,000
This is a carousel with tiles that activate property listing cards. Use the previous and next buttons to navigate.
Full Property Details for 13380 51st Street Ct
General
- Price: $1,200,000
- Taxes: $7,887 (2026)
- Status: Active
- Type: Single Family
- Source: Wirex_Western_Wisconsin_Realtors_Association_WWRA
- MLS ID: 7121385
- Updated: 10/1/2026
- Added to Site: 10 day(s) ago
Interior
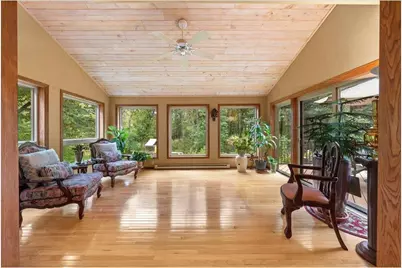
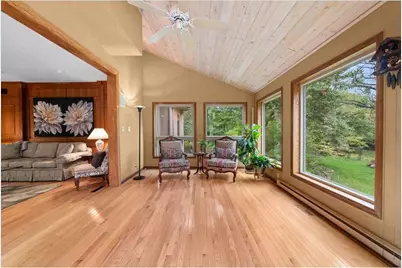
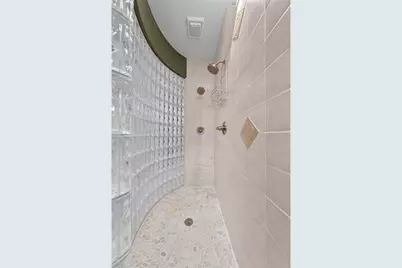
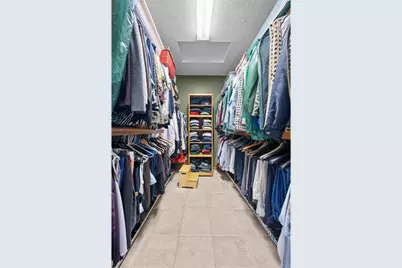
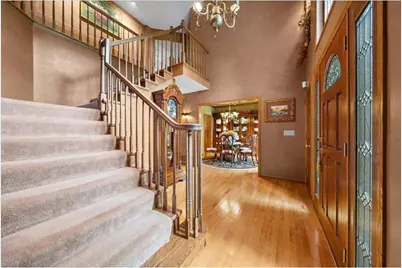
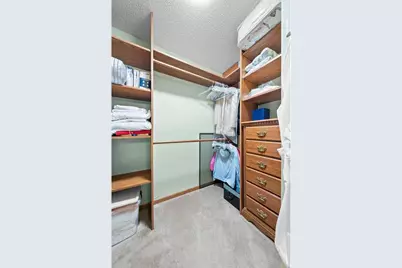
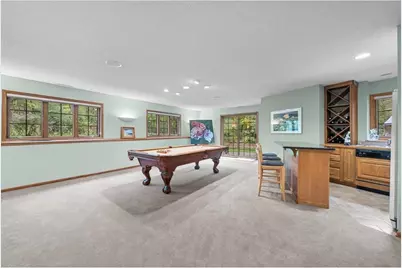
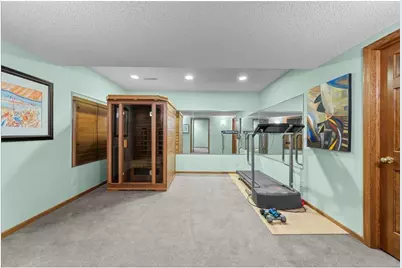
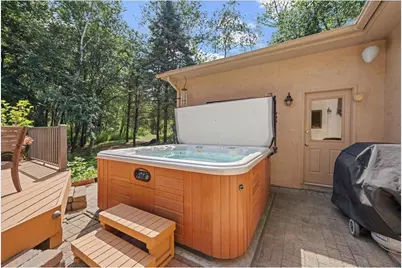
- Interior Features: Central Vacuum, Water Softener, Ceiling Fan(s), Wood Floors, Hot Tub, Wood trim, Walk-in closet(s), Sauna, Security System, Florida/Sun Room, Tile Floors, Cathedral/vaulted ceiling, Wet Bar
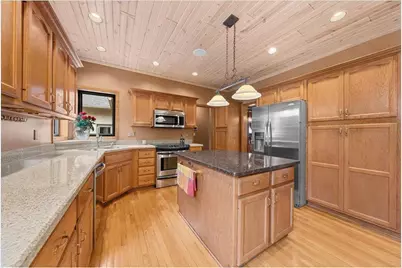
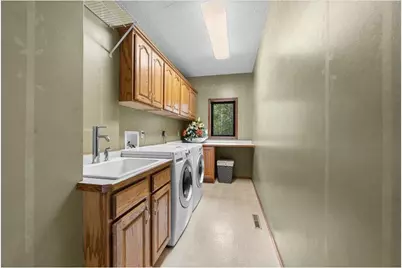
- Appliances: Dishwasher, Disposal, Dryer, Exhaust Fan, Microwave, Range, Refrigerator, Washer
Rooms
Bathrooms
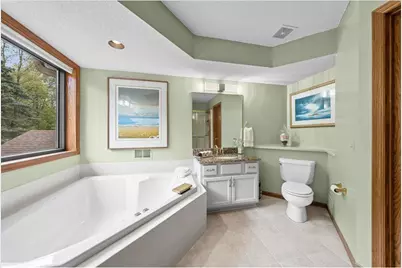
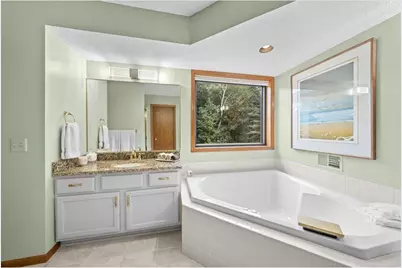
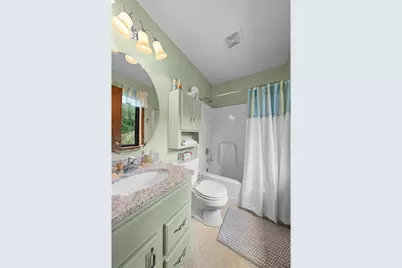
- Total Bathrooms: 3
- Full Bathrooms: 2
- Half Bathrooms: 1
Bedrooms
- Total Bedrooms: 5
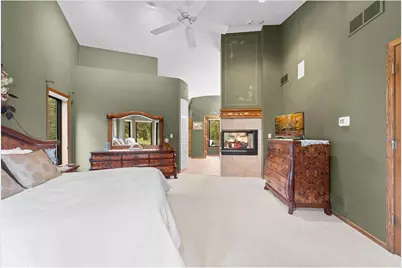
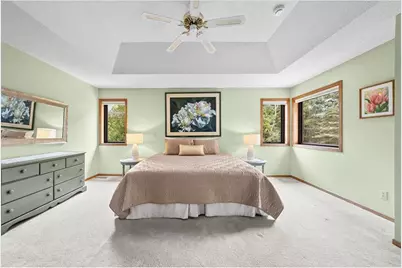
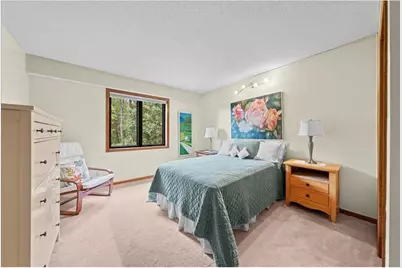
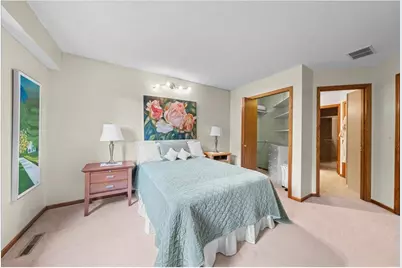
- Primary Bedroom: 17 x 18, Main
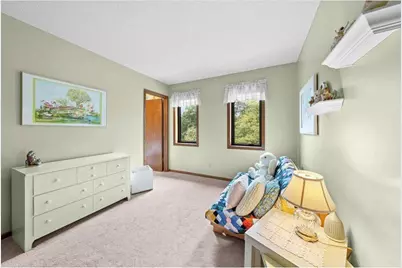
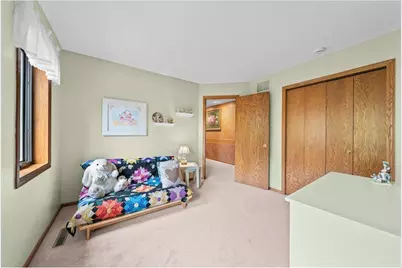
- Bedroom 2: 17 x 15, Upper
- Bedroom 3: 10 x 12, Upper
- Bedroom 4: 13 x 11, Upper
- Bedroom 5: 12 x 15, Upper
Other Rooms
- Living Room: 12 x 12, Main
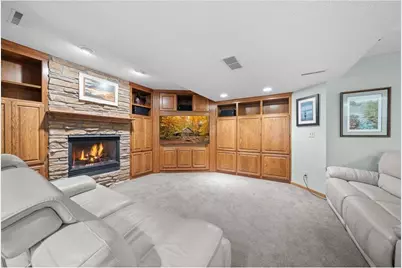
- Family Room: 18 x 15, Main
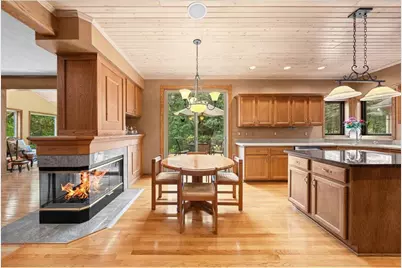
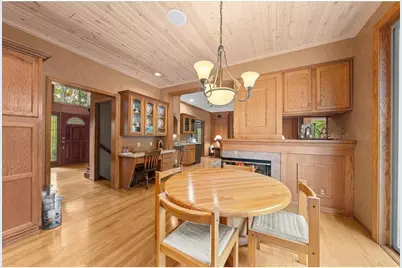
- Kitchen: 11 x 13, Main
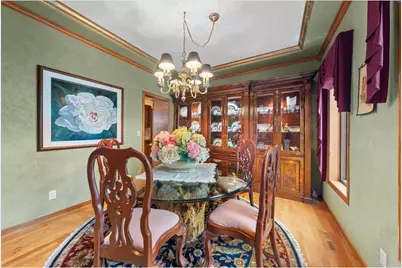
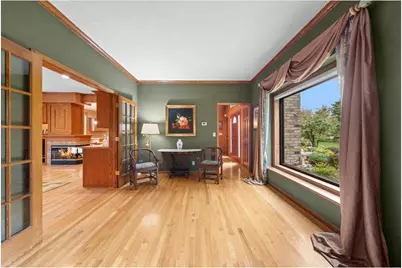
- Dining Room: 11 x 11, Main
- Exercise Room: 14 x 12, Lower
Exterior
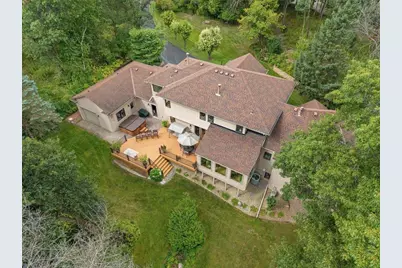
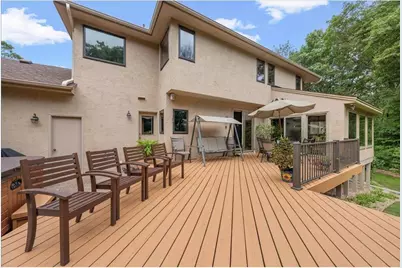
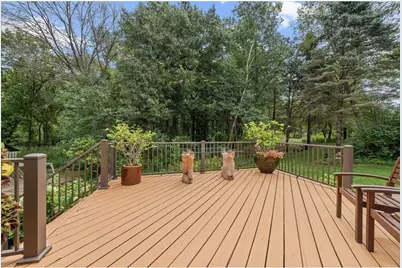
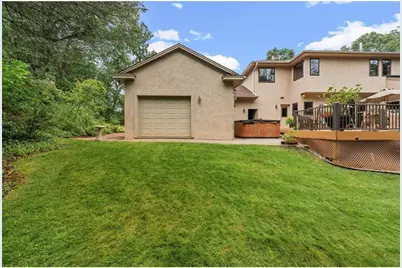
- Exterior Features: Hot Tub, Deck, Irrigation system
Parking
- Garage: Yes
- Garage Spaces: 4
- Garage Description: Attached, Opener Included
Location
- Municipality: Baytown
- County: Out Of State
- Subdivision: Baytown Woods
- Driving Directions: From 94, Take Manning N to R on 53rd St. L on 51st St. L on 51st St Ct.
School Information
- School District: Stillwater
Heating & Cooling
- Heating Fuel: Natural Gas
- Heating/Cooling: Central Air, Air Exchange System, Forced Air
Utilities
- Water/Sewer: Well
Structural Information
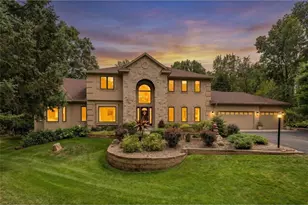
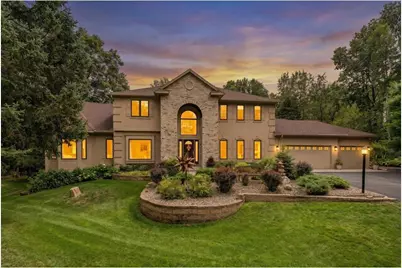
- Description/Design: Single Family/Detached, 2 Story
- Exterior Const.: Brick/Stone, Stucco
- Basement Desc.: Full Size Windows, Finished, Full
- Roof: Other, Shingle
- Square Feet: 4,875
- Year Built: 1992
Lot Features
- Lot Size (Acres): 260x383x314x399
- Lot Size Range: 1 to 4.99
- Zoning: Residential-Single
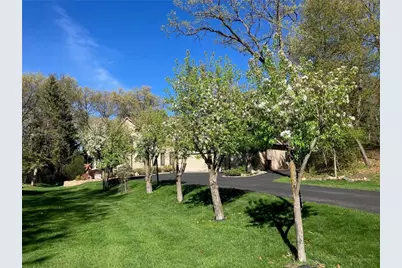
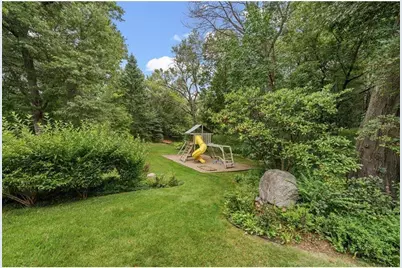
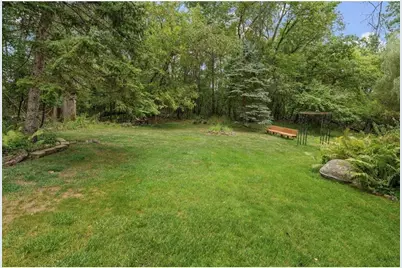
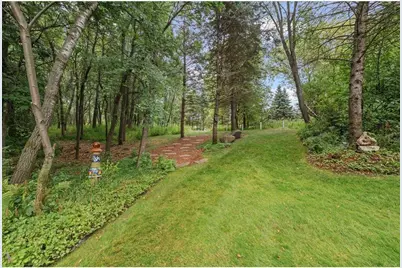
- Lot Description: Shade Trees
Financial Considerations
- Tax Amount: $7,887
- Tax Year: 2026
Listed by Edina Realty, Inc.
Schools serving 13380 51st Street Ct
| Name | Grades | Distance |
|---|---|---|
Rutherford Elementary School 115 Rutherford Road, Stillwater, MN 55082 | PK-5 | 2.5 mi |
Stillwater Middle School 523 Marsh Street West, Stillwater, MN 55082 | 6-8 | 1.8 mi |
Stillwater Area High School 5701 Stillwater Boulevard, Stillwater, MN 55082 | 9-12 | 0.8 mi |
Price & Sales History for 13380 51st Street Ct
Tax History for 13380 51st Street Ct
Estimate the Cost for 13380 51st Street Ct
13380 51st Street Court, Stillwater, MN 55082 (MLS# 7121385) is a Single Family property with 5 bedrooms, 2 full bathrooms and 4 partial bathrooms. 13380 51st Street Court is currently listed for $1,200,000 and was received on October 01, 2026. Want to learn more about 13380 51st Street Court? Do you have questions about finding other Single Family real estate for sale in Stillwater? You can browse all Stillwater real estate or contact a Coldwell Banker agent to request more information.
