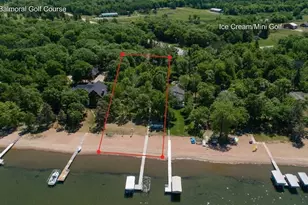
This is a carousel with tiles that activate property listing cards. Use the previous and next buttons to navigate.
$874,900 Sale Pending
This is a carousel with tiles that activate property listing cards. Use the previous and next buttons to navigate.
Full Property Details for 32639 Birchwood Shore Dr
General
- Price: $874,900
- Taxes: $4,753 (2026)
- Status: Pending
- Type: Single Family
- Source: NorthStarMLS_RMLS
- MLS ID: 7111694
- Updated: 8/7/2026
- Added to Site: 25 day(s) ago
Interior
- Fireplace: Yes
- Number of Fireplaces: 1
- Appliances: Dishwasher, Disposal, Dryer, Electric Water Heater, Fuel Tank - Rented, Microwave, Range, Refrigerator, Stainless Steel Appliances, Washer, Water Softener Owned
Rooms
Bathrooms
- Total Bathrooms: 4
- Full Bathrooms: 1
- 3/4 Bathrooms: 3
Bedrooms
- Total Bedrooms: 4
Other Rooms
- Eat-in kitchen: Yes
- Dining Room: Eat-In Kitchen, Living/Dining Room
- Formal Dining Room: Eat In Kitchen, Living/Dining Room
- Laundry: Common Area, Laundry Room, Main Level, Common Area, Laundry Room, Main Level
Additional Information
- Amenities: Ceiling Fan(s), Deck, Dock, Hot Tub, Kitchen Center Island, Kitchen Window, Patio, Porch, In-Ground Sprinkler, Tile Floors, Vaulted Ceiling(s)
Exterior
- Porch/Patio/Deck: Deck, Patio, Porch
Parking
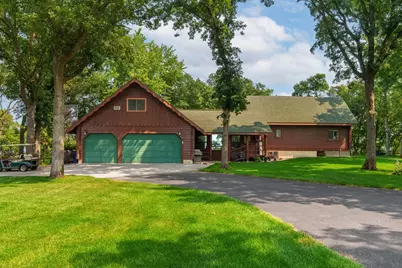
- Garage: Yes
- Attached garage: Yes
- Garage Description: 40 x 30
- Garage Spaces: 3
- Parking Features: Attached Garage, Asphalt
Location
- County: Otter Tail
- Township: Maine Twp
- Subdivision: Johns Cove
- Driving Directions: From Ottertail: W on Hwy#1, W on Hwy#74, North on Birchwood Shore Dr to property
School Information
- School District: 542 - Battle Lake
- High School District: Battle Lake
Heating & Cooling
- Central air: Yes
- Cooling Type: Central Air, Wall Unit(s), Whole House Fan
- Heating Type: Baseboard, Boiler, Dual Fuel/Off Peak, Other
- Heating Fuel: Electric, Propane
Utilities
- Sewer: Private Sewer, Septic System Compliant - Yes
- Water: Well
Structural Information
- Exterior Const.: Block, Log
- Basement: Yes
- Finished basement: Yes
- Basement Desc.: Block, Partially Finished, Storage Space, Sump Pump
- Foundation Size: 2654
- Roof: Age Over 8 Years, Asphalt
- Disability Access: None
- Square Feet: 3,278
- Above Ground: 2,478 Sq. Ft.
- Below Ground: 1,454 Sq. Ft.
- Finished Down/Base.: 3,932 Sq. Ft.
- Year Built: 1979
Additional Structures
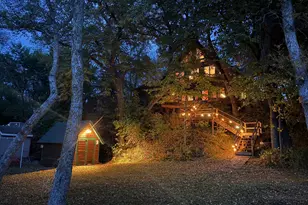
- Other Structures: Other, Storage Shed
Lot Features
- Lot Size (Acres): 1.034
- Lot Dimensions: 150 x 250
- Frontage: Township
- Zoning: Residential-Single Family
- Lot Description: Light Tree Coverage
Water Features
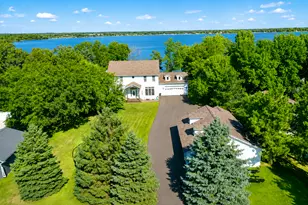
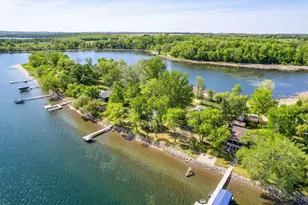
- Water Front Desc.: Lakefront
- Water Front Feet: 150
- Lake Front: Yes
- Lake Bottom: Gravel, Hard
Financial Considerations
- Tax Amount: $4,753
- Tax Year: 2026
- Terms: Conventional, VA, FHA, Cash
Disclosures and Reports
- Legal Description: SECT-14 TWP-134 RANGE-041 JOHN'S COVE LOT 5 BLK 1
- Property ID: 38000990731000
Listed by Vision Realty
Schools serving 32639 Birchwood Shore Dr
| Name | Grades | Distance |
|---|---|---|
Battle Lake Elementary School 402 Summit Street West, Battle Lake, MN 56515 | K-6 | 10.3 mi |
Battle Lake Secondary 402 Summit Street West, Battle Lake, MN 56515 | 7-12 | 10.3 mi |
Price & Sales History for 32639 Birchwood Shore Dr
Tax History for 32639 Birchwood Shore Dr
Estimate the Cost for 32639 Birchwood Shore Dr
32639 Birchwood Shore Drive, Underwood, MN 56586 (MLS# 7111694) is a Single Family property with 4 bedrooms, 1 full bathroom and 3 partial bathrooms. 32639 Birchwood Shore Drive is currently listed for $874,900 and was received on August 03, 2026. Want to learn more about 32639 Birchwood Shore Drive? Do you have questions about finding other Single Family real estate for sale in Underwood? You can browse all Underwood real estate or contact a Coldwell Banker agent to request more information.