










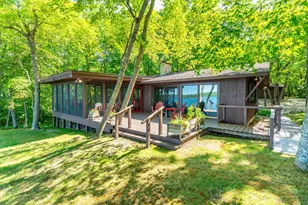

This is a carousel with tiles that activate property listing cards. Use the previous and next buttons to navigate.
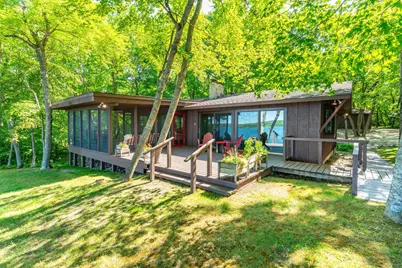
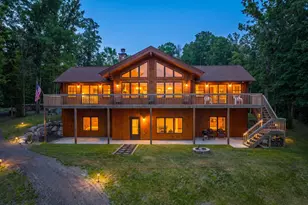
$674,900 Just Listed
This is a carousel with tiles that activate property listing cards. Use the previous and next buttons to navigate.
Full Property Details for 44077 E Spirit Dr
General
- Price: $674,900
- Taxes: $3,332 (2026)
- Status: Active
- Type: Single Family
- Source: NorthStarMLS_RMLS
- MLS ID: 7116332
- Updated: 8/10/2026
- Added to Site: 5 day(s) ago
Interior
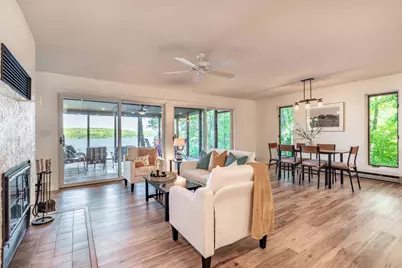
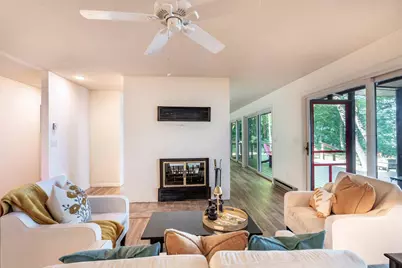
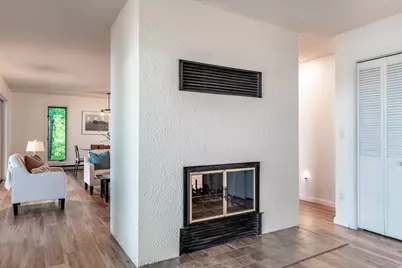
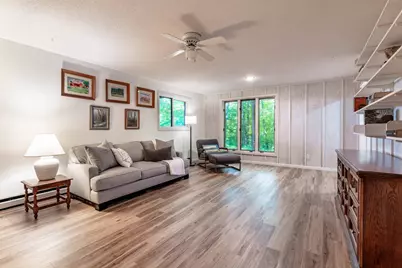
- Fireplace: Yes
- Number of Fireplaces: 2
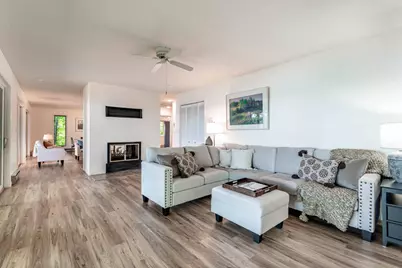
- Fireplace(s): Two Sided, Family Room, Freestanding, Living Room, Wood-Burning
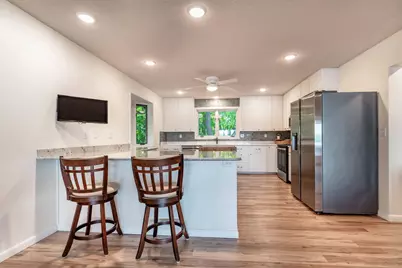
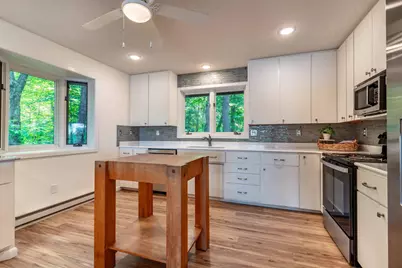
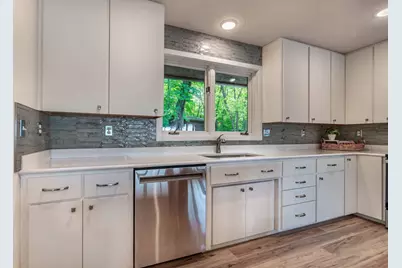
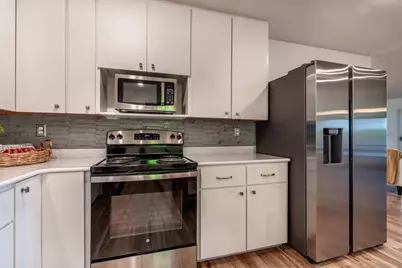
- Appliances: Dishwasher, Disposal, Dryer, Microwave, Range, Refrigerator, Stainless Steel Appliances, Washer
Rooms
Bathrooms
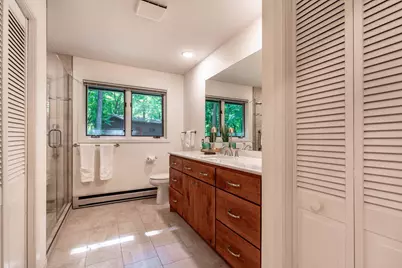
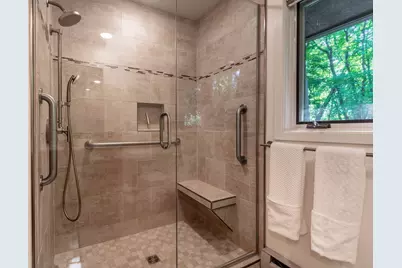
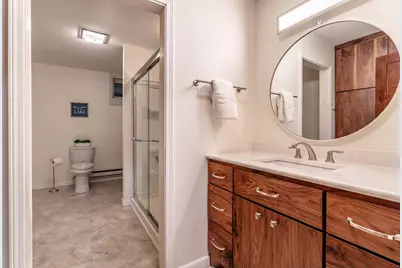
- Total Bathrooms: 2
- 3/4 Bathrooms: 2
Bedrooms
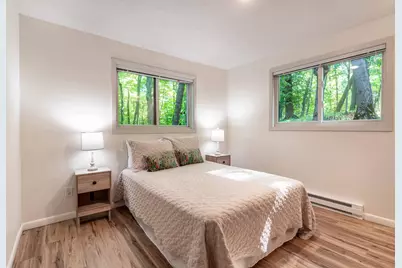
- Total Bedrooms: 3
Other Rooms
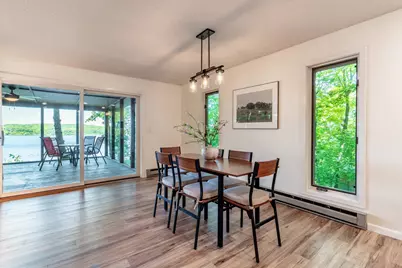
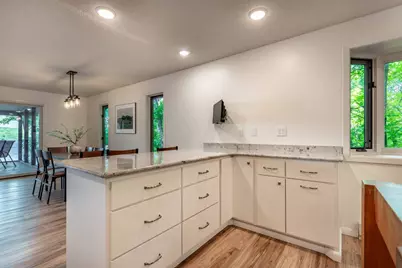
- Dining Room: Breakfast Bar, Informal Dining Room, Kitchen/Dining Room
- Formal Dining Room: Breakfast Bar, Informal Dining Room, Kitchen/Dining Room
- Laundry: Laundry Closet, Upper Level, Laundry Closet, Upper Level
Additional Information
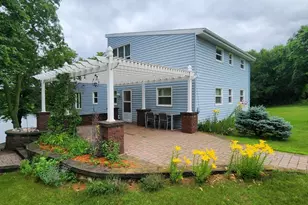
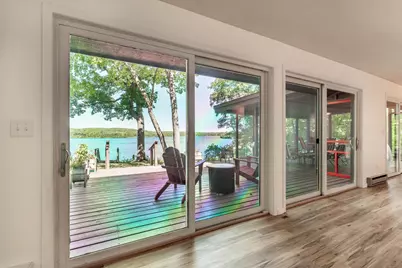
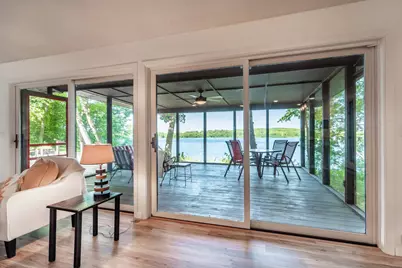
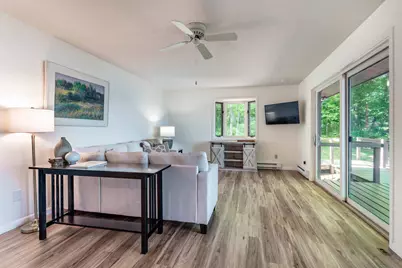
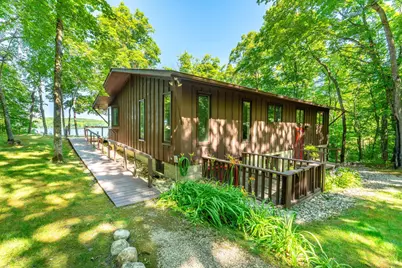
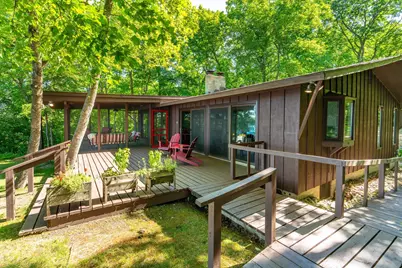
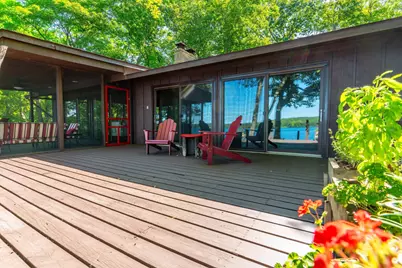
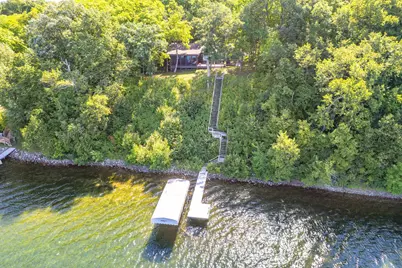
- Amenities: Ceiling Fan(s), Deck, Dock, Kitchen Window, Natural Woodwork, Paneled Doors, Porch, Tile Floors, Washer/Dryer Hookup
Exterior
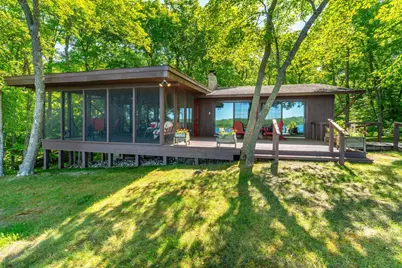
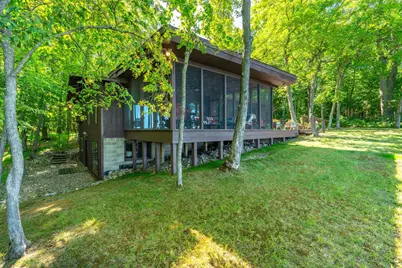
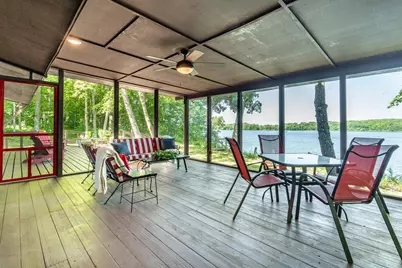
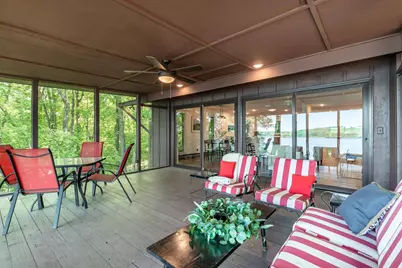
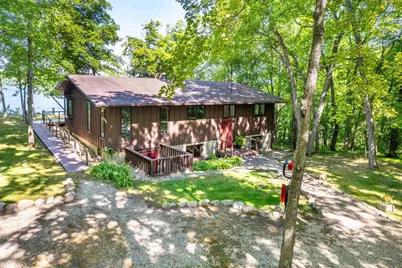
- Porch/Patio/Deck: Deck, Enclosed, Porch, Rear Porch, Screened
Parking
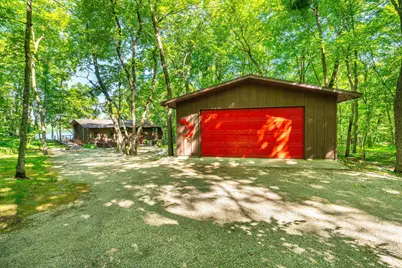
- Garage: Yes
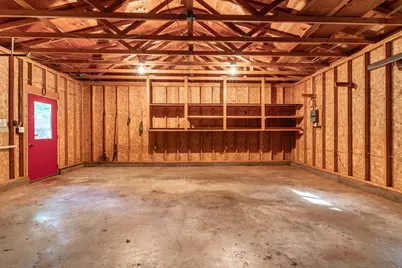
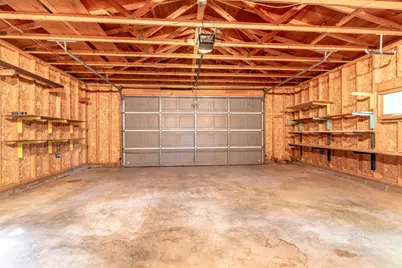
- Garage Description: 25 x 23
- Garage Spaces: 2
- Parking Features: Detached Garage, Gravel, Garage Door Opener
Location
- County: Otter Tail
- Township: Vergas
- Driving Directions: County Highway 4 | South on
School Information
- School District: 548 - Pelican Rapids
- High School District: Pelican Rapids
Heating & Cooling
- Cooling Type: None
- Heating Type: Baseboard, Fireplace(s)
- Heating Fuel: Electric
Utilities
- Sewer: Septic System Compliant - Yes, Tank with Drainage Field
- Water: Private, Well
Structural Information
- Exterior Const.: Block, Post and Beam
- Basement: Yes
- Finished basement: Yes
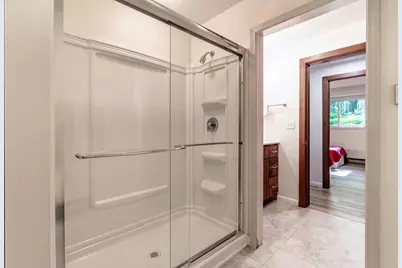
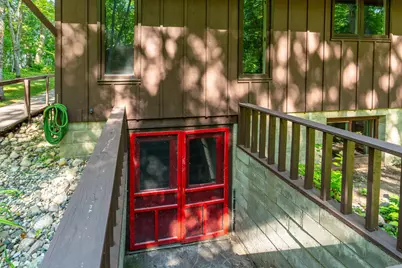
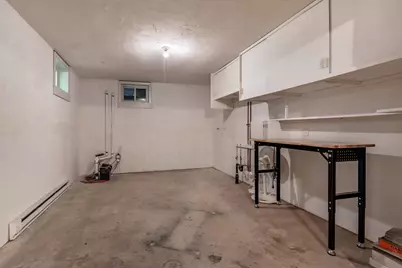
- Basement Desc.: Block, Daylight/Lookout Windows, Drain Tiles, Egress Window(s), Finished, Full, Sump Basket, Sump Pump, Tile Shower, Walk-Out
- Foundation Size: 1120
- Roof: Asphalt, Pitched
- Disability Access: None
- Square Feet: 2,592
- Above Ground: 1,472 Sq. Ft.
- Below Ground: 1,120 Sq. Ft.
- Finished Down/Base.: 2,592 Sq. Ft.
- Year Built: 1987
Lot Features
- Lot Size (Acres): 1.6
- Lot Dimensions: 204 x 732 x 199 x 721
- Frontage: Township
- Zoning: Residential-Single Family
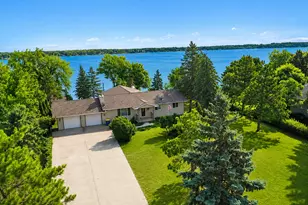
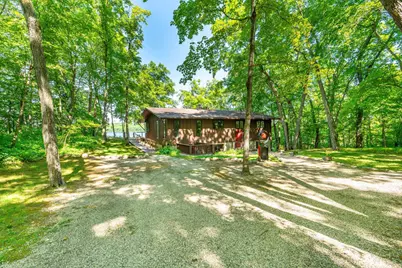
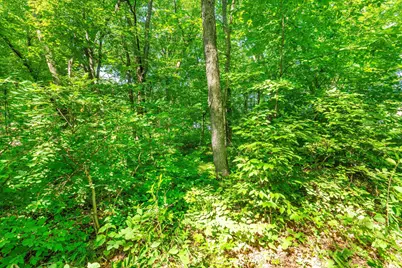
- Lot Description: Accessible Shoreline, Heavy Tree Coverage, Underground Utilities
Water Features
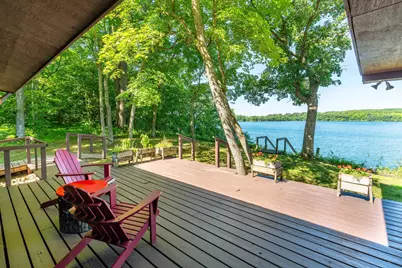
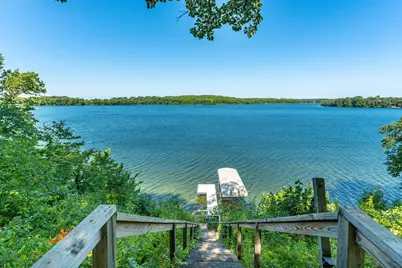
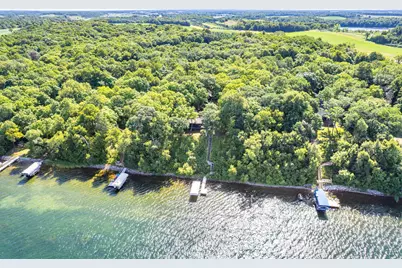
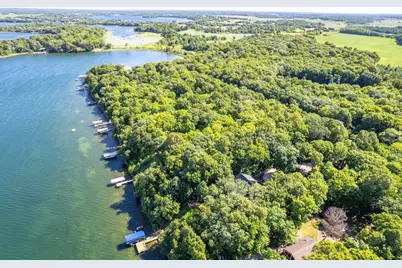
- Water Front Desc.: Lakefront
- Water Front Feet: 199
- Water Front Elev.: 26-40
- Lake Front: Yes
- Lake Bottom: Hard, Rocky
Financial Considerations
- Tax Amount: $3,332
- Tax Year: 2026
- Terms: Conventional, VA, FHA, Cash
Disclosures and Reports
- Legal Description: SECT-09 TWP-136 RANGE-041 .84 AC PART GL 5 COM SE COR GL 5 W 1364.43' N 23 DEG E 677.1' N 66 DEG W 69' TO BG S 66 DEG E 365.55' N 19 DEG E 102' N 67 DEG W 360.06' SWLY ON SHORE LN TO BG BK 483 PG 295
- Property ID: 16000090051008
Schools serving 44077 E Spirit Dr
| Name | Grades | Distance |
|---|---|---|
Viking Elementary School, Pelican Rapids, MN 1 Viking Trail, Pelican Rapids, MN 56572 | PK-6 | 10.9 mi |
Pelican Rapids Secondary 310 South Broadway, Pelican Rapids, MN 56572 | 7-12 | 11 mi |
Price & Sales History for 44077 E Spirit Dr
Tax History for 44077 E Spirit Dr
Estimate the Cost for 44077 E Spirit Dr
44077 E Spirit Drive, Vergas, MN 56587 (MLS# 7116332) is a Single Family property with 3 bedrooms, 0 full bathrooms and 2 partial bathrooms. 44077 E Spirit Drive is currently listed for $674,900 and was received on August 06, 2026. This property is listed by Jackie Heinis from our Dakota County / Eagan Office.Want to learn more about 44077 E Spirit Drive? Do you have questions about finding other Single Family real estate for sale in Vergas? You can browse all Vergas real estate or contact a Coldwell Banker agent to request more information.