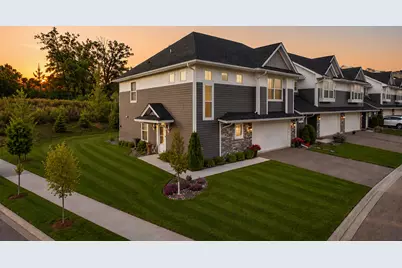
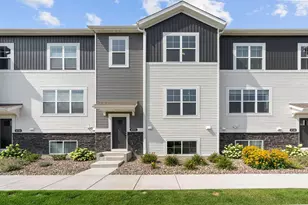
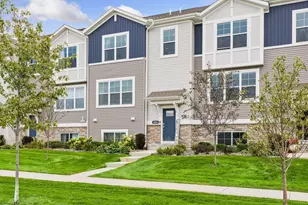
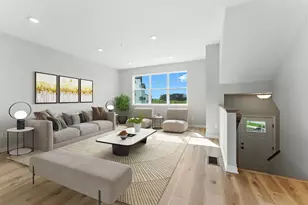
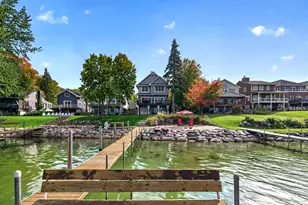
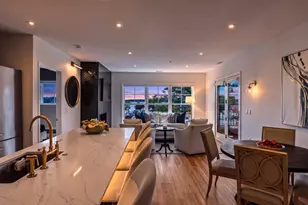
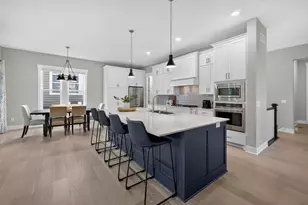
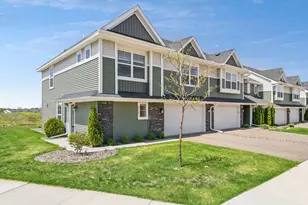
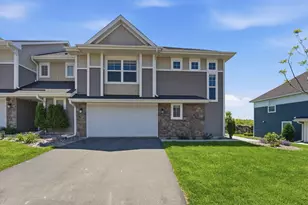
This is a carousel with tiles that activate property listing cards. Use the previous and next buttons to navigate.
$395,000 Coming Soon
This is a carousel with tiles that activate property listing cards. Use the previous and next buttons to navigate.
Full Property Details for 9540 Bridle Way
General
- Price: $395,000
- HOA FEE: $255/month
- Taxes: $3,726 (2026)
- Status: Coming Soon
- Type: Townhouse
- Source: NorthStarMLS_RMLS
- MLS ID: 7134140
- Updated: Today (8/27/2026)
- Added to Site: Today
- Expected Market Date: 9/2/2026
Interior
- Fireplace: Yes
- Number of Fireplaces: 1
- Fireplace(s): Electric
- Appliances: Air-To-Air Exchanger, Dishwasher, Disposal, Dryer, Electric Water Heater, Water Filtration System, Microwave, Range, Refrigerator, Stainless Steel Appliances, Washer, Water Softener Owned
Rooms
Bathrooms
- Total Bathrooms: 3
- Full Bathrooms: 2
- Half Bathrooms: 1
Bedrooms
- Total Bedrooms: 3
Other Rooms
- Dining Room: Kitchen/Dining Room
- Formal Dining Room: Kitchen/Dining Room
- Laundry: Laundry Room, Upper Level, Laundry Room, Upper Level
Additional Information
- Amenities: Cable, Ceiling Fan(s), Ethernet Wired, Kitchen Center Island, Local Area Network, Primary Bedroom Walk-In Closet, Patio, Porch, Panoramic View, Security System, In-Ground Sprinkler, Walk-In Closet
- Shared Amenities: In-Ground Sprinkler System, Trail(s)
Exterior
- Porch/Patio/Deck: Patio, Side Porch
Parking
- Garage: Yes
- Attached garage: Yes
- Garage Description: 18' x 22'
- Garage Spaces: 2
- Parking Features: Attached Garage, Asphalt, Guest Parking
Location
- County: Carver
- Township: Victoria
- Subdivision: Laketown 13th Add
- Driving Directions: Take Hwy 212 to Engler Blvd. Go West and continue on Engler Blvd for 1.3 miles. Take a right on Victoria Dr and continue for 1.7 miles. Turn left on Hackamore Drive. In one block take the first left on Bridle Way. Continue for .3 miles to 9540 Bridle Way. The home is on the right side of the street.
School Information
- School District: 112 - Eastern Carver County Schools
- High School District: Eastern Carver County Schools
Community
- Association: Yes
- Assoc. Name: Associa Minnesota
- Assoc. Fees Include: Building Exterior, Hazard Insurance, Lawn Care, Maintenance Grounds, Parking, Professional Management, Sanitation, Sewer, Shared Amenities, Snow Removal
Heating & Cooling
- Central air: Yes
- Cooling Type: Central Air
- Heating Type: Forced Air
- Heating Fuel: Natural Gas
Utilities
- Sewer: City Sewer Connected
- Water: City Water (Connected)
Structural Information
- Exterior Const.: Frame
- Foundation Size: 962
- Roof: Age 8 Years or Less, Asphalt
- Disability Access: None
- Square Feet: 1,924
- Above Ground: 1,924 Sq. Ft.
- Finished Down/Base.: 1,924 Sq. Ft.
- Year Built: 2021
Lot Features
- Lot Size (Acres): 0.05
- Lot Dimensions: 40' x 58'
- Frontage: Paved Streets
- Zoning: Residential-Single Family
- Lot Description: Corner Lot, Light Tree Coverage, Underground Utilities
Financial Considerations
- Association Fee: $255
- Assoc Fee Freq.: Monthly
- Tax Amount: $3,726
- Tax Year: 2026
- Terms: Conventional, VA, FHA, Cash
Disclosures and Reports
- Legal Description: BLOCK 006 LOT 006 SUBDIVISIONNAME LAKETOWN 13TH ADDITION
- Property ID: 653420280
Listed by National Realty Guild
Schools serving 9540 Bridle Way
| Name | Grades | Distance |
|---|---|---|
Victoria Elementary School 9300 Red Fox Drive, Victoria, MN 55386 | K-5 | 0.4 mi |
Chaska Middle School East 1600 Park Ridge Drive, Chaska, MN 55318 | 6-8 | 3.4 mi |
Chanhassen High School 2200 Lyman Boulevard, Chanhassen, MN 55317 | 9-12 | 4.2 mi |
Price & Sales History for 9540 Bridle Way
Tax History for 9540 Bridle Way
Estimate the Cost for 9540 Bridle Way
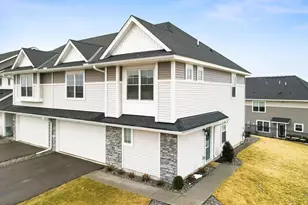
9540 Bridle Way, Victoria, MN 55386 (MLS# 7134140) is a Townhouse property with 3 bedrooms, 2 full bathrooms and 1 partial bathroom. 9540 Bridle Way is currently listed for $395,000 and was received on August 27, 2026. Want to learn more about 9540 Bridle Way? Do you have questions about finding other Townhouse real estate for sale in Victoria? You can browse all Victoria real estate or contact a Coldwell Banker agent to request more information.