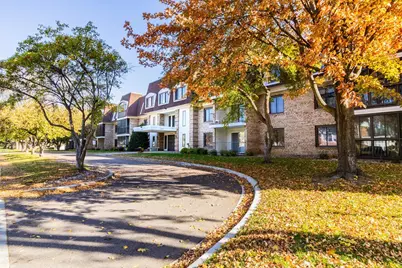
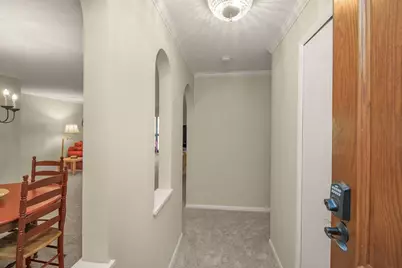
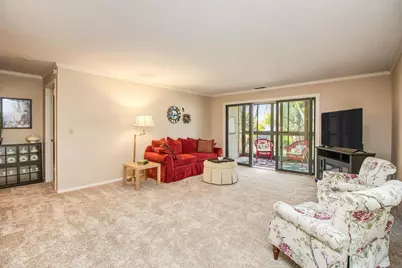
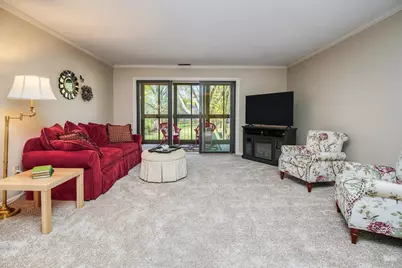
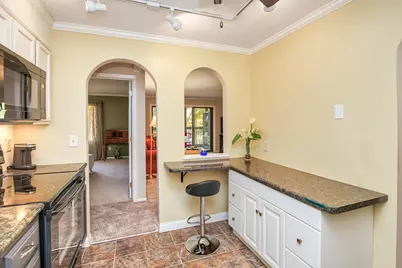
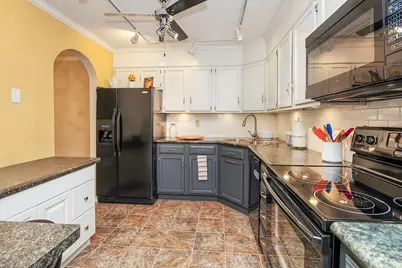
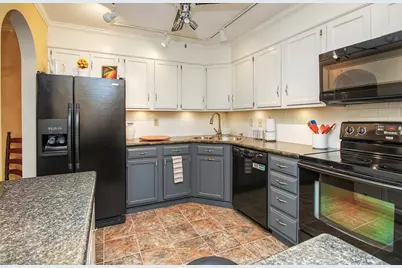
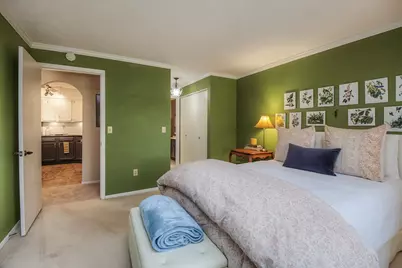
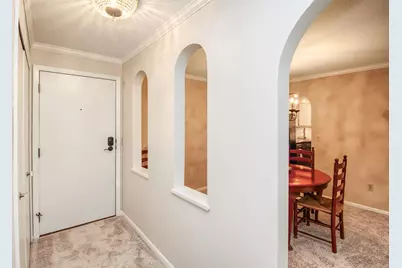
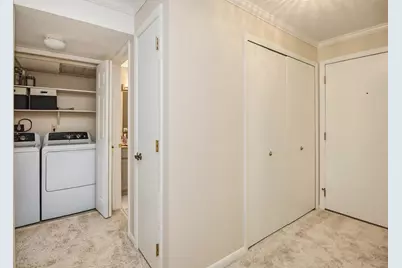
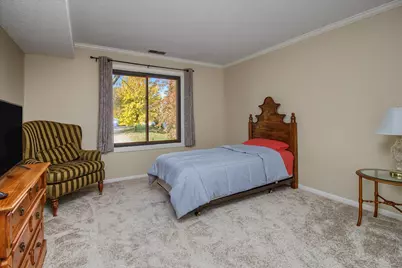
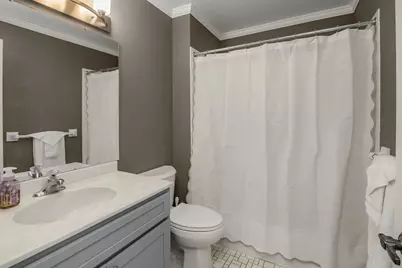
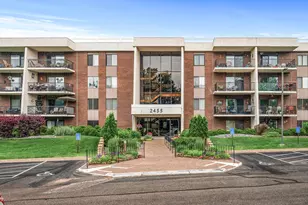
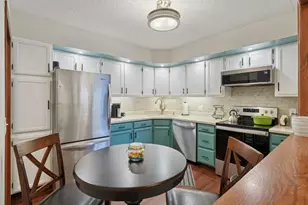
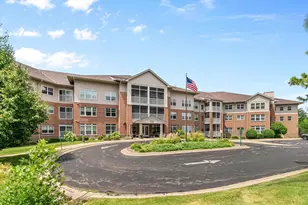
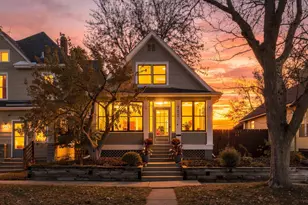
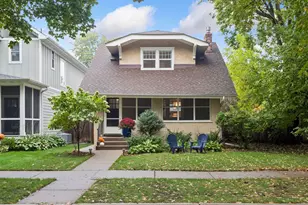
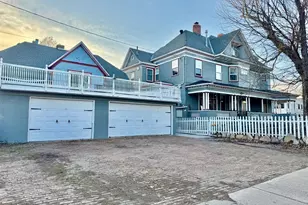
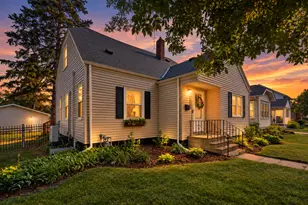
Full Property Details for 1450 Bidwell St #204
General
- Price: $199,000
- HOA FEE: $480/month
- Taxes: $2,284 (2026)
- Status: Active
- Type: Condo
- Source: NorthStarMLS_RMLS
- MLS ID: 7164060
- Updated: 10/23/2026
- Added to Site: 1 day(s) ago
Interior
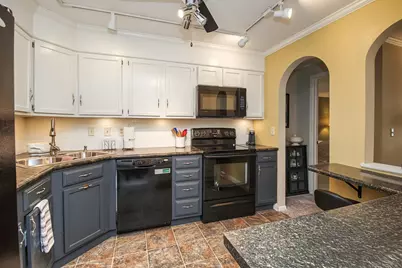
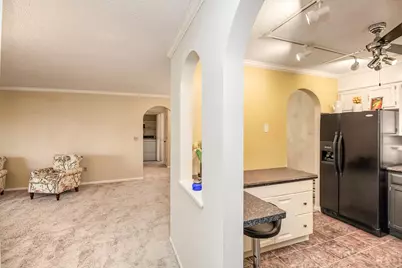
- Appliances: Dishwasher, Disposal, Dryer, Microwave, Range, Refrigerator, Washer
Rooms
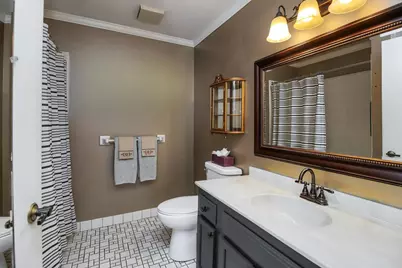
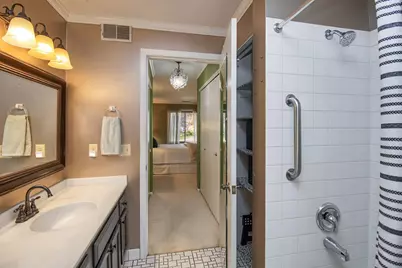
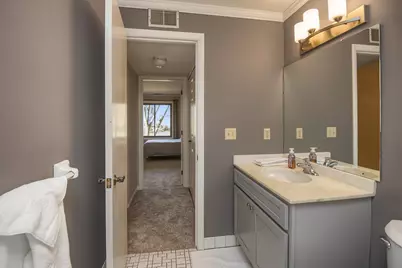
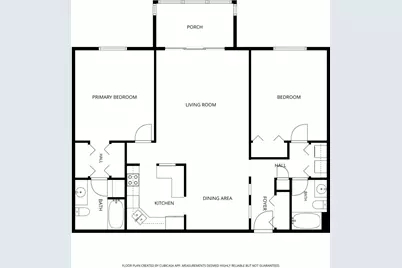
- Total Bathrooms: 2
- Full Bathrooms: 2
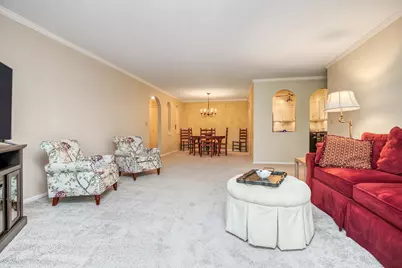
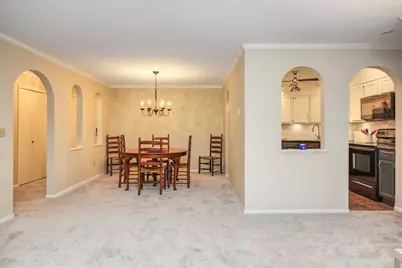
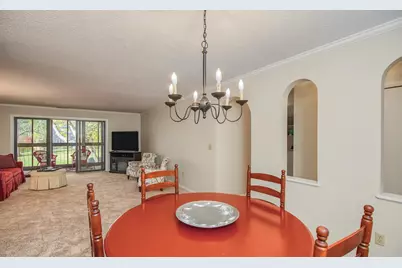
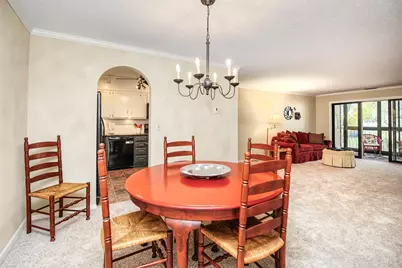
- Dining Room: Separate Formal Dining Room
- Formal Dining Room: Separate/Formal Dining Room
Additional Information
- Amenities: Balcony
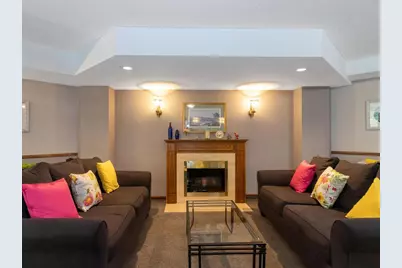
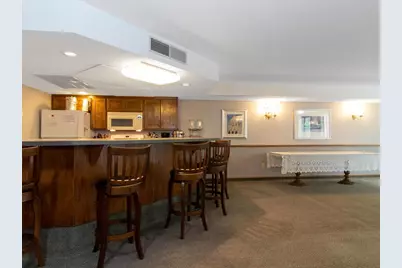
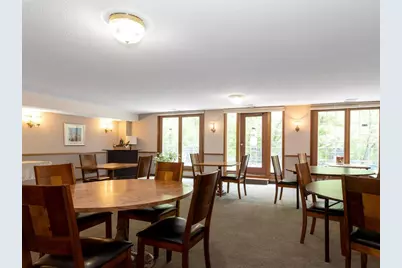
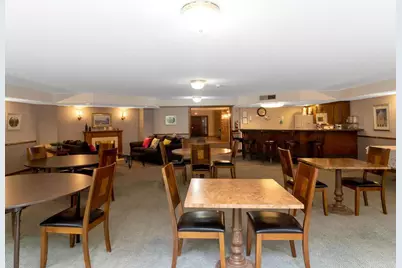
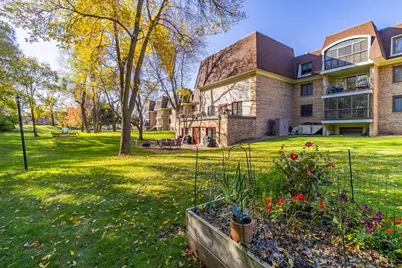
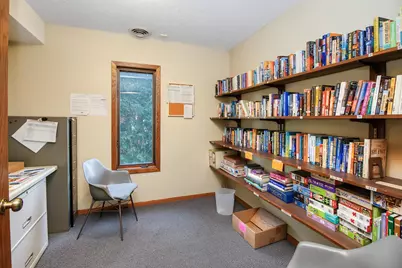
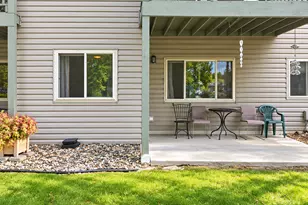
- Shared Amenities: Common Garden, Concrete Floors & Walls, Deck, Elevator(s), Fire Sprinkler System, Lobby Entrance, Patio, Sauna, Security Building
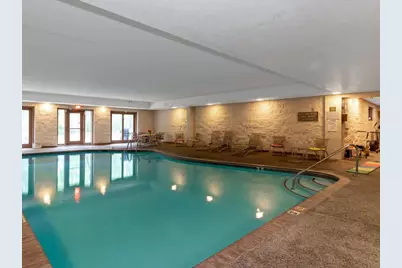
- Pool: Yes
- Pool Description: Below-Ground, Heated, Indoor
Exterior
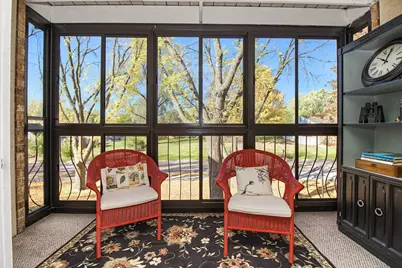
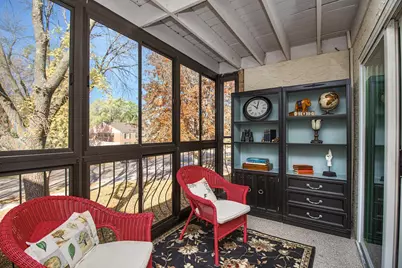
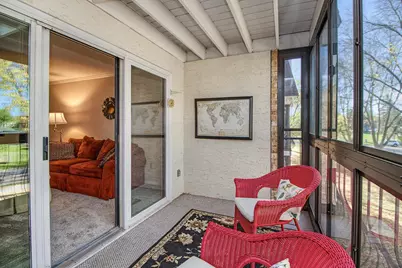
- Porch/Patio/Deck: Front Porch, Glass Enclosed, Porch, Screened
Parking
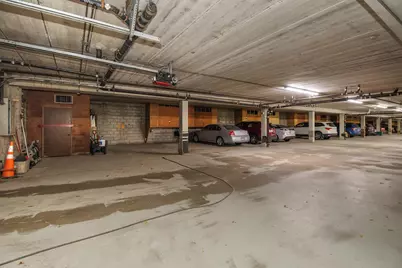
- Garage: Yes
- Garage Spaces: 1
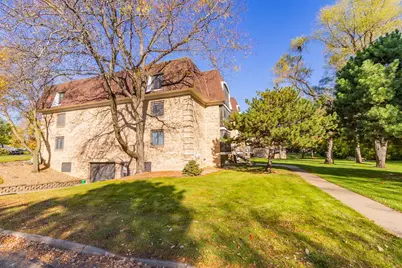
- Parking Features: Heated Garage, Underground
Location
- County: Dakota
- Township: West Saint Paul
- Subdivision: The West Condominiums
- Driving Directions: Robert Street to Emerson Ave. W., west on Emerson to Bidwell
School Information
- School District: 197 - West St. Paul-Mendota Hts.-Eagan
- High School District: West St. Paul-Mendota Hts.-Eagan
Community
- Association: Yes
- Assoc. Name: HOA Assist
- Assoc. Fees Include: Hazard Insurance, Maintenance Grounds, Sanitation, Security System, Shared Amenities
Heating & Cooling
- Central air: Yes
- Cooling Type: Central Air
- Heating Type: Forced Air
- Heating Fuel: Electric
Utilities
- Sewer: City Sewer Connected
- Water: City Water (Connected)
Structural Information
- Foundation Size: 1158
- Roof: Age 8 Years or Less, Asphalt
- Disability Access: Accessible Elevator Installed
- Square Feet: 1,158
- Above Ground: 1,158 Sq. Ft.
- Finished Down/Base.: 1,158 Sq. Ft.
- Year Built: 1981
Lot Features
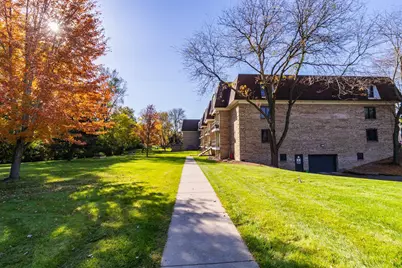
- Frontage: City Street, Paved Streets
- Zoning: Residential-Single Family
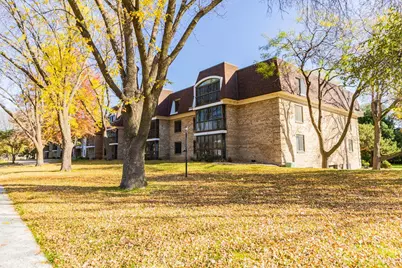
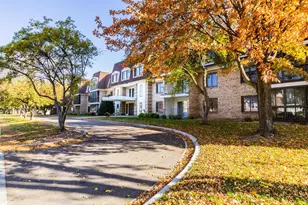
- Lot Description: Public Transit (w/in 6 blks), Medium Tree Coverage
Financial Considerations
- Association Fee: $480
- Assoc Fee Freq.: Monthly
- Tax Amount: $2,284
- Tax Year: 2026
- Terms: Conventional, Cash
Disclosures and Reports
- Legal Description: SECTION 19 TWN 28 RANGE 22 THE WEST CONDOMINIUM RES UNIT NO 204 1.951% INT BEING PT OF S 1/2 OF W 1/2 OF W 1/2 OF NE 1/4 OF NE1/4 EX W 30 FT FOR ST FILE #40 19 2822
- Property ID: 420190001204
Listed by River Source Realty