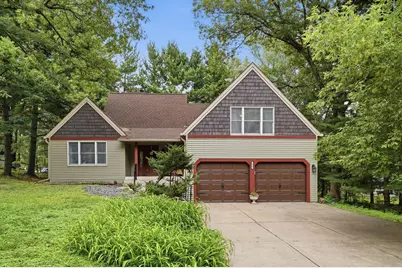
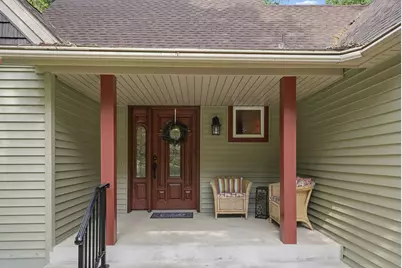
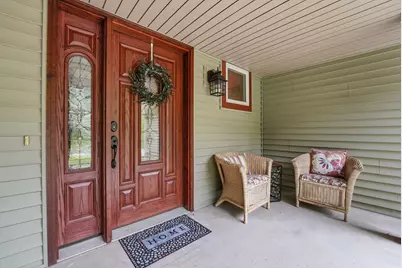
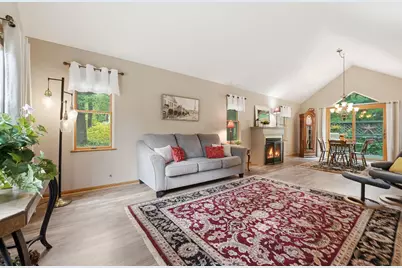
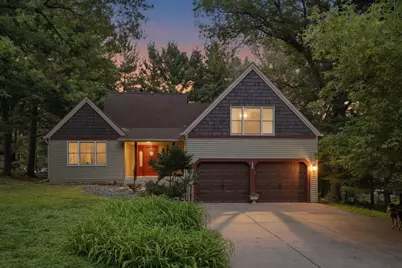
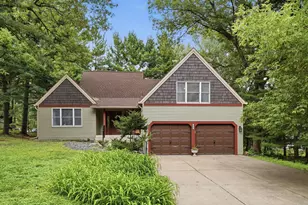
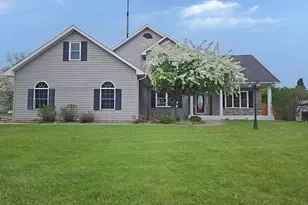
Full Property Details for 619 Birchwood Ave
General
- Price: $550,000
- Taxes: $3,220 (2026)
- Status: Active
- Type: Single Family
- Source: NorthStarMLS_RMLS
- MLS ID: 7077012
- Updated: 7/17/2026
- Added to Site: 1 day(s) ago
Interior
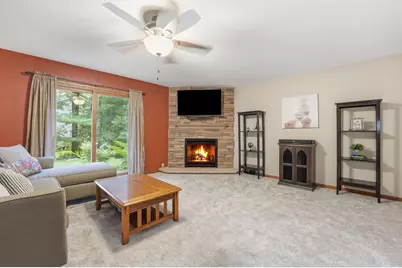
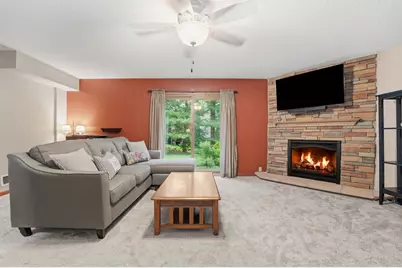
- Fireplace: Yes
- Number of Fireplaces: 2
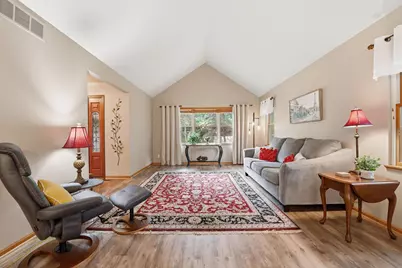
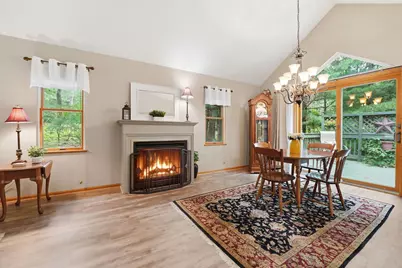
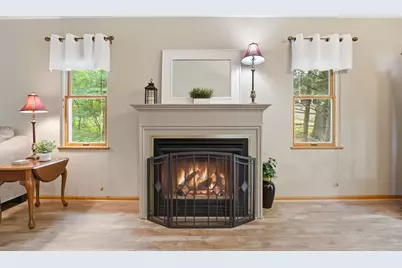
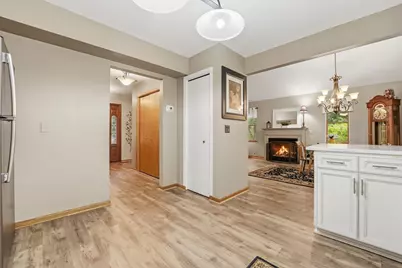
- Fireplace(s): Family Room, Gas, Living Room
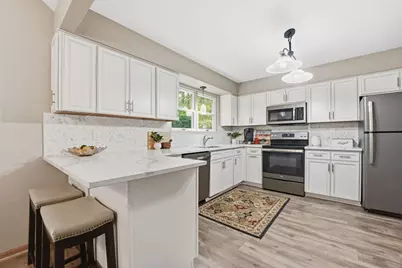
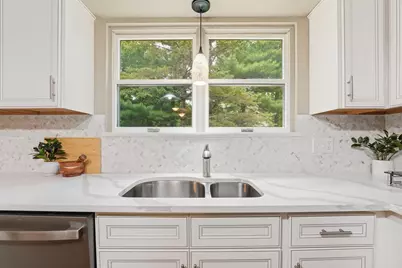
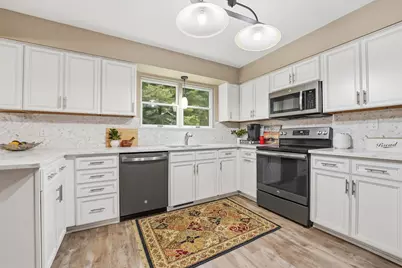
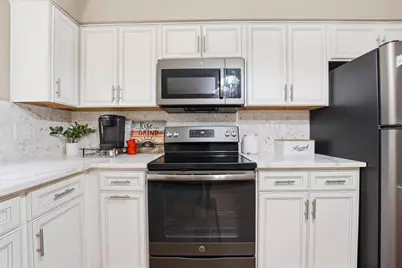
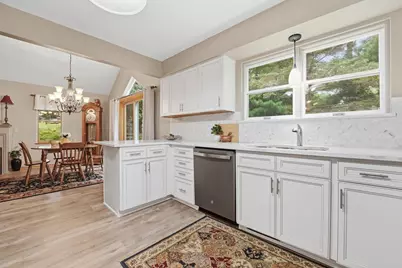
- Appliances: Dishwasher, Disposal, Dryer, Gas Water Heater, Microwave, Range, Refrigerator, Stainless Steel Appliances, Washer, Water Softener Owned
Rooms
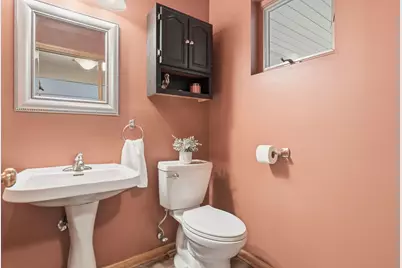
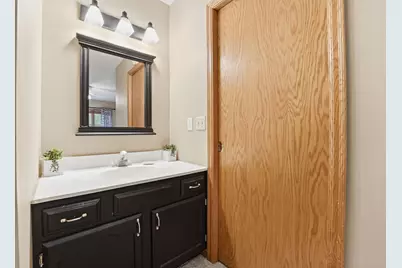
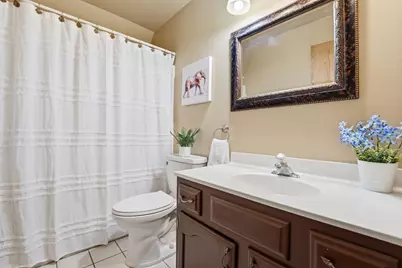
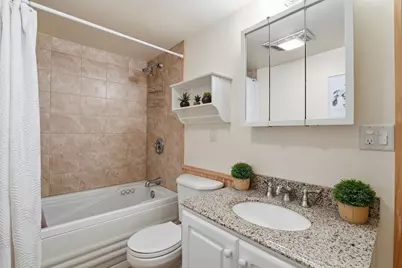
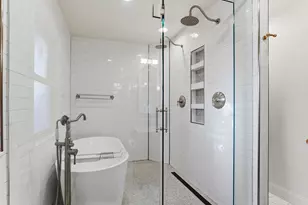
- Total Bathrooms: 3
- Full Bathrooms: 2
- 3/4 Bathrooms: 1
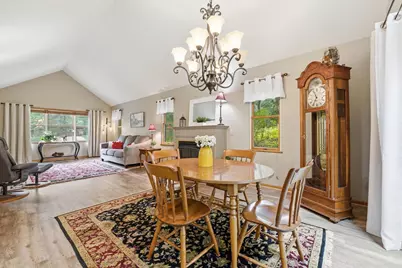
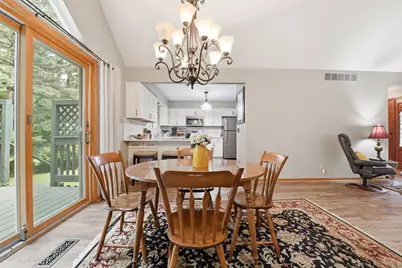
- Dining Room: Kitchen/Dining Room
- Formal Dining Room: Kitchen/Dining Room
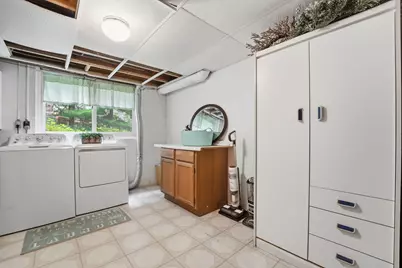
- Laundry: In Basement, Electric Dryer Hookup, Lower Level, Laundry Room, Washer Hookup, In Basement, Electric Dryer Hookup, Lower Level, Laundry Room, Washer Hookup
Additional Information
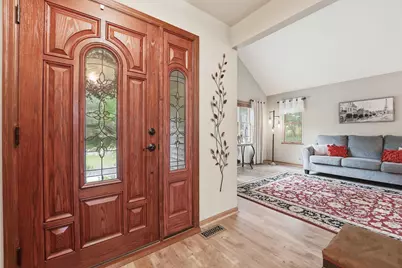
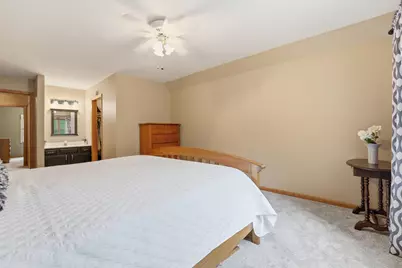
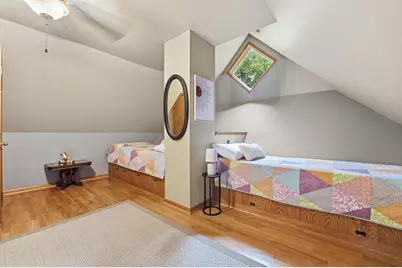
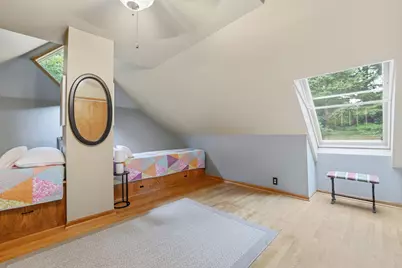
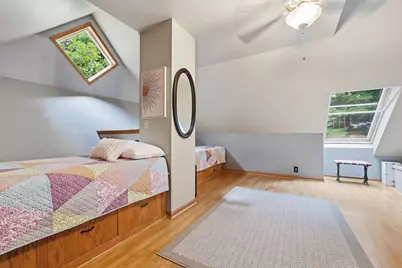
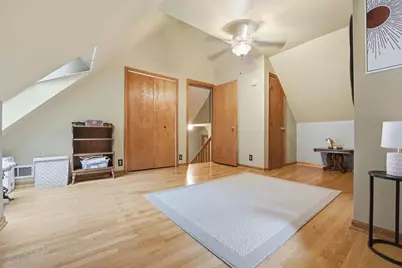
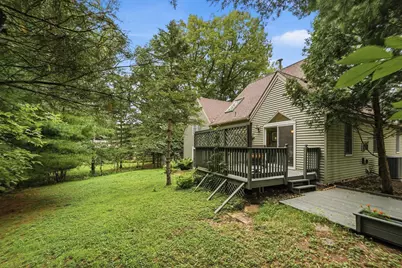
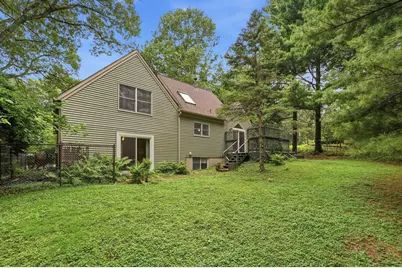
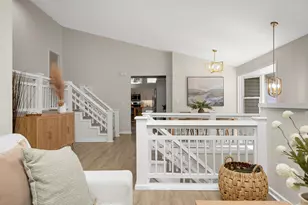
- Amenities: Deck, Hardwood Floors, Primary Bedroom Walk-In Closet, Patio, Skylight, Tile Floors, Vaulted Ceiling(s), Washer/Dryer Hookup
Exterior
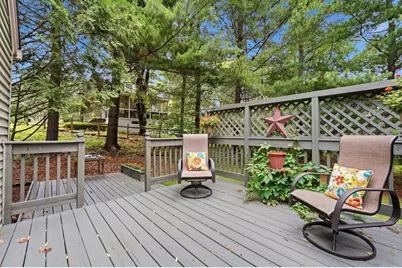
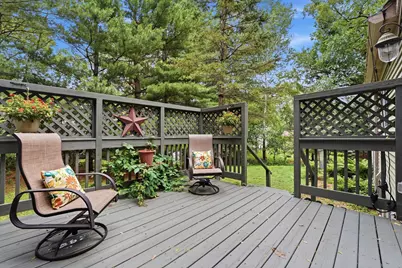
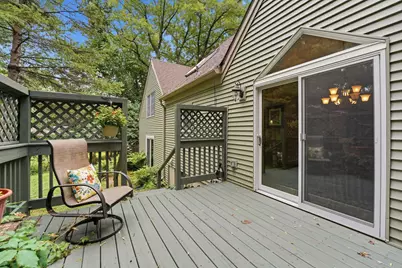
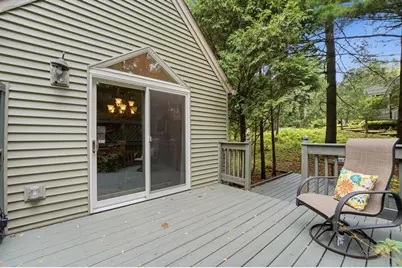
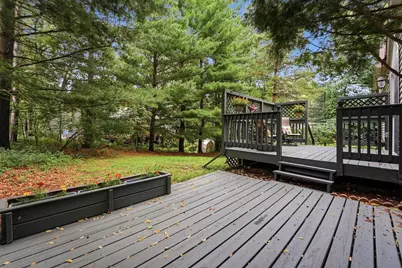
- Porch/Patio/Deck: Deck, Patio
Parking
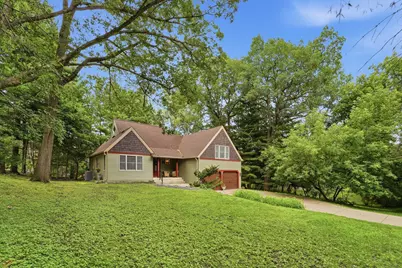
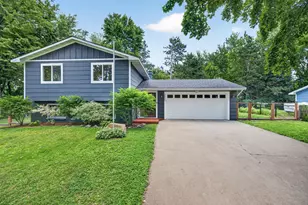
- Garage: Yes
- Attached garage: Yes
- Garage Spaces: 2
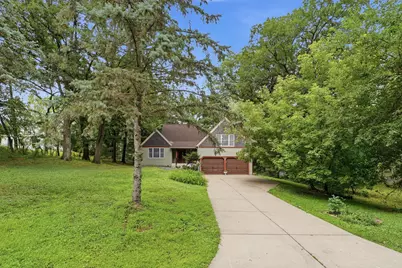
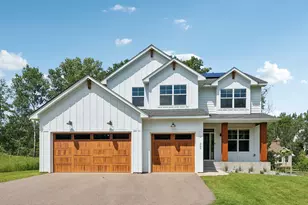
- Parking Features: Attached Garage, Concrete, Finished Garage, Garage Door Opener, Insulated Garage
Location
- County: Washington
- Township: White Bear Lake
- Subdivision: Lakewood Rearrangement
- Driving Directions: Wildwood Road to Birchwood Road, West to Hall Ave, to Jay Street. south to Birchwood Ave North
School Information
- School District: 624 - White Bear Lake
- High School District: White Bear Lake
Heating & Cooling
- Central air: Yes
- Cooling Type: Central Air
- Heating Type: Forced Air
- Heating Fuel: Natural Gas
Utilities
- Sewer: City Sewer Connected
- Water: City Water (Connected)
Structural Information
- Exterior Const.: Block
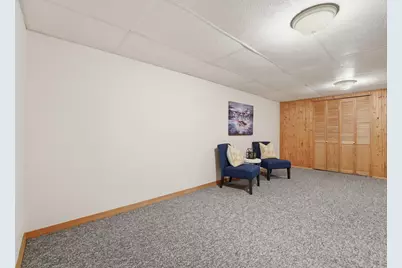
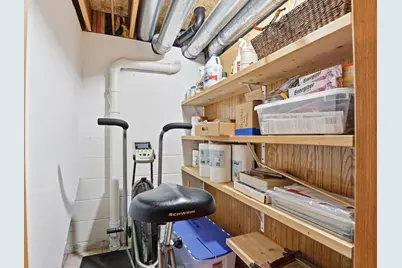
- Basement: Yes
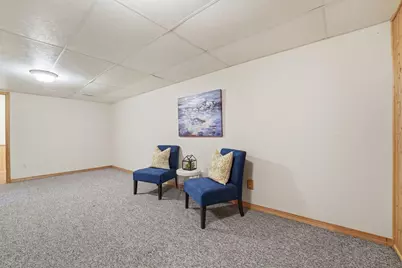
- Finished basement: Yes
- Basement Desc.: Block, Finished, Full, Sump Basket, Sump Pump
- Foundation Size: 1482
- Roof: Age 8 Years or Less
- Disability Access: None
- Square Feet: 2,460
- Above Ground: 1,482 Sq. Ft.
- Below Ground: 1,006 Sq. Ft.
- Finished Down/Base.: 2,488 Sq. Ft.
- Year Built: 1992
Lot Features
- Lot Size (Acres): 0.283
- Lot Dimensions: 133 x 95
- Frontage: City Street
- Zoning: Residential-Single Family
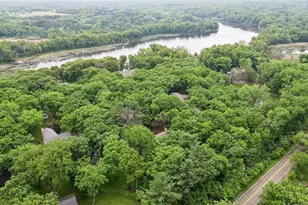
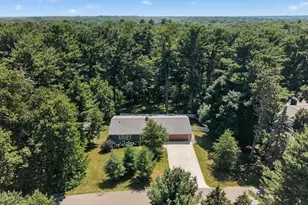
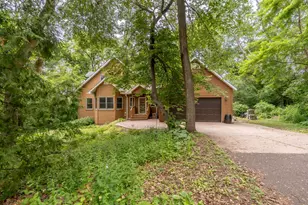
- Lot Description: Medium Tree Coverage
- Fencing (Description): Chain Link
Water Features
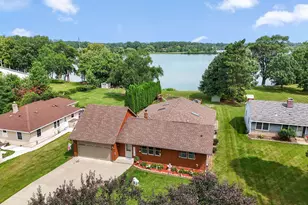
- Water Front Desc.: Association Access, Deeded Access, Shared
Financial Considerations
- Tax Amount: $3,220
- Tax Year: 2026
Disclosures and Reports
- Legal Description: SUBDIVISIONNAME LAKEWOOD REARRANGEMENT LOT 8 BLOCK 1 SUBDIVISIONCD 25452 PART OF LOTS 8 AND 9 - BLOCK 1 LAKEWOOD REARRANGEMENT ENCOMPASSED WITHIN THE FOLL DESC PARCEL:COM AT THE MOST SLY CORNER OF SD BLK 1 THN ON AN ASSUM BEARING N45DEG05'38E ALG THE SELY LINE OF SD BLK 1 A DIST 136.40FT THN N46DEG24'27W A DIST OF 121.05FT THN N41DEG00'35W A DIST OF 24.93FT TO PT OF BEG OF LAND TO BE DESC THN S54DEG35'11W A DIST OF 131.14FT TO THE SWLY LINE OF SD BLK 1 THN N43DEG00'00W ALG SD SWLY LINE A DIST 95 FT TO THE MOST WLY CORNER OF SD LOT 8 THN N54DEG02'33E ALG THE NWLY LINE OF SD LOT 8 A DIST OF 134.
- Property ID: 3003021420034
Listed by Edina Realty, Inc.