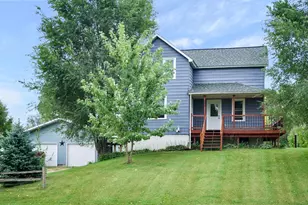
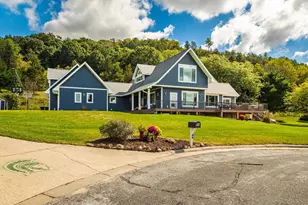
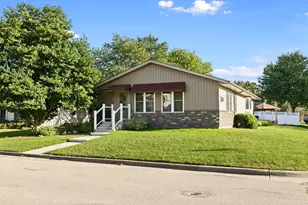
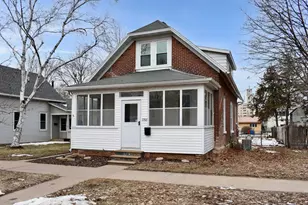
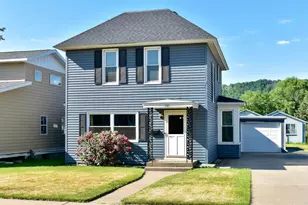
Full Property Details for 421 E Sanborn St
General
- Price: $265,000
- Taxes: $3,106 (2026)
- Status: Active
- Type: Duplex
- Source: NorthStarMLS_RMLS
- MLS ID: 7153676
- Updated: 10/7/2026
- Added to Site: 5 day(s) ago
Rooms
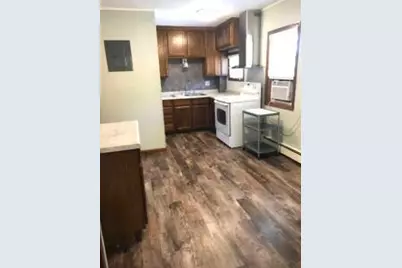
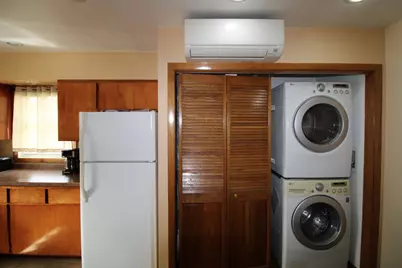
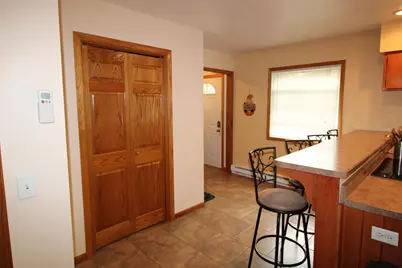
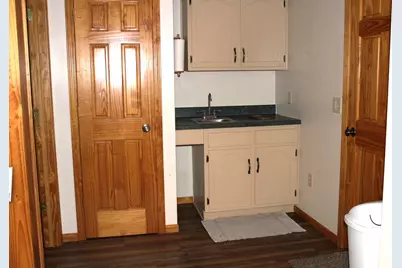
- Laundry: In Kitchen, Main Level, In Kitchen, Main Level
Additional Information
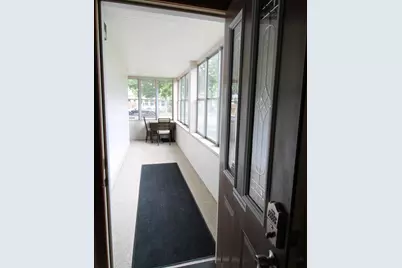
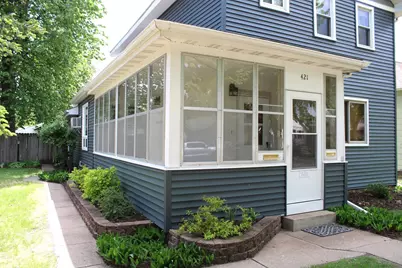
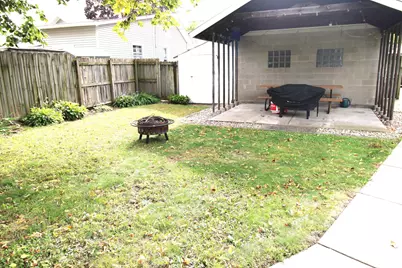
- Shared Amenities: Patio, Porch
Exterior
- Porch/Patio/Deck: Covered, Patio, Side Porch
Parking
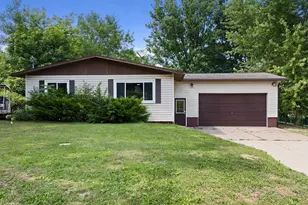
- Garage: Yes
- Garage Description: 16 x 26
- Garage Spaces: 1
- Parking Features: Detached Garage, Concrete, Garage Door Opener
Location
- County: Winona
- Township: Winona
- Subdivision: Curtis 3rd Add
- Driving Directions: From the west on Broadway take a right on chestnut then a left on Sanborn house is on the right. From the east on Broadway take a left on chestnut then a left on Sanborn house is on the right.
School Information
- School District: 861 - Winona Area Public Schools
- High School District: Winona Area Public Schools
Heating & Cooling
- Heating Type: Baseboard, Boiler, Ductless Mini-Split
- Heating Fuel: Electric, Natural Gas
Utilities
- Sewer: City Sewer Connected
- Water: City Water (Connected)
Structural Information
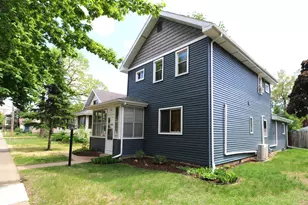
- Exterior Const.: Post and Beam
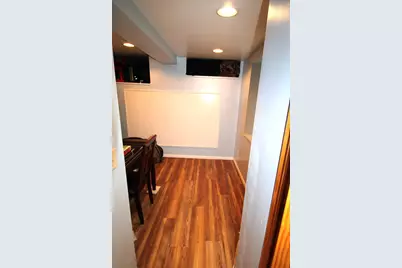
- Basement: Yes
- Finished basement: Yes
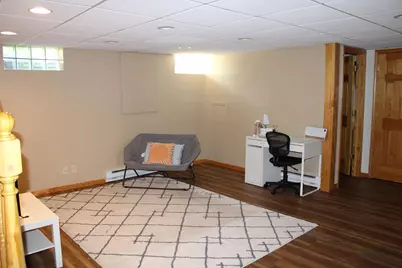
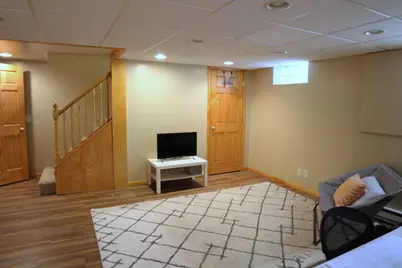
- Basement Desc.: Crawlspace, Egress Window(s), Finished, Partial, Partially Finished
- Foundation Size: 1100
- Roof: Age Over 8 Years, Asphalt
- Disability Access: Doors 36"+
- Square Feet: 2,115
- Above Ground: 1,700 Sq. Ft.
- Below Ground: 1,100 Sq. Ft.
- Finished Down/Base.: 2,800 Sq. Ft.
- Year Built: 1900
Unit Information
Lot Features
- Lot Size (Acres): 7,000
- Lot Dimensions: 50 x 140
- Frontage: City Street
- Zoning: Residential-Multi-Family
- Lot Description: Light Tree Coverage
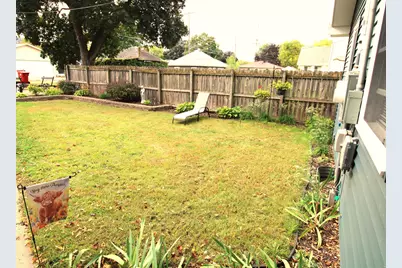
- Fencing (Description): Partial, Wood
Financial Considerations
- Operating Expenses: $2,900
- Tax Amount: $3,106
- Tax Year: 2026
- Terms: Adj. Rate/Gr Payment, Conventional, Cash
- Owner Pays: Insurance, Sewer, Taxes, Water
- Tenant Pays: Cable TV, Electricity, Fuel, Heat, Hot Water
- Pays Cable: Tenant Pays
- Pays Electric: Tenant Pays
- Pays Heat: Tenant Pays
- Pays Water: Tenant Pays
Disclosures and Reports
- Legal Description: SECT-26 TWP-107 RANGE-007 CURTIS 3RD ADDITION LOT-002 BLOCK-009
- Property ID: 321100200
Listed by Edina Realty, Inc.