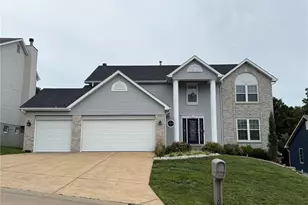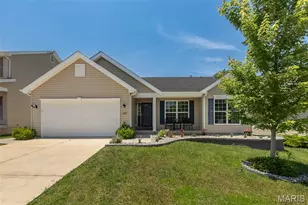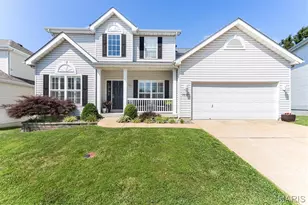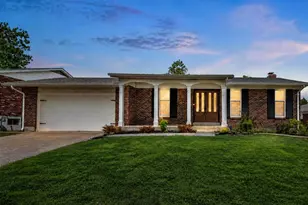
This is a carousel with tiles that activate property listing cards. Use the previous and next buttons to navigate.
1/32
$299,000 Sale Pending
This is a carousel with tiles that activate property listing cards. Use the previous and next buttons to navigate.
1/32
Property Description
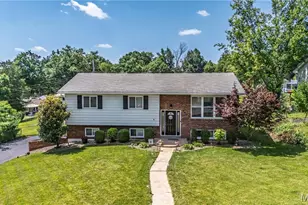
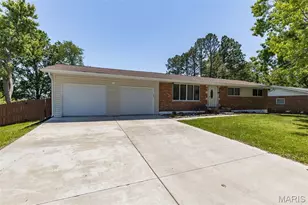
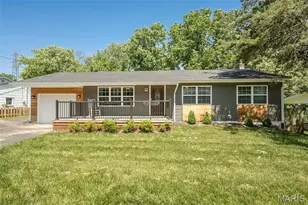
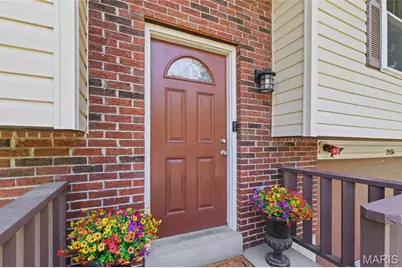
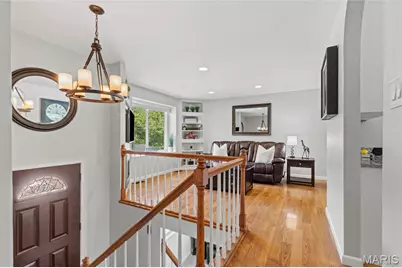
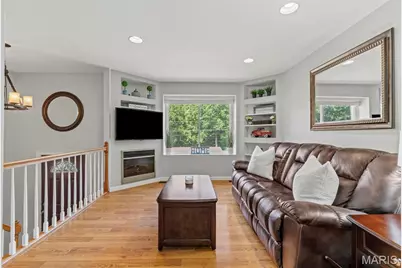
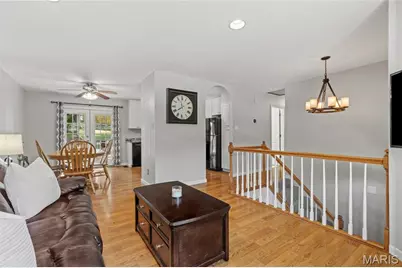
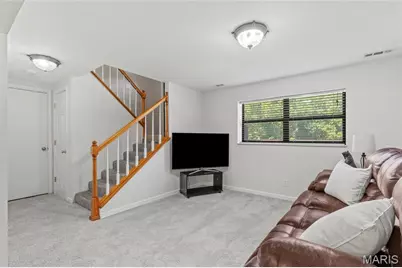
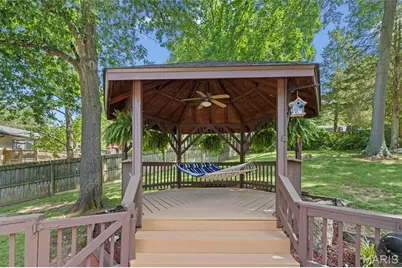
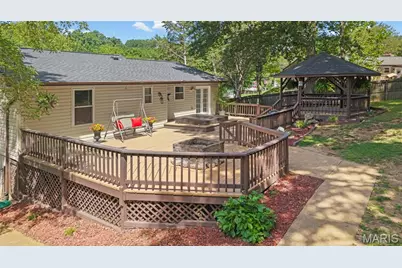
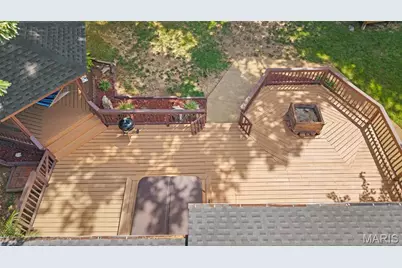
Welcome to this beautifully updated split-level home, where modern finishes meet exceptional outdoor living. Tucked away on a quiet street, this 3-bedroom, 2.5-bath residence offers the perfect blend of comfort, style, and functionality. Step inside to discover a thoughtfully remodeled interior featuring vinyl plank flooring throughout the main living areas, fresh paint, and new carpet for a crisp, move-in-ready feel. The heart of the home is the stunning, renovated kitchen, complete with custom cabinetry, granite countertops, and updated appliances-designed for both everyday living and effortless entertaining. The inviting living room is anchored by a sleek electric fireplace, creating a warm and welcoming atmosphere. The spacious primary suite offers a private retreat with its own en-suite bath, while additional bedrooms provide flexibility for guests, family, or a home office. Step outside and experience your own private backyard oasis. The expansive 39x18 deck is ideal for entertaining, featuring a built-in Aspen hot tub, gazebo, and firepit area-perfect for relaxing evenings or hosting gatherings. The fully fenced yard enhances both privacy and functionality. Major updates provide peace of mind, including a updated windows, and a brand-new roof on the home, gazebo, and shed. Additional improvements such as the removal of popcorn ceilings and modern finishes throughout further elevate this home's appeal. Conveniently located with easy access to Highways 141 and 55, and just minutes from shopping, dining, and everyday amenities, this property truly offers the best of both comfort and convenience. This is the one you've been waiting for-schedule your private showing today.
Full Property Details
Full Property Details for 2834 Tommy Dr
General
- Price: $299,000
- Taxes: $1,687 (2025)
- Status: Pending
- Type: Single Family
- Source: MARIS
- MLS ID: 26042104
- Updated: 7/11/2026
- Added to Site: 4 day(s) ago
Interior
- Number of Rooms: 7
- Interior Features: Ceiling Fan(s), Custom Cabinetry, Eat-in Kitchen, Granite Counters, Open Floorplan, Pantry, Smart Thermostat, Vaulted Ceiling(s)
- Fireplace: Yes
- Number of Fireplaces: 1
- Fireplace(s): Electric
- Appliances: Stainless Steel Appliance(s), Dishwasher, Microwave, Gas Range, Refrigerator, Washer, Gas Water Heater
Rooms
Bathrooms
- Total Bathrooms: 3
- Full Bathrooms: 2
- Half Bathrooms: 1
- Main Floor Baths: 2
Bedrooms
- Total Bedrooms: 3
- Bedrooms Main & Up: 3
Parking
- Garage: Yes
- Attached garage: Yes
- Garage Spaces: 2
- Parking Features: Concrete, Garage, Garage Door Opener, Garage Faces Front
Location
- Area: 391 - Fox C-6
- County: Jefferson
- Township: Arnold
- Subdivision: Webb Terrace
- Driving Directions: GPS
School Information
- High School District: Fox C-6
- Elementary School: Sherwood Elem.
- Middle School: Fox Middle
- High School: Fox Sr. High
Heating & Cooling
- Cooling Type: Ceiling Fan(s), Central Air Conditioning
- Heating Type: Electric
Utilities
- Sewer: Public Sewer
- Water: Public
- Utility Description: Cable Connected, Electricity Connected, Natural Gas Connected, Phone Available, Sewer Connected, Water Connected
Structural Information
- Architectural Style: Split Level
- Basement: Yes
- Basement Desc.: Poured Cement (8 Feet or More), Bathroom, Concrete, Egress Window, Partially Finished, Sleeping Area, Sump Pump
- Roof: Architectural Shingle
- Square Feet: 1,315
- Year Built: 1986
Additional Structures
- Other Structures: Shed(s)
Lot Features
- Lot Size (Acres): 0.3388
- Lot Size (Sq. Ft.): 14,758.13
- Lot Size Source: Public Records
- Street/Road Desc.: Asphalt, Subdivision
- Lot Features: Back Yard, Landscaped, Private
Financial Considerations
- Tax Amount: $1,687
- Tax Year: 2025
Disclosures and Reports
- Ownership: Private
- Special Conditions: Standard
- Documents Avail.: Aerial Photos, Floor Plan, Lead Based Paint
- Disclosures/Reports: Flood Plain No, Occupancy Permit Required, See Seller's Disclosure
- Property ID: 01-9.0-29.0-4-003-026
Listed by Elizabeth Wolf Realty
Get Pre-Approved Today
Schools
Schools serving 2834 Tommy Dr
School District:Fox C-6 School District
| Name | Grades | Distance |
|---|---|---|
Sherwood Elementary School, Arnold, MO 1769 Missouri State Road, Arnold, MO 63010 | K-5 | 1.8 mi |
Fox Middle School 743 Jeffco Boulevard, Arnold, MO 63010 | 6-8 | 1.5 mi |
Fox Sr. High School 751 Jeffco Boulevard, Arnold, MO 63010 | 9-12 | 1.5 mi |
Disclaimer:
School attendance boundaries provided by ATTOM Data Solutions and are for reference only. Contact the school directly to verify enrollment eligibility.
Price & Sales History for 2834 Tommy Dr
Date
Details
Price
Change
Source
7/09/2026
Listed
$299,000
—
MLS
Disclaimer: Historical sales information is derived from public records provided by the county offices. Information is not guaranteed and should be independently verified.
Tax History
Tax History for 2834 Tommy Dr
Year
Property Taxes
Change
Tax Assessment
Change
2023
$1,620
-2%
$23,300
—
2022
$1,661
—
$23,300
—
2021
$1,662
9%
$23,300
15%
2020
$1,519
—
$20,200
—
2019
$1,523
1%
$20,200
—
2018
$1,514
-1%
$20,200
—
2017
$1,536
15%
$20,200
7%
2016
$1,341
—
$18,900
—
2015
$1,344
—
$18,900
-1%
2014
$1,345
-3%
$19,000
—
2013
$1,381
—
$19,000
—
Disclaimer: Historical tax information is derived from public records provided by the county offices. Information is not guaranteed and should be independently verified.
Estimate the Cost
Estimate the Cost for 2834 Tommy Dr
2834 Tommy Drive, Arnold, MO 63010 (MLS# 26042104) is a Single Family property with 3 bedrooms, 2 full bathrooms and 1 partial bathroom. 2834 Tommy Drive is currently listed for $299,000 and was received on July 09, 2026. Want to learn more about 2834 Tommy Drive? Do you have questions about finding other Single Family real estate for sale in Arnold? You can browse all Arnold real estate or contact a Coldwell Banker agent to request more information.